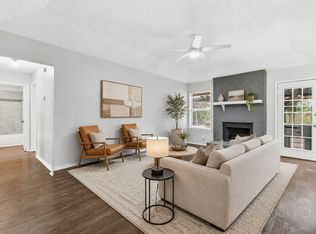
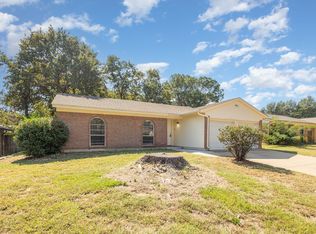
Move-in ready and beautifully updated, this charming one-story half duplex offers 3 bedrooms and 2 bathrooms in a convenient Arlington location. Recent improvements include fresh interior and exterior paint, click-lock laminate flooring, granite countertops, updated kitchen cabinetry, and renovated bathroom vanities, creating a clean, modern feel throughout. The spacious backyard features a new privacy fence, providing plenty of room for outdoor enjoyment, gardening, or pets.
Conveniently located with easy access to major highways, shopping, dining, Downtown Arlington, and The University of Texas at Arlington, this home offers both comfort and convenience. The established neighborhood features mature surroundings with nearby parks, walking trails, entertainment venues, cultural attractions, and community events. The property also offers excellent investment potential, with the other half of the property at 3019 Tennessee Trl currently tenant occupied and leased for $1,650 per month. Whether you're a first-time buyer, investor, or looking to downsize, this move-in-ready property presents an excellent opportunity.
For sale
$240,000
1041 Tennessee Trl, Arlington, TX 76017
3beds
1,324sqft
Duplex, Single Family Residence
Built in 1987
3,310 Square Feet Lot
$237,400 Zestimate®
$181/sqft
$-- HOA
What's special
Clean modern feel throughoutBeautifully updatedMove-in readyNew privacy fenceSpacious backyardGranite countertopsClick-lock laminate flooring
- 6 days
- 423
- 36
Zillow last checked:
Listing updated:
Listed by:
Nancy Granby 0499504 972-954-4791,
Redfin Corporation 972-954-4791
Source: NTREIS,MLS#: 21345761
Facts & features
Interior
Bedrooms & bathrooms
- Bedrooms: 3
- Bathrooms: 2
- Full bathrooms: 2
Primary bedroom
- Features: Walk-In Closet(s)
- Level: First
- Dimensions: 13 x 19
Bedroom
- Level: First
- Dimensions: 10 x 10
Bedroom
- Level: First
- Dimensions: 10 x 10
Primary bathroom
- Features: Built-in Features
- Level: First
- Dimensions: 9 x 5
Dining room
- Level: First
- Dimensions: 11 x 11
Other
- Level: First
- Dimensions: 10 x 5
Laundry
- Level: First
- Dimensions: 3 x 9
Living room
- Level: First
- Dimensions: 17 x 21
Heating
- Central
Cooling
- Central Air
Appliances
- Included: Dishwasher, Electric Range, Electric Water Heater, Disposal, Vented Exhaust Fan
Features
- Cable TV
- Flooring: Laminate
- Has basement: No
- Number of fireplaces: 1
- Fireplace features: Wood Burning
Interior area
- Total interior livable area: 1,324 sqft
Video & virtual tour
Property
Parking
- Total spaces: 2
- Parking features: Carport, Gated
- Carport spaces: 2
Features
- Levels: One
- Stories: 1
- Pool features: None
- Fencing: Wood
Lot
- Size: 3,310 Square Feet
Details
- Parcel number: 05563356
Construction
Type & style
- Home type: SingleFamily
- Property subtype: Duplex, Single Family Residence
- Attached to another structure: Yes
Materials
- Brick
- Foundation: Slab
Condition
- Resale
- Year built: 1987
Utilities & green energy
- Sewer: Public Sewer
- Water: Public
- Utilities for property: Sewer Available, Water Available, Cable Available
Community & HOA
Community
- Security: Carbon Monoxide Detector(s), Smoke Detector(s)
- Subdivision: Crest The
HOA
- Has HOA: No
Location
- Region: Arlington
Financial & listing details
- Price per square foot: $181/sqft
- Tax assessed value: $140,000
- Annual tax amount: $3,136
- Date on market: 10/6/2026
- Cumulative days on market: 49 days
- Listing terms: Cash,Conventional,FHA,VA Loan
- Exclusions: see agent for any exclusions.
Estimated market value
$237,400
$226,000 - $249,000
$1,916/mo
Price history
| Date | Event | Price |
|---|---|---|
| 10/6/2026 | Listed for sale | $240,000$181/sqft |
Source: NTREIS #21345761 Report a problem | ||
| 9/21/2026 | Listing removed | $240,000$181/sqft |
Source: NTREIS #21345761 Report a problem | ||
| 8/26/2026 | Price change | $240,000-2%$181/sqft |
Source: NTREIS #21345761 Report a problem | ||
| 8/10/2026 | Listed for sale | $245,000$185/sqft |
Source: NTREIS #21345761 Report a problem | ||
Public tax history
| Year | Property taxes | Tax assessment |
|---|---|---|
| 2025 | $3,136 -12.1% | $140,000 -12.5% |
| 2024 | $3,566 -6.4% | $160,000 -5.9% |
| 2023 | $3,808 +23.3% | $170,000 +38.3% |
| 2022 | $3,088 -4.1% | $122,895 |
| 2021 | $3,222 -3.1% | $122,895 -1.7% |
| 2020 | $3,324 +13.1% | $125,066 +13.7% |
| 2019 | $2,940 +19.4% | $110,000 +23.7% |
| 2018 | $2,462 +7.1% | $88,891 +7.9% |
| 2017 | $2,297 +13.7% | $82,396 +13.5% |
| 2016 | $2,020 +5.9% | $72,618 +7.3% |
| 2015 | $1,907 | $67,700 |
| 2014 | $1,907 | $67,700 +14.7% |
| 2013 | -- | $59,000 |
| 2012 | -- | $59,000 -5.9% |
| 2011 | -- | $62,700 -0.5% |
| 2010 | -- | $63,000 -17.3% |
| 2009 | -- | $76,200 -5.2% |
| 2008 | -- | $80,400 |
| 2007 | -- | $80,400 |
| 2006 | -- | $80,400 +8.1% |
| 2005 | -- | $74,400 +4.2% |
| 2004 | -- | $71,400 |
| 2003 | -- | $71,400 +11% |
| 2002 | -- | $64,300 -6% |
| 2001 | -- | $68,400 +10% |
| 2000 | -- | $62,200 |
Find assessor info on the county website
Monthly payment
Est. payment
Payment breakdown
Explore the cost of this home by adjusting the details. Changes won't be saved.Climate risks
Neighborhood: Southeast
Nearby schools
Schools provided by the listing agent
- Elementary: Harmon
- Middle: Howard
- High: Summit
- District: Mansfield ISD
Source: NTREIS. This data may not be complete. We recommend contacting the local school district to confirm school assignments for this home.
Similar homes
- $289,0003 bd2 ba1.4k sqft5205 Livermore Dr, Arlington, TX 76017For Sale
 MLS ID #21350515, Teresa Nguyen. NTREIS
 - $250,0003 bd2 ba1.1k sqft5907 Cedar Ridge Dr, Arlington, TX 76017For Sale
 MLS ID #21341817, Rick Fruge. NTREIS
 - $269,0003 bd2 ba1.3k sqft5616 Atlantis Ter, Arlington, TX 76016For Sale
 MLS ID #21231632, Erica Guest. NTREIS
 - $320,0004 bd2 ba1.8k sqft1705 Sandy Point Ct, Arlington, TX 76018For Sale
 MLS ID #21400425, Cynthia Barrie. NTREIS
