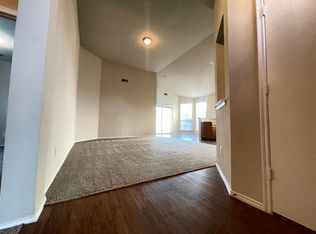
Welcome home to 7448 Maroon Drive, where modern finishes, comfortable living, and a convenient location come together. From the moment you step inside, the home feels bright, fresh, and inviting, with newer updates throughout that give it a clean, move in-ready feel. Imagine starting your mornings in the light-filled kitchen, where a large bay window welcomes in natural sunlight and beautiful quartz countertops pair with updated cabinetry and stainless steel appliances to create a space that is both stylish and functional.
The open flow into the living area makes everyday life feel effortless, whether you're enjoying a quiet night at home or entertaining friends and family. Spacious bedrooms offer flexibility for family, guests, a home office, or hobbies, while the updated bathrooms continue the home's modern feel. The primary suite provides a comfortable place to unwind at the end of the day and includes a walk-in closet for added storage.
Step outside to your own fenced backyard with plenty of room to create the outdoor space you've been imagining weekend cookouts, a play area, pets running around, a garden, or simply a peaceful place to relax under the Texas sky.
The location makes everyday life even easier. With quick access to I-30, you're conveniently connected to Fort Worth and the surrounding DFW area, with TCU and the Fort Worth Stockyards approximately 15–20 minutes away. Downtown Fort Worth, Arlington entertainment, shopping, dining, and DFW Airport are also within convenient reach.
Updated, welcoming, and ready for its next chapter. Come see what life at 7448 Maroon Drive could look like. Schedule a tour today!
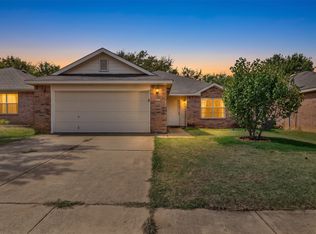
Some exterior yard photos have been digitally enhanced to illustrate the potential appearance of greener grass.
Under contract
Price cut: $6K (10/8)
$279,000
7448 Maroon Dr, Fort Worth, TX 76120
3beds
1,416sqft
Single Family Residence
Built in 2006
6,098 Square Feet Lot
$273,300 Zestimate®
$197/sqft
$18/mo HOA
What's special
Modern finishesNewer updates throughoutUpdated bathroomsUpdated cabinetryStainless steel appliancesSpacious bedroomsBeautiful quartz countertops
- 38 days
- 355
- 50
Likely to sell faster than
Zillow last checked:
Listing updated:
Listed by:
Sarah Milardo 0774708 214-656-0686,
Corey Simpson & Associates 469-919-2647
Source: NTREIS,MLS#: 21385603
Facts & features
Interior
Bedrooms & bathrooms
- Bedrooms: 3
- Bathrooms: 2
- Full bathrooms: 2
Primary bedroom
- Level: First
- Dimensions: 0 x 0
Living room
- Level: First
- Dimensions: 0 x 0
Heating
- Central
Cooling
- Central Air
Appliances
- Included: Dishwasher, Electric Oven, Microwave
- Laundry: Washer Hookup, Dryer Hookup
Features
- Other
- Flooring: Carpet, Laminate, Vinyl
- Windows: Bay Window(s)
- Has basement: No
- Has fireplace: No
- Fireplace features: None
Interior area
- Total interior livable area: 1,416 sqft
Video & virtual tour
Property
Parking
- Total spaces: 2
- Parking features: Driveway, Garage, On Street
- Attached garage spaces: 2
Features
- Levels: One
- Stories: 1
- Patio & porch: None
- Pool features: None
Lot
- Size: 6,098 Square Feet
Details
- Parcel number: 41024958
- Other equipment: Other
Construction
Type & style
- Home type: SingleFamily
- Architectural style: Detached
- Property subtype: Single Family Residence
Materials
- Brick
- Foundation: Slab
- Roof: Asphalt
Condition
- Unknown
- Year built: 2006
Utilities & green energy
- Sewer: Public Sewer
- Utilities for property: Sewer Available
Community & HOA
Community
- Features: Other
- Security: Other
- Subdivision: Blake Meadows Add
HOA
- Has HOA: Yes
- Services included: Trash
- HOA fee: $210 annually
- HOA name: Ross Management Company
- HOA phone: 817-261-9154
Location
- Region: Fort Worth
Financial & listing details
- Price per square foot: $197/sqft
- Tax assessed value: $254,712
- Annual tax amount: $5,576
- Date on market: 9/14/2026
- Cumulative days on market: 39 days
- Listing terms: Cash,Conventional,FHA,VA Loan
Estimated market value
$273,300
$260,000 - $287,000
$2,104/mo
Price history
| Date | Event | Price |
|---|---|---|
| 10/16/2026 | Contingent | $279,000$197/sqft |
Source: NTREIS #21385603 Report a problem | ||
| 10/8/2026 | Price change | $279,000-2.1%$197/sqft |
Source: NTREIS #21385603 Report a problem | ||
| 9/14/2026 | Listed for sale | $285,000-4.7%$201/sqft |
Source: NTREIS #21385603 Report a problem | ||
| 8/19/2026 | Sold | -- |
Source: Public Record Report a problem | ||
| 7/2/2025 | Listing removed | $299,000$211/sqft |
Source: NTREIS #20973645 Report a problem | ||
| 6/29/2025 | Pending sale | $299,000$211/sqft |
Source: NTREIS #20973645 Report a problem | ||
| 6/18/2025 | Listed for sale | $299,000+12.8%$211/sqft |
Source: NTREIS #20973645 Report a problem | ||
| 11/19/2022 | Sold | -- |
Source: NTREIS #20185693 Report a problem | ||
| 10/21/2022 | Pending sale | $265,000$187/sqft |
Source: NTREIS #20185693 Report a problem | ||
| 10/18/2022 | Contingent | $265,000$187/sqft |
Source: NTREIS #20185693 Report a problem | ||
| 10/18/2022 | Pending sale | $265,000$187/sqft |
Source: NTREIS #20185693 Report a problem | ||
| 10/15/2022 | Price change | $265,000+12.8%$187/sqft |
Source: NTREIS #20185693 Report a problem | ||
| 10/13/2022 | Listed for sale | $235,000+17.6%$166/sqft |
Source: NTREIS #20185693 Report a problem | ||
| 7/15/2020 | Listing removed | $199,900$141/sqft |
Source: Bell Realty Company #14354378 Report a problem | ||
| 6/15/2020 | Pending sale | $199,900$141/sqft |
Source: Bell Realty Company #14354378 Report a problem | ||
| 5/31/2020 | Listed for sale | $199,900+18.3%$141/sqft |
Source: Bell Realty Company #14354378 Report a problem | ||
| 12/19/2017 | Sold | -- |
Source: Agent Provided Report a problem | ||
| 11/28/2017 | Pending sale | $169,000$119/sqft |
Source: Opendoor Texas Brokerage, LLC #13729806 Report a problem | ||
| 11/19/2017 | Listed for sale | $169,000$119/sqft |
Source: Opendoor Texas Brokerage, LLC #13729806 Report a problem | ||
| 1/15/2008 | Sold | -- |
Source: Agent Provided Report a problem | ||
Public tax history
| Year | Property taxes | Tax assessment |
|---|---|---|
| 2025 | $5,576 -2.4% | $254,712 |
| 2024 | $5,715 -9.5% | $254,712 -8.7% |
| 2023 | $6,313 +14.6% | $278,997 +31.6% |
| 2022 | $5,510 +2.4% | $211,974 +5.9% |
| 2021 | $5,383 +32.4% | $200,249 +17.8% |
| 2020 | $4,065 +7% | $170,025 +2.3% |
| 2019 | $3,800 +7% | $166,156 +10.8% |
| 2018 | $3,552 +15.2% | $149,983 +7.9% |
| 2017 | $3,085 +9.3% | $139,043 +6.1% |
| 2016 | $2,823 +6.5% | $130,997 +21.5% |
| 2015 | $2,652 | $107,800 |
| 2014 | $2,652 | $107,800 +5.5% |
| 2013 | -- | $102,200 +15.7% |
| 2012 | -- | $88,300 -11.2% |
| 2011 | -- | $99,400 -0.1% |
| 2010 | -- | $99,500 -14.4% |
| 2009 | -- | $116,200 |
| 2008 | -- | $116,200 +10.6% |
| 2007 | -- | $105,100 |
Find assessor info on the county website
Monthly payment
Est. payment
Payment breakdown
Explore the cost of this home by adjusting the details. Changes won't be saved.Climate risks
Neighborhood: Harmony
Nearby schools
Schools provided by the listing agent
- Elementary: John T White
- Middle: Handley
- High: Eastern Hills
- District: Fort Worth ISD
Source: NTREIS. This data may not be complete. We recommend contacting the local school district to confirm school assignments for this home.
Similar homes
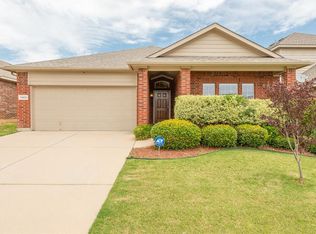
- $369,0003 bd2 ba1.8k sqft417 Shadow Grass Ave, Fort Worth, TX 76120For Sale
 MLS ID #21335603, Scott Safford. NTREIS
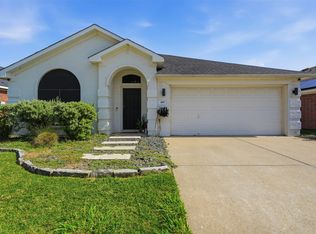
 - $265,0003 bd2 ba1.2k sqft529 NW Ann Lois Ln, Burleson, TX 76028For Sale
 MLS ID #21417831, Suzie Rojas Orozco. NTREIS
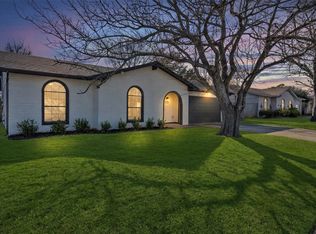
 - $275,0003 bd2 ba1.5k sqft2441 Bear Oak Dr, Fort Worth, TX 76123For Sale
 MLS ID #21366819, Michelle Abner. NTREIS
 - $298,5003 bd2 ba1.6k sqft10333 Bear Hollow Dr, Fort Worth, TX 76244For Sale
 MLS ID #21398175, Mo O'Mogaka. NTREIS
