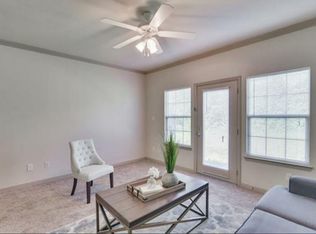
Welcome to your next investment opportunity or the perfect place to call home. Nestled within a private, gated community, this spacious residence offers a versatile three-bedroom, two-and-a-half-bath floor plan with an attached two-car garage, ideal for growing households, investors seeking a proven rental, or those simply looking for extra space. FHA and VA financing are eligible. The thoughtfully designed layout features two primary suites, including one on the main level with a private half bath and a second full primary suite upstairs, offering excellent flexibility for multi-generational living, guests, or added privacy. Recent updates, including new flooring, carpet, and appliances, provide a fresh feel while maintaining the home's comfortable functionality. Conveniently located just 7 miles from UTA and only minutes from Arlington's Entertainment District, you'll enjoy quick access to Six Flags, Globe Life Field, AT&T Stadium, shopping, dining, and more. The low HOA covers lawn maintenance, common area upkeep, and trash service, making ownership easy and low-maintenance. With a strong rental history and consistently low vacancy rates, this property is an excellent opportunity for investors and a fantastic option for first-time buyers or anyone seeking a move-in-ready home. Don't miss your chance to own this versatile property. Schedule your private showing today!
For sale
$247,700
1530 Aldra Dr, Fort Worth, TX 76120
3beds
1,483sqft
:
Get pre-qualified$2,030/mo
Townhouse
Built in 2012
2,265 Square Feet Lot
$242,300 Zestimate®
$167/sqft
$157/mo HOA
What's special
Attached two-car garageThree-bedroom two-and-a-half-bath floor planTwo primary suites
- 31 days |
- 243 |
- 16 |
Zillow last checked:
Listing updated:
Listed by:
Austin Mcfarland 0765766,
eXp Realty LLC 888-519-7431
Source: NTREIS,MLS#: 21315477
Facts & features
Interior
Bedrooms & bathrooms
- Bedrooms: 3
- Bathrooms: 3
- Full bathrooms: 2
- 1/2 bathrooms: 1
Primary bedroom
- Features: Ceiling Fan(s), En Suite Bathroom
- Level: Second
- Dimensions: 12 x 12
Primary bedroom
- Features: Ceiling Fan(s), En Suite Bathroom
- Level: First
- Dimensions: 12 x 12
Bedroom
- Level: Second
- Dimensions: 10 x 10
Living room
- Features: Ceiling Fan(s)
- Level: First
- Dimensions: 12 x 12
Appliances
- Included: Dishwasher, Electric Cooktop, Electric Oven, Electric Water Heater, Disposal, Microwave, Refrigerator
- Laundry: Washer Hookup, Dryer Hookup, ElectricDryer Hookup, Laundry in Utility Room, In Hall
Features
- Double Vanity, Eat-in Kitchen, High Speed Internet, Kitchen Island, Multiple Master Suites, Pantry, Cable TV, Walk-In Closet(s)
- Flooring: Carpet, Vinyl
- Has basement: No
- Has fireplace: No
Interior area
- Total interior livable area: 1,483 sqft
Video & virtual tour
Property
Parking
- Total spaces: 2
- Parking features: Additional Parking, Garage Faces Front, Garage, Garage Door Opener, Gated, On Site
- Attached garage spaces: 2
Features
- Levels: Two
- Stories: 2
- Patio & porch: Covered
- Pool features: None
Lot
- Size: 2,265 Square Feet
Details
- Parcel number: 41325109
Construction
Type & style
- Home type: Townhouse
- Property subtype: Townhouse
- Attached to another structure: Yes
Materials
- Rock, Stone
- Foundation: Slab
- Roof: Composition
Condition
- Year built: 2012
Utilities & green energy
- Sewer: Public Sewer
- Water: Public
- Utilities for property: Electricity Connected, Sewer Available, Water Available, Cable Available
Community & HOA
Community
- Features: Fenced Yard, Sidewalks
- Security: Security Gate
- Subdivision: Ederville Park Twnhms Add
HOA
- Has HOA: Yes
- Services included: Maintenance Grounds, Pest Control
- HOA fee: $157 monthly
- HOA name: Sbb Community Management
- HOA phone: 972-960-2800
Location
- Region: Fort Worth
Financial & listing details
- Price per square foot: $167/sqft
- Tax assessed value: $260,654
- Annual tax amount: $5,706
- Date on market: 7/1/2026
- Listing terms: Cash,Conventional,FHA,Owner Will Carry,See Agent,USDA Loan,VA Loan
Estimated market value
$242,300
$230,000 - $254,000
$2,021/mo
Price history
| Date | Event | Price |
|---|---|---|
| 7/1/2026 | Listed for sale | $247,700-9.9%$167/sqft |
Source: NTREIS #21315477 Report a problem | ||
| 11/3/2025 | Listing removed | $275,000$185/sqft |
Source: NTREIS #21025865 Report a problem | ||
| 8/7/2025 | Listed for sale | $275,000+41.8%$185/sqft |
Source: NTREIS #21025865 Report a problem | ||
| 4/17/2025 | Listing removed | $2,150$1/sqft |
Source: Zillow Rentals Report a problem | ||
| 3/20/2025 | Price change | $2,150+13.2%$1/sqft |
Source: Zillow Rentals Report a problem | ||
| 3/7/2025 | Listed for rent | $1,900+22.6%$1/sqft |
Source: Zillow Rentals Report a problem | ||
| 12/26/2020 | Listing removed | $1,550$1/sqft |
Source:  Keller Williams #14461714 Report a problem Keller Williams #14461714 Report a problem | ||
| 11/11/2020 | Price change | $1,550-6.1%$1/sqft |
Source: Keller Williams Realty-FM #14461714 Report a problem | ||
| 10/29/2020 | Listed for rent | $1,650-5.7%$1/sqft |
Source: Keller Williams Realty-FM #14461714 Report a problem | ||
| 4/8/2020 | Listing removed | $1,750$1/sqft |
Source: Ultima Real Estate #14251512 Report a problem | ||
| 2/20/2020 | Listed for rent | $1,750$1/sqft |
Source: Ultima Real Estate #14251512 Report a problem | ||
| 1/3/2020 | Listing removed | $1,750$1/sqft |
Source: Ultima Real Estate #14122282 Report a problem | ||
| 6/22/2019 | Listed for rent | $1,750$1/sqft |
Source: Ultima Real Estate #14122282 Report a problem | ||
| 4/5/2019 | Listing removed | $193,900$131/sqft |
Source: Ultima Real Estate #13976778 Report a problem | ||
| 11/24/2018 | Listed for sale | $193,900+25.1%$131/sqft |
Source: Ultima Real Estate #13976778 Report a problem | ||
| 3/27/2013 | Listing removed | $155,000$105/sqft |
Source: HotPads.com Report a problem | ||
| 2/12/2013 | Listed for sale | $155,000$105/sqft |
Source: HotPads.com Report a problem | ||
Public tax history
| Year | Property taxes | Tax assessment |
|---|---|---|
| 2025 | $5,706 -2.4% | $260,654 |
| 2024 | $5,849 +11.2% | $260,654 +12.1% |
| 2023 | $5,259 +0.5% | $232,433 +15.4% |
| 2022 | $5,235 +5.2% | $201,370 +8.8% |
| 2021 | $4,977 -3.5% | $185,153 -1.5% |
| 2020 | $5,159 +3.4% | $188,057 -0.2% |
| 2019 | $4,988 +11.2% | $188,472 +15.6% |
| 2018 | $4,486 +12.9% | $163,083 +14.3% |
| 2017 | $3,975 +13.9% | $142,734 +15.9% |
| 2016 | $3,490 -0.2% | $123,200 |
| 2015 | $3,497 | $123,200 |
| 2014 | $3,497 | $123,200 |
| 2013 | -- | $123,200 +392.8% |
| 2012 | -- | $25,000 |
| 2011 | -- | $25,000 |
| 2010 | -- | $25,000 +66.7% |
| 2009 | -- | $15,000 +23.5% |
| 2008 | -- | $12,150 |
Find assessor info on the county website
Monthly payment
Est. payment
Payment breakdown
Explore the cost of this home by adjusting the details. Changes won't be saved.Climate risks
Neighborhood: John T White
Nearby schools
GreatSchools rating
- 4/10Bill J Elliott Elementary SchoolGrades: PK-5Distance: 1 mi
- 3/10Jean McClung Middle SchoolGrades: 6-8Distance: 2.8 mi
- 2/10Eastern Hills High SchoolGrades: 9-12Distance: 3.1 mi
Schools provided by the listing agent
- Elementary: Elliott
- Middle: Jean Mcclung
- High: Eastern Hills
- District: Fort Worth ISD
Source: NTREIS. This data may not be complete. We recommend contacting the local school district to confirm school assignments for this home.
- $232,4003 bd3 ba1.5k sqft1528 Aldra Dr, Fort Worth, TX 76120Off Market
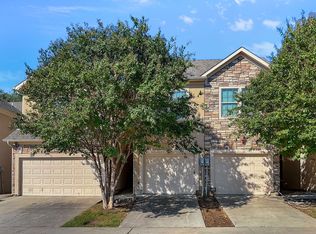
- $255,9003 bd3 ba1.4k sqft1532 Aldra Dr, Fort Worth, TX 76120Off Market
- $249,9003 bd3 ba1.4k sqft1526 Aldra Dr, Fort Worth, TX 76120For Sale

- $296,9004 bd3 ba1.6k sqft1534 Aldra Dr, Fort Worth, TX 76120Off Market
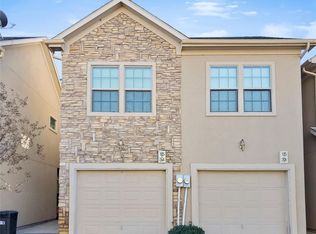
- $276,9004 bd3 ba1.6k sqft1524 Aldra Dr #1524, Fort Worth, TX 76120Off Market
- $253,0004 bd3 ba1.6k sqft1524 Aldra Dr, Fort Worth, TX 76120For Sale
- $--4 bd3 ba1.6k sqft1538 Aldra Dr, Fort Worth, TX 76120Sold
- $267,4003 bd3 ba1.5k sqft1520 Aldra Dr, Fort Worth, TX 76120Off Market
A local agent can set up tours, give advice and negotiate with sellers.
Similar homes
- $249,9003 bd3 ba1.4k sqft1526 Aldra Dr, Fort Worth, TX 76120For SaleMLS ID #21321435, Sarah Lyons. NTREIS
- $285,0003 bd2 ba1.6k sqft7628 Arbor Ridge Ct, Fort Worth, TX 76112For Sale
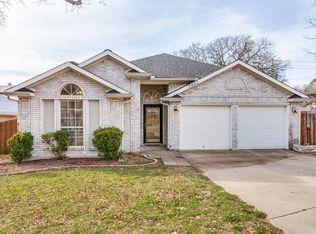 MLS ID #21185624, Hannah Gramling. NTREIS
 - $299,9003 bd3 ba1.7k sqft237 Corinna Ct, Hurst, TX 76053For Sale
 MLS ID #21312944, Ryan Morris. NTREIS
 - $--3 bd2 ba1.3k sqft1329 New York Ave, Fort Worth, TX 76104Auction
 Auction.com 2
 - $250,0003 bd3 ba2k sqft1549 Sierra Estate Trl, Fort Worth, TX 76119For SaleMLS ID #21259165, Nancy Granby. NTREIS
- $227,0003 bd2 ba1.1k sqft4421 E Kellis St, Fort Worth, TX 76119For SaleMLS ID #21272582, Yuri Guerrero. NTREIS
- $319,0003 bd3 ba1.9k sqft5569 Willamette Dr, Fort Worth, TX 76119For SaleMLS ID #21347709, Veronica Fleury. NTREIS
- $244,9003 bd2 ba1.6k sqft316 Heritage Dr, Crowley, TX 76036For SaleMLS ID #21341039, Jan Aziz. NTREIS
- $259,0003 bd3 ba1.8k sqft1120 Forest Creek St, Fort Worth, TX 76126For SaleMLS ID #21217815, Joshua Portales. NTREIS
- $255,0003 bd2 ba1.4k sqft5821 Maiden Ln, Fort Worth, TX 76131For SaleMLS ID #21300248, Rebecca Rodriguez. NTREIS
- $254,9003 bd2 ba1.1k sqft6909 Chaco Trl, Fort Worth, TX 76137For SaleMLS ID #21268821, Lynette Thomas. NTREIS
- $300,0003 bd3 ba1.7k sqft1004 Bridges Dr, Arlington, TX 76012For SaleMLS ID #21293699, Christy Mullins. NTREIS
- $245,0003 bd2 ba1.2k sqft6733 Dandelion Dr, Fort Worth, TX 76137For SaleMLS ID #21298554, Justin Zamarippa. NTREIS
- $275,0003 bd2 ba1.4k sqft6332 Maritime St, Fort Worth, TX 76179For SaleMLS ID #21338890, Lori Fowler. NTREIS
- $285,0004 bd3 ba1.5k sqft2353 Homewood Ln, Grand Prairie, TX 75050For SaleMLS ID #21195004, Julien Peralta. NTREIS
- $255,0002 bd2 ba1.2k sqft73 Winchester Dr, Euless, TX 76039For SaleMLS ID #21291089, Rohail Oad. NTREIS
- $295,0003 bd2 ba1.5k sqft3101 Eastcrest Ct, Fort Worth, TX 76105For SaleMLS ID #21183546, Billy Vaselo Happy. NTREIS
- $260,0003 bd2 ba1.3k sqft2801 NW 17th St, Fort Worth, TX 76106For SaleMLS ID #21253340, Peter Von Illyes. NTREIS
- $299,9003 bd2 ba1.4k sqft800 Ponselle Dr, Arlington, TX 76001For SaleMLS ID #21346096, Dalton Carroll. NTREIS
- $275,0003 bd2 ba1.3k sqft4801 Cedar Springs Dr, Fort Worth, TX 76179For SaleMLS ID #21340088, Penni Boot. NTREIS
