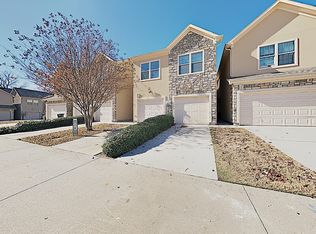
This spacious 4-bedroom townhome is an excellent opportunity for college students, with UTA only 7 miles away, or to accommodate a large family with teens who need their own space. With extra bedrooms and bathrooms, this home offers plenty of room for everyone. Located in a gated community, this 2012-built luxury townhome provides both comfort and convenience for all. The home features a NEW ROOF (May 2025) a bedroom on the 1st floor that could be turned into an office, with an adjacent full-sized bathroom, while the remaining bedrooms are located upstairs. Updates include new blinds, fresh paint, and new carpet throughout. The upgraded Trane AC system, just under 3 years old, ensures year-round comfort. Enjoy the elegance of high ceilings, Santa Fe doors, and granite counters throughout. The stainless steel appliances in the kitchen add both style and functionality. There’s no shortage of closet space, making organization easy. Located just a few miles from the Arlington Entertainment District, which includes Six Flags, Rangers Stadium, and Dallas Cowboys Stadium, this home offers easy access to shopping, dining, and entertainment. Plus, AMC Theater is just around the corner, and highways are easily accessible for quick commutes. With super low HOA fees covering maintenance of the common areas.
Schedule your showing today and see how much space and value this townhome offers!
Sold
Price Unknown
1538 Aldra Dr, Fort Worth, TX 76120
4beds
1,688sqft
Townhouse
Built in 2012
3,354 Square Feet Lot
$264,200 Zestimate®
$--/sqft
$2,314 Estimated rent
Home value
$264,200
$243,000 - $285,000
$2,314/mo
Zestimate® history
Owner options
List your home for rent
$2,314/mo
Rent Zestimate®
Find your next renter with Zillow Rental Manager. Plus, with online applications, you can quickly screen prospective tenants – for free.
$2,314/mo
Rent Zestimate®
Refinance and save
$157/mo
Est. payment
Refinancing to a lower rate could help reduce your monthly payments and save thousands over the life of the loan.
$157/mo
Est. payment
Explore your selling options
Work with a Zillow partner agent
Leverage their expertise and Zillow's premium Showcase listings to get your home seen by more buyers.
Get startedList with your own agent
Get your home in front of millions of buyers by listing it on Zillow.
Learn how to do itSell it yourself
Take full control of how buyers see your home on Zillow by listing For Sale by Owner (FSBO).
List your homeWhat's special
High ceilingsStainless steel appliancesGranite countersCloset spaceExtra bedrooms and bathroomsAdjacent full-sized bathroomSanta fe doors
Zillow last checked:
Listing updated:
Listed by:
Margarita Herrera 0719496 682-556-2101,
All City 866-277-6005
Bought with:
Linda Delgado
Redfin Corporation
Source: NTREIS,MLS#: 20878666
Facts & features
Interior
Bedrooms & bathrooms
- Bedrooms: 4
- Bathrooms: 3
- Full bathrooms: 3
Primary bedroom
- Features: Ceiling Fan(s), Walk-In Closet(s)
- Level: Second
- Dimensions: 17 x 10
Bedroom
- Features: Ceiling Fan(s), Walk-In Closet(s)
- Level: First
- Dimensions: 12 x 11
Bedroom
- Features: Ceiling Fan(s), Walk-In Closet(s)
- Level: Second
- Dimensions: 11 x 10
Bedroom
- Features: Ceiling Fan(s), Walk-In Closet(s)
- Level: Second
- Dimensions: 14 x 10
Primary bathroom
- Features: Dual Sinks, Granite Counters, Linen Closet
- Level: Second
- Dimensions: 11 x 5
Dining room
- Level: First
- Dimensions: 5 x 6
Other
- Features: Granite Counters
- Level: First
- Dimensions: 5 x 9
Kitchen
- Features: Breakfast Bar, Granite Counters, Pantry
- Level: First
- Dimensions: 12 x 10
Laundry
- Level: Second
- Dimensions: 2 x 5
Living room
- Features: Ceiling Fan(s)
- Level: First
- Dimensions: 17 x 11
Heating
- Central, Electric
Cooling
- Central Air, Ceiling Fan(s), Electric
Appliances
- Included: Dishwasher, Electric Cooktop, Electric Range, Disposal, Microwave, Refrigerator
- Laundry: Washer Hookup, Electric Dryer Hookup, Laundry in Utility Room
Features
- Eat-in Kitchen, Granite Counters, High Speed Internet, Open Floorplan, Cable TV
- Flooring: Carpet, Ceramic Tile, Luxury Vinyl Plank
- Windows: Window Coverings
- Has basement: No
- Has fireplace: No
Interior area
- Total interior livable area: 1,688 sqft
Property
Parking
- Total spaces: 2
- Parking features: Assigned, Garage Faces Front, Garage, Garage Door Opener, Open, Parking Lot
- Garage spaces: 2
- Has uncovered spaces: Yes
Features
- Levels: Two
- Stories: 2
- Exterior features: Rain Gutters
- Pool features: None
Lot
- Size: 3,354 Square Feet
- Features: Landscaped, Subdivision
Details
- Parcel number: 41325133
Construction
Type & style
- Home type: Townhouse
- Architectural style: Traditional
- Property subtype: Townhouse
- Attached to another structure: Yes
Materials
- Rock, Stone, Stucco
- Foundation: Slab
- Roof: Composition
Condition
- Year built: 2012
Utilities & green energy
- Sewer: Public Sewer
- Water: Public
- Utilities for property: Sewer Available, Water Available, Cable Available
Community & HOA
Community
- Features: Community Mailbox
- Security: Smoke Detector(s)
- Subdivision: Ederville Park Twnhms Add
HOA
- Has HOA: Yes
- Services included: Maintenance Grounds, Trash
- HOA fee: $157 monthly
- HOA name: SBB Community Management
- HOA phone: 972-960-2800
Location
- Region: Fort Worth
Financial & listing details
- Tax assessed value: $284,820
- Annual tax amount: $6,391
- Date on market: 3/26/2025
- Cumulative days on market: 128 days
- Listing terms: Cash,Conventional,FHA,VA Loan
Price history
| Date | Event | Price |
|---|---|---|
| 9/18/2025 | Sold | -- |
Source: NTREIS #20878666 Report a problem | ||
| 8/31/2025 | Pending sale | $275,000$163/sqft |
Source: NTREIS #20878666 Report a problem | ||
| 8/15/2025 | Listed for sale | $275,000$163/sqft |
Source: NTREIS #20878666 Report a problem | ||
| 8/12/2025 | Contingent | $275,000$163/sqft |
Source: NTREIS #20878666 Report a problem | ||
| 6/23/2025 | Price change | $275,000-1.8%$163/sqft |
Source: NTREIS #20878666 Report a problem | ||
| 6/12/2025 | Price change | $280,000-3.4%$166/sqft |
Source: NTREIS #20878666 Report a problem | ||
| 5/23/2025 | Listed for sale | $290,000$172/sqft |
Source: NTREIS #20878666 Report a problem | ||
| 5/8/2025 | Pending sale | $290,000$172/sqft |
Source: NTREIS #20878666 Report a problem | ||
| 5/2/2025 | Contingent | $290,000$172/sqft |
Source: NTREIS #20878666 Report a problem | ||
| 4/25/2025 | Price change | $290,000-4.9%$172/sqft |
Source: NTREIS #20878666 Report a problem | ||
| 3/26/2025 | Listed for sale | $305,000+45.3%$181/sqft |
Source: NTREIS #20878666 Report a problem | ||
| 10/8/2020 | Listing removed | $209,900$124/sqft |
Source: Coldwell Banker Apex Realtors #14322028 Report a problem | ||
| 9/2/2020 | Listed for sale | $209,900$124/sqft |
Source: Coldwell Banker Apex Realtors #14322028 Report a problem | ||
| 6/29/2020 | Listing removed | $209,900$124/sqft |
Source: Coldwell Banker Apex Realtors #14322028 Report a problem | ||
| 4/17/2020 | Listed for sale | $209,900+8.8%$124/sqft |
Source: Coldwell Banker Apex, REALTORS #14322028 Report a problem | ||
| 6/1/2018 | Sold | -- |
Source: Agent Provided Report a problem | ||
| 5/7/2018 | Pending sale | $192,900$114/sqft |
Source: Ultima Real Estate #13782875 Report a problem | ||
| 3/5/2018 | Price change | $192,900+2.7%$114/sqft |
Source: Ultima Real Estate #13782875 Report a problem | ||
| 2/25/2018 | Listed for sale | $187,900$111/sqft |
Source: Ultima Real Estate #13782875 Report a problem | ||
| 5/21/2015 | Listing removed | $1,525$1/sqft |
Source: Owner Report a problem | ||
| 4/21/2015 | Listed for rent | $1,525$1/sqft |
Source: Owner Report a problem | ||
| 5/2/2014 | Listing removed | $1,525$1/sqft |
Source: Small World Realty LLC #12091830 Report a problem | ||
| 2/18/2014 | Listed for rent | $1,525$1/sqft |
Source: Small World Realty LLC #12091830 Report a problem | ||
Public tax history
| Year | Property taxes | Tax assessment |
|---|---|---|
| 2025 | $6,235 -2.4% | $284,820 |
| 2024 | $6,391 +11.3% | $284,820 +12.2% |
| 2023 | $5,743 -0.1% | $253,814 +14.8% |
| 2022 | $5,750 +5.2% | $221,169 +8.8% |
| 2021 | $5,466 -3.5% | $203,355 -1.6% |
| 2020 | $5,667 +3.4% | $206,589 -0.2% |
| 2019 | $5,480 +11.1% | $207,051 +15.5% |
| 2018 | $4,933 +13.1% | $179,321 +14.5% |
| 2017 | $4,360 +8.5% | $156,577 +10.4% |
| 2016 | $4,017 -0.2% | $141,800 |
| 2015 | $4,025 | $141,800 |
| 2014 | $4,025 | $141,800 |
| 2013 | -- | $141,800 +467.2% |
| 2012 | -- | $25,000 |
| 2011 | -- | $25,000 |
| 2010 | -- | $25,000 +66.7% |
| 2009 | -- | $15,000 +23.5% |
| 2008 | -- | $12,150 |
Find assessor info on the county website
Neighborhood: John T White
Nearby homes
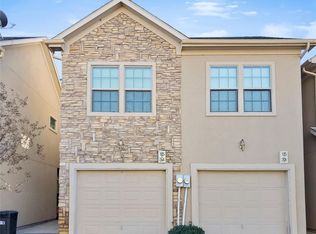
- $230,9003 bd3 ba1.4k sqft1540 Aldra Dr, Fort Worth, TX 76120Off Market
- $296,9004 bd3 ba1.6k sqft1534 Aldra Dr, Fort Worth, TX 76120Off Market
- $239,0003 bd3 ba1.5k sqft1542 Aldra Dr, Fort Worth, TX 76120Off Market

- $255,9003 bd3 ba1.4k sqft1532 Aldra Dr, Fort Worth, TX 76120Off Market
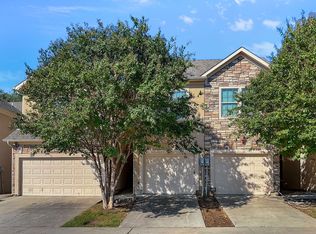
- $248,4003 bd3 ba1.5k sqft1544 Aldra Dr, Fort Worth, TX 76120Off Market
- $247,7003 bd3 ba1.4k sqft1530 Aldra Dr, Fort Worth, TX 76120For Sale
- $232,4003 bd3 ba1.5k sqft1528 Aldra Dr, Fort Worth, TX 76120Off Market
- $249,9003 bd3 ba1.4k sqft1526 Aldra Dr, Fort Worth, TX 76120For Sale
Nearby schools
GreatSchools rating
- 4/10Bill J Elliott Elementary SchoolGrades: PK-5Distance: 1 mi
- 3/10Jean McClung Middle SchoolGrades: 6-8Distance: 2.8 mi
- 2/10Eastern Hills High SchoolGrades: 9-12Distance: 3.1 mi
Schools provided by the listing agent
- Elementary: Elliott
- Middle: Jean Mcclung
- High: Eastern Hills
- District: Fort Worth ISD
Source: NTREIS. This data may not be complete. We recommend contacting the local school district to confirm school assignments for this home.
Get a cash offer in 3 minutes
Find out how much your home could sell for in as little as 3 minutes with a no-obligation cash offer.
Estimated market value
$264,200
Get a cash offer in 3 minutes
Find out how much your home could sell for in as little as 3 minutes with a no-obligation cash offer.
Estimated market value
$264,200
- Texas
- Tarrant County
- Fort Worth
- 76120
- John T White
- 1538 Aldra Dr
Nearby cities
Nearby neighborhoods
Nearby zip codes
Other Fort Worth Topics
