Welcome to 1526 Aldra Drive, a beautifully refreshed traditional townhome in a gated East Fort Worth community. With 3 bedrooms, 2.5 baths, 1,483 square feet, and a 1-car garage, this move-in ready home offers the comfort of ownership with the ease of low-maintenance living.
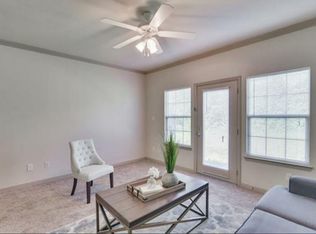
Step inside to a bright, freshly painted interior designed for everyday convenience. The main level features an inviting living room with new LVP flooring, a dedicated dining area, a powder bath, and a well-appointed kitchen with granite countertops, stainless steel appliances, rich wood cabinetry, and great workspace for cooking or entertaining.
Upstairs, the thoughtful floor plan includes all three bedrooms, 2 full baths, and the added convenience of second-floor laundry. The primary suite offers a comfortable retreat with a walk-in closet and ensuite bath featuring dual sinks. Secondary bedrooms provide flexibility for guests, a home office, or creative space.
One of the standout features is the natural setting behind the home, where a water easement and green space create a peaceful backdrop rarely found in townhome living. Enjoy the privacy and ease of a gated community while staying connected to Fort Worth conveniences.
Fresh paint, updated living room flooring, granite counters, stainless appliances, nature views, and a practical layout make this Fort Worth townhome an excellent choice for buyers seeking move-in ready, low-maintenance living in East Fort Worth.
For sale
$249,900
1526 Aldra Dr, Fort Worth, TX 76120
3beds
1,483sqft
:
Get pre-qualified$2,110/mo
Townhouse
Built in 2012
2,308 Square Feet Lot
$-- Zestimate®
$169/sqft
$220/mo HOA
What's special
Bright freshly painted interiorSecond-floor laundryNew lvp flooringStainless steel appliancesGranite countertopsThoughtful floor planDedicated dining area
- 20 days |
- 187 |
- 14 |
Zillow last checked:
Listing updated:
Listed by:
Sarah Lyons 0638592 817-731-8667,
CENTURY 21 Judge Fite Co. 817-731-8667
Source: NTREIS,MLS#: 21321435
Facts & features
Interior
Bedrooms & bathrooms
- Bedrooms: 3
- Bathrooms: 3
- Full bathrooms: 2
- 1/2 bathrooms: 1
Primary bedroom
- Features: Ceiling Fan(s), Dual Sinks, En Suite Bathroom, Walk-In Closet(s)
- Level: Second
- Dimensions: 13 x 11
Bedroom
- Features: Ceiling Fan(s)
- Level: Second
- Dimensions: 10 x 9
Bedroom
- Features: Ceiling Fan(s)
- Level: Second
- Dimensions: 12 x 9
Primary bathroom
- Features: Built-in Features, Dual Sinks, En Suite Bathroom
- Level: Second
- Dimensions: 8 x 8
Dining room
- Level: First
- Dimensions: 10 x 10
Other
- Level: Second
- Dimensions: 8 x 5
Half bath
- Level: First
- Dimensions: 6 x 3
Kitchen
- Features: Built-in Features, Granite Counters
- Level: First
- Dimensions: 10 x 10
Living room
- Level: First
- Dimensions: 15 x 13
Utility room
- Features: Closet, Utility Room
- Level: Second
- Dimensions: 5 x 3
Heating
- Central, Electric
Cooling
- Central Air, Ceiling Fan(s), Electric
Appliances
- Included: Dishwasher, Electric Oven, Electric Range, Disposal, Microwave
- Laundry: Washer Hookup, Dryer Hookup, ElectricDryer Hookup, Laundry in Utility Room
Features
- Double Vanity, Granite Counters, High Speed Internet, Cable TV, Walk-In Closet(s)
- Flooring: Carpet, Ceramic Tile, Luxury Vinyl Plank
- Has basement: No
- Has fireplace: No
Interior area
- Total interior livable area: 1,483 sqft
Video & virtual tour
Property
Parking
- Total spaces: 1
- Parking features: Door-Single, Driveway, Garage Faces Front, Garage, Garage Door Opener, Inside Entrance, Kitchen Level
- Attached garage spaces: 1
Features
- Levels: Two
- Stories: 2
- Patio & porch: Front Porch
- Exterior features: Rain Gutters
- Pool features: None
- Fencing: None
Lot
- Size: 2,308 Square Feet
- Features: No Backyard Grass, Subdivision
Details
- Parcel number: 41325087
Construction
Type & style
- Home type: Townhouse
- Architectural style: Traditional
- Property subtype: Townhouse
Materials
- Stucco
- Foundation: Slab
- Roof: Composition
Condition
- Year built: 2012
Utilities & green energy
- Sewer: Public Sewer
- Water: Public
- Utilities for property: Electricity Connected, Phone Available, Sewer Available, Water Available, Cable Available
Green energy
- Energy efficient items: Thermostat, Windows
- Water conservation: Low-Flow Fixtures
Community & HOA
Community
- Features: Gated, Trails/Paths
- Subdivision: Ederville Park Twnhms Add
HOA
- Has HOA: Yes
- Amenities included: Maintenance Front Yard
- Services included: All Facilities, Association Management, Internet, Maintenance Grounds, Maintenance Structure
- HOA fee: $220 monthly
- HOA name: Ederville Park Townhomes
- HOA phone: 972-960-2800
Location
- Region: Fort Worth
Financial & listing details
- Price per square foot: $169/sqft
- Tax assessed value: $260,654
- Annual tax amount: $5,706
- Date on market: 7/8/2026
- Cumulative days on market: 20 days
- Listing terms: Cash,Conventional,FHA,VA Loan
- Exclusions: none
Estimated market value
Not available
Estimated sales range
Not available
Not available
Price history
| Date | Event | Price |
|---|---|---|
| 7/8/2026 | Listed for sale | $249,900-2%$169/sqft |
Source: NTREIS #21321435 Report a problem | ||
| 6/14/2025 | Listing removed | $255,000$172/sqft |
Source: NTREIS #20930632 Report a problem | ||
| 5/20/2025 | Price change | $255,000-1.9%$172/sqft |
Source: NTREIS #20930632 Report a problem | ||
| 5/9/2025 | Listed for sale | $260,000+33.4%$175/sqft |
Source: NTREIS #20930632 Report a problem | ||
| 4/24/2025 | Listing removed | $1,875$1/sqft |
Source: Zillow Rentals Report a problem | ||
| 4/15/2025 | Listed for rent | $1,875+4.5%$1/sqft |
Source: Zillow Rentals Report a problem | ||
| 3/29/2023 | Listing removed | -- |
Source: Zillow Rentals Report a problem | ||
| 2/19/2023 | Listed for rent | $1,795-5.3%$1/sqft |
Source: Zillow Rentals Report a problem | ||
| 2/2/2023 | Listing removed | -- |
Source: Zillow Rentals Report a problem | ||
| 1/5/2023 | Listed for rent | $1,895-13.9%$1/sqft |
Source: Zillow Rentals Report a problem | ||
| 7/10/2022 | Listing removed | -- |
Source: Zillow Rental Manager Report a problem | ||
| 6/17/2022 | Price change | $2,200+4.8%$1/sqft |
Source: Zillow Rental Manager Report a problem | ||
| 6/12/2022 | Listed for rent | $2,100$1/sqft |
Source: Zillow Rental Manager Report a problem | ||
| 5/29/2020 | Sold | -- |
Source: Agent Provided Report a problem | ||
| 5/5/2020 | Pending sale | $194,880$131/sqft |
Source: Social Realty, LLC #14319483 Report a problem | ||
| 4/15/2020 | Price change | $194,880-0.5%$131/sqft |
Source: Social Realty, LLC #14319483 Report a problem | ||
| 4/1/2020 | Price change | $195,900-65.6%$132/sqft |
Source: Ultima Real Estate #14275897 Report a problem | ||
| 2/28/2020 | Price change | $570,000-25%$384/sqft |
Source: Ultima Real Estate #14139379 Report a problem | ||
| 11/26/2019 | Price change | $760,000-33.3%$512/sqft |
Source: Ultima Real Estate #14139379 Report a problem | ||
| 8/23/2019 | Price change | $1,140,000+1.8%$769/sqft |
Source: Ultima Real Estate #14139379 Report a problem | ||
| 7/27/2019 | Listed for sale | $1,120,000+622.6%$755/sqft |
Source: Ultima Real Estate #14139379 Report a problem | ||
| 12/18/2012 | Listing removed | $155,000$105/sqft |
Source: Vflyer Homes Report a problem | ||
| 11/17/2012 | Listed for sale | $155,000$105/sqft |
Source: Vflyer Homes Report a problem | ||
Public tax history
| Year | Property taxes | Tax assessment |
|---|---|---|
| 2025 | $5,706 -2.4% | $260,654 |
| 2024 | $5,849 +11.2% | $260,654 +12.1% |
| 2023 | $5,259 +0.5% | $232,433 +15.4% |
| 2022 | $5,235 +5.2% | $201,370 +8.8% |
| 2021 | $4,977 +1.4% | $185,153 +3.5% |
| 2020 | $4,908 +3.6% | $178,900 |
| 2019 | $4,735 +5.5% | $178,900 +9.7% |
| 2018 | $4,486 +12.9% | $163,083 +14.3% |
| 2017 | $3,975 +13.9% | $142,734 +15.9% |
| 2016 | $3,490 -0.2% | $123,200 |
| 2015 | $3,497 | $123,200 |
| 2014 | $3,497 | $123,200 |
| 2013 | -- | $123,200 +392.8% |
| 2012 | -- | $25,000 |
| 2011 | -- | $25,000 |
| 2010 | -- | $25,000 +66.7% |
| 2009 | -- | $15,000 +23.5% |
| 2008 | -- | $12,150 |
Find assessor info on the county website
Monthly payment
Est. payment
Payment breakdown
Explore the cost of this home by adjusting the details. Changes won't be saved.Climate risks
Neighborhood: John T White
Nearby schools
GreatSchools rating
- 4/10Bill J Elliott Elementary SchoolGrades: PK-5Distance: 1 mi
- 3/10Jean McClung Middle SchoolGrades: 6-8Distance: 2.8 mi
- 2/10Eastern Hills High SchoolGrades: 9-12Distance: 3.1 mi
Schools provided by the listing agent
- Elementary: Elliott
- Middle: Handley
- High: Eastern Hills
- District: Fort Worth ISD
Source: NTREIS. This data may not be complete. We recommend contacting the local school district to confirm school assignments for this home.
- $232,4003 bd3 ba1.5k sqft1528 Aldra Dr, Fort Worth, TX 76120Off Market
- $276,9004 bd3 ba1.6k sqft1524 Aldra Dr #1524, Fort Worth, TX 76120Off Market

- $253,0004 bd3 ba1.6k sqft1524 Aldra Dr, Fort Worth, TX 76120For Sale
- $247,7003 bd3 ba1.4k sqft1530 Aldra Dr, Fort Worth, TX 76120For Sale

- $267,4003 bd3 ba1.5k sqft1520 Aldra Dr, Fort Worth, TX 76120Off Market
- $255,1003 bd3 ba1.4k sqft1532 Aldra Dr, Fort Worth, TX 76120Off Market
- $242,9003 bd2 ba1.3k sqft1518 Aldra Dr, Fort Worth, TX 76120Off Market
- $243,7003 bd2 ba1.3k sqft1518 Aldra Dr LOT 1R-7, Fort Worth, TX 76120Off Market
A local agent can set up tours, give advice and negotiate with sellers.
Similar homes
- $247,7003 bd3 ba1.4k sqft1530 Aldra Dr, Fort Worth, TX 76120For SaleMLS ID #21315477, Austin Mcfarland. NTREIS
- $253,0004 bd3 ba1.6k sqft1524 Aldra Dr, Fort Worth, TX 76120For SaleMLS ID #21288087, Amber Broadway. NTREIS
- $285,0003 bd2 ba1.6k sqft7628 Arbor Ridge Ct, Fort Worth, TX 76112For Sale
 MLS ID #21185624, Hannah Gramling. NTREIS
 - $304,9993 bd2 ba1.4k sqft1429 Tall Pine Way, Fort Worth, TX 76112For Sale
 MLS ID #21327237, Ramon Saenz. NTREIS
 - $299,9003 bd3 ba1.7k sqft237 Corinna Ct, Hurst, TX 76053For SaleMLS ID #21312944, Ryan Morris. NTREIS
- $367,0004 bd2 ba1.7k sqft8209 Karole Dr, Fort Worth, TX 76120For SaleMLS ID #21282103, Laine Haugstad. NTREIS
- $275,0003 bd2 ba1.4k sqft6332 Maritime St, Fort Worth, TX 76179For SaleMLS ID #21338890, Lori Fowler. NTREIS
- $--3 bd2 ba1.3k sqft1329 New York Ave, Fort Worth, TX 76104AuctionAuction.com 2
- $280,0003 bd2 ba1.4k sqft1805 Wind Dancer Trl, Fort Worth, TX 76131For SaleMLS ID #21338036, Melissa Martinez. NTREIS
- $285,0004 bd3 ba1.5k sqft2353 Homewood Ln, Grand Prairie, TX 75050For SaleMLS ID #21195004, Julien Peralta. NTREIS
- $285,0002 bd3 ba1.6k sqft2204 Canterbury Park Dr, Grand Prairie, TX 75050For SaleMLS ID #21323797, Vivian Vance. NTREIS
- $240,0002 bd3 ba1.4k sqft6913 Sandshell Blvd, Fort Worth, TX 76137For SaleMLS ID #21156055, Rodrick McGrew. NTREIS
- $245,0003 bd2 ba1.1k sqft4756 Veronica Cir, Fort Worth, TX 76137For SaleMLS ID #21325700, Brittan Rojas. NTREIS
- $270,0003 bd2 ba1.2k sqft2733 Slatewood Dr, Fort Worth, TX 76179For SaleMLS ID #21338621, Conner Nielsen. NTREIS
- $300,0003 bd3 ba1.7k sqft1004 Bridges Dr, Arlington, TX 76012For SaleMLS ID #21293699, Christy Mullins. NTREIS
- $255,0002 bd2 ba1.2k sqft73 Winchester Dr, Euless, TX 76039For SaleMLS ID #21291089, Rohail Oad. NTREIS
- $295,0003 bd2 ba1.5k sqft3101 Eastcrest Ct, Fort Worth, TX 76105For SaleMLS ID #21183546, Billy Vaselo Happy. NTREIS
- $275,0003 bd2 ba1.5k sqft104 Adams Dr, Crowley, TX 76036For SaleMLS ID #21336948, JASON Koford. NTREIS
- $218,0003 bd3 ba1.5k sqft422 Milverton Dr, Crowley, TX 76036For SaleMLS ID #21296566, David Chicotsky. NTREIS
- $260,0003 bd2 ba1.3k sqft2801 NW 17th St, Fort Worth, TX 76106For SaleMLS ID #21253340, Peter Von Illyes. NTREIS
