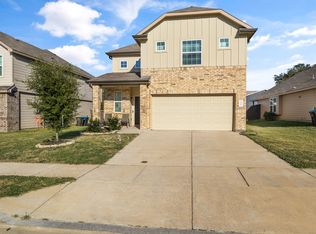
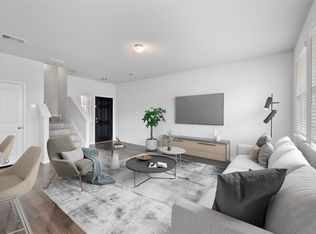
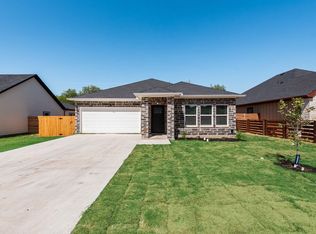
Built in 2020, this inviting one-story home is a great opportunity for a first-time buyer or someone considering a long-term rental investment. The open layout and generous windows make the living and dining areas feel bright and welcoming. The kitchen features an oversized granite island with seating, dark cabinetry, and stainless steel appliances. A tray ceiling and recessed lighting add character to the living room.
The primary suite includes a walk-in closet and private bath with dual sinks, a soaking tub, and a separate walk-in shower. Two additional bedrooms offer space for guests, a home office, or changing needs. Outside, enjoy a covered patio and extended deck in a low-maintenance backyard with room to unwind or entertain. A two-car garage adds everyday convenience.
The location is another highlight, with convenient access to I-30 and Loop 820 for trips around the Dallas–Fort Worth area. Enjoy being within reach of downtown Fort Worth’s dining and entertainment and Arlington’s stadiums and attractions. Don’t miss out!
Under contract
$280,000
1429 Tall Pine Way, Fort Worth, TX 76112
3beds
1,497sqft
Single Family Residence
Built in 2020
4,791 Square Feet Lot
$273,600 Zestimate®
$187/sqft
$48/mo HOA
What's special
Inviting one-story homeTwo-car garageRecessed lightingStainless steel appliancesGenerous windowsCovered patioExtended deck
- 30 days
- 1,109
- 156
Likely to sell faster than
Zillow last checked:
Listing updated:
Listed by:
Marlene Luviano 0683667 469-954-0020,
OnDemand Realty 214-766-5833
Source: NTREIS,MLS#: 21388734
Facts & features
Interior
Bedrooms & bathrooms
- Bedrooms: 3
- Bathrooms: 2
- Full bathrooms: 2
Primary bedroom
- Level: First
- Dimensions: 0 x 0
Living room
- Level: First
- Dimensions: 0 x 0
Appliances
- Included: Dishwasher, Electric Oven, Electric Range, Disposal
Features
- Double Vanity, Granite Counters, Kitchen Island, Open Floorplan
- Has basement: No
- Has fireplace: No
Interior area
- Total interior livable area: 1,497 sqft
Video & virtual tour
Property
Parking
- Total spaces: 2
- Parking features: Garage
- Attached garage spaces: 2
Features
- Levels: One
- Stories: 1
- Pool features: None
Lot
- Size: 4,791 Square Feet
Details
- Parcel number: 42597429
Construction
Type & style
- Home type: SingleFamily
- Architectural style: Detached
- Property subtype: Single Family Residence
Condition
- Resale
- Year built: 2020
Utilities & green energy
- Sewer: Public Sewer
- Water: Public
- Utilities for property: Electricity Connected, Natural Gas Available, Sewer Available, Separate Meters, Water Available
Community & HOA
Community
- Features: Curbs, Sidewalks
- Subdivision: Carol Oaks North
HOA
- Has HOA: Yes
- Services included: Association Management
- HOA fee: $48 monthly
- HOA name: Carol Oaks Hoa
- HOA phone: 214-368-4030
Location
- Region: Fort Worth
Financial & listing details
- Price per square foot: $187/sqft
- Tax assessed value: $287,558
- Annual tax amount: $6,295
- Date on market: 9/16/2026
- Cumulative days on market: 98 days
Estimated market value
$273,600
$260,000 - $287,000
$2,097/mo
Price history
| Date | Event | Price |
|---|---|---|
| 10/16/2026 | Contingent | $280,000$187/sqft |
Source: NTREIS #21388734 Report a problem | ||
| 9/16/2026 | Listed for sale | $280,000-1.7%$187/sqft |
Source: NTREIS #21388734 Report a problem | ||
| 9/15/2026 | Listing removed | $284,900$190/sqft |
Source: NTREIS #21327237 Report a problem | ||
| 8/21/2026 | Price change | $284,900-3.4%$190/sqft |
Source: NTREIS #21327237 Report a problem | ||
| 8/3/2026 | Price change | $294,999-3.3%$197/sqft |
Source: NTREIS #21327237 Report a problem | ||
| 7/24/2026 | Price change | $304,999-3.2%$204/sqft |
Source: NTREIS #21327237 Report a problem | ||
| 7/10/2026 | Listed for sale | $315,000$210/sqft |
Source: NTREIS #21327237 Report a problem | ||
Public tax history
| Year | Property taxes | Tax assessment |
|---|---|---|
| 2025 | $4,261 -34% | $287,558 |
| 2024 | $6,452 +10.1% | $287,558 +11.1% |
| 2023 | $5,858 +7.2% | $258,906 +23.1% |
| 2022 | $5,466 -10.4% | $210,277 -7.4% |
| 2021 | $6,104 +478% | $227,088 +489.8% |
| 2020 | $1,056 | $38,500 |
Find assessor info on the county website
Monthly payment
Est. payment
Payment breakdown
Explore the cost of this home by adjusting the details. Changes won't be saved.Climate risks
Neighborhood: Harmony
Nearby schools
Schools provided by the listing agent
- Elementary: Atwood
- Middle: Jean Mcclung
- High: Eastern Hills
- District: Fort Worth ISD
Source: NTREIS. This data may not be complete. We recommend contacting the local school district to confirm school assignments for this home.
Similar homes
- $279,0003 bd2 ba1.5k sqft2120 Swenson Ranch Trl, Fort Worth, TX 76134For Sale
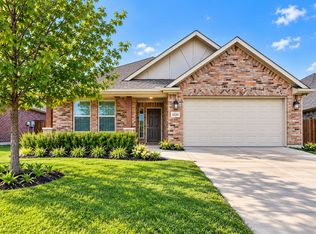 MLS ID #21385410, Marisol Gallegos. NTREIS
 - $275,0003 bd2 ba1.4k sqft5332 Northfield Dr, Fort Worth, TX 76179For Sale
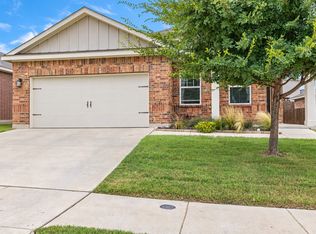 MLS ID #21401880, Chaz Swint. NTREIS
 - $299,9993 bd2 ba1.5k sqft2512 Sheraton Dr, Fort Worth, TX 76105For Sale
 MLS ID #21360613, Nicole Peters. NTREIS
 - $275,0003 bd2 ba1.5k sqft2441 Bear Oak Dr, Fort Worth, TX 76123For Sale
 MLS ID #21366819, Michelle Abner. NTREIS
