Like new, barely lived in, and move-in ready! This beautifully maintained 2023-built home sits on a desirable corner lot in Hanna Ranch and offers the benefits of newer construction without the wait. The thoughtfully designed single-story floor plan features 3 bedrooms, 2 full bathrooms, and an attached 2-car garage.
Step inside to a bright, inviting open-concept layout with rich wood-look flooring throughout the family room, dining area, kitchen, and common spaces. The spacious family room flows seamlessly into the dining area and kitchen, creating a comfortable setting for everyday living and entertaining. The kitchen features granite countertops, crisp white cabinetry, a breakfast bar with seating, a double-basin sink, a stainless-steel dishwasher, an electric range, and a built-in microwave. A large walk-in pantry provides excellent storage. The refrigerator will remain with the home for added convenience. The private primary suite features a tray ceiling, a spacious walk-in closet, and an ensuite bathroom with a granite-topped vanity and a tiled walk-in shower with a glass enclosure. Two secondary bedrooms provide flexible space for guests, a home office, or other needs. The second full bathroom includes a granite-topped vanity and tiled tub-and-shower surround with a built-in storage niche and rain-style showerhead. The separate laundry room includes overhead shelving, and the washer and dryer will remain. This gently lived-in home has been carefully maintained and shows pride of ownership throughout.
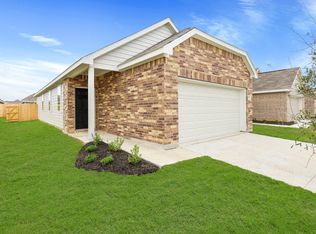
Outside, enjoy the added openness and curb appeal of the corner homesite, along with newly installed gutters, a manageable yard, and a sprinkler system.
Conveniently located near schools, shopping, dining, recreation, and major highways, 110 Arango Way combines modern finishes, functional living space, and everyday convenience. Schedule your private showing today!
For sale
Price cut: $4.6K (10/5)
$289,900
110 Arango Way, Everman, TX 76140
3beds
1,378sqft
Single Family Residence
Built in 2023
5,445 Square Feet Lot
$288,300 Zestimate®
$210/sqft
$-- HOA
What's special
Modern finishesManageable yardNewly installed guttersStainless-steel dishwasherBuilt-in microwaveFunctional living spaceSpacious walk-in closet
- 26 days
- 95
- 13
Zillow last checked:
Listing updated:
Listed by:
LaVonne Singleton 0719298 817-890-7325,
TDRealty 817-890-7325
Source: NTREIS,MLS#: 21386645
Facts & features
Interior
Bedrooms & bathrooms
- Bedrooms: 3
- Bathrooms: 2
- Full bathrooms: 2
Primary bedroom
- Features: Walk-In Shower
- Level: First
- Dimensions: 13 x 12
Bedroom
- Level: First
- Dimensions: 10 x 12
Bedroom
- Level: First
- Dimensions: 10 x 10
Primary bathroom
- Level: First
- Dimensions: 10 x 5
Kitchen
- Features: Dual Sinks, Walk-In Pantry
- Level: First
- Dimensions: 14 x 14
Living room
- Level: First
- Dimensions: 17 x 14
Heating
- Electric
Cooling
- Central Air
Appliances
- Included: Dryer, Dishwasher, Electric Range, Electric Water Heater, Disposal, Microwave, Refrigerator, Washer
- Laundry: Washer Hookup, Dryer Hookup, ElectricDryer Hookup, In Hall
Features
- Decorative/Designer Lighting Fixtures, Granite Counters, High Speed Internet, Kitchen Island, Open Floorplan, Pantry, Cable TV, Walk-In Closet(s)
- Flooring: Carpet, Laminate
- Has basement: No
- Has fireplace: No
Interior area
- Total interior livable area: 1,378 sqft
Video & virtual tour
Property
Parking
- Total spaces: 2
- Parking features: Garage
- Attached garage spaces: 2
Features
- Levels: One
- Stories: 1
- Patio & porch: Covered
- Pool features: None
- Fencing: Back Yard,Fenced,Gate,Wood
Lot
- Size: 5,445 Square Feet
- Features: Corner Lot
Details
- Parcel number: 42910399
- Other equipment: Irrigation Equipment
Construction
Type & style
- Home type: SingleFamily
- Architectural style: Craftsman,Traditional,Detached
- Property subtype: Single Family Residence
Materials
- Brick, Vinyl Siding
- Foundation: Slab
- Roof: Shingle
Condition
- Resale
- Year built: 2023
Utilities & green energy
- Sewer: Public Sewer
- Water: Public
- Utilities for property: Electricity Connected, Phone Available, Sewer Available, Separate Meters, Water Available, Cable Available
Community & HOA
Community
- Features: Community Mailbox, Curbs
- Subdivision: Hanna Ranch Ph 4
HOA
- Has HOA: No
Location
- Region: Everman
Financial & listing details
- Price per square foot: $210/sqft
- Tax assessed value: $272,073
- Annual tax amount: $7,260
- Date on market: 9/15/2026
- Cumulative days on market: 27 days
- Listing terms: Cash,Conventional,FHA,VA Loan
- Exclusions: None
Estimated market value
$288,300
$274,000 - $303,000
$2,014/mo
Price history
| Date | Event | Price |
|---|---|---|
| 10/5/2026 | Price change | $289,900-1.6%$210/sqft |
Source: NTREIS #21386645 Report a problem | ||
| 9/15/2026 | Listed for sale | $294,500$214/sqft |
Source: NTREIS #21386645 Report a problem | ||
Public tax history
| Year | Property taxes | Tax assessment |
|---|---|---|
| 2025 | $7,260 +92.2% | $272,073 +97% |
| 2024 | $3,778 | $138,111 +228.8% |
| 2023 | -- | $42,000 |
Find assessor info on the county website
Monthly payment
Est. payment
Payment breakdown
Explore the cost of this home by adjusting the details. Changes won't be saved.Climate risks
Neighborhood: 76140
Nearby schools
Schools provided by the listing agent
- Elementary: Hommel
- Middle: Charles Baxter
- High: Everman
- District: Everman ISD
Source: NTREIS. This data may not be complete. We recommend contacting the local school district to confirm school assignments for this home.

Similar homes
- $299,0003 bd2 ba1.3k sqft421 Sussex Dr, Fort Worth, TX 76140For Sale
 MLS ID #21332060, Angie Graham. NTREIS
 - $239,9004 bd2 ba1.3k sqft3732 Bluebell Dr, Everman, TX 76140For Sale
 MLS ID #21383207, Jim Glynn. NTREIS
 - from $329,9904 bd3 ba1.7k sqftThe Woodland Plan, Hanna Ranch, Fort Worth, TX 76140New Construction
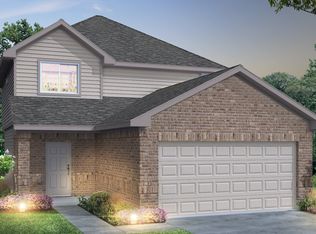 Legend Homes Texas
 - from $287,9904 bd2 ba1.4k sqftBAYLOR Plan, Townes Landing, Fort Worth, TX 76140New Construction
 DR Horton
