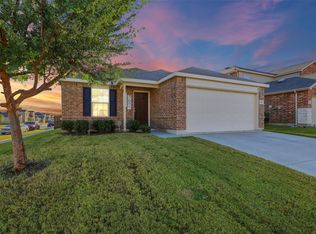
MOVE-IN READY + SELLER CONCESSIONS ! This beautiful 3 - bedroom 2 bath home features an inviting open concept floor plan perfect for everyday living and entertainment The spacious living area flows seamlessly into the kitchen and dining space, creating a bright and comfortable atmosphere. The private primary suite offers a relaxing retreat , while the additional bedrooms provide flexibility for family , guests , or a home office. complete with a 2-car garage, Spacious Backyard, and is conveniently located near shopping, dinning , schools, and major highways. This Move- in Ready Home combines , comfort , style, and convenience. WASHER, DRYER and REFRIGERATOR are included with the sale and will remain with the property at closing or can be removed at the Buyers request.. * Seller is offering Up To $5,000 toward eligible buyer closing costs with an acceptable offer!
Seller contribution subject to negotiated contract terms, eligible expenses, and lender approval, Available for Possession Upon Closing & Funding .
Dont miss your opportunity to make this charming home yours!
For sale
Price cut: $7K (11/15)
$273,000
10357 Burnfoot Ln, Crowley, TX 76036
3beds
1,893sqft
Single Family Residence
Built in 2023
5,575 Square Feet Lot
$272,000 Zestimate®
$144/sqft
$46/mo HOA
What's special
Spacious backyardBright and comfortable atmosphere
- 52 days
- 194
- 17
Zillow last checked:
Listing updated:
Listed by:
Neka Scott 0725829 817-449-7870,
StepStone Realty LLC 512-213-0195
Source: NTREIS,MLS#: 21396994
Facts & features
Interior
Bedrooms & bathrooms
- Bedrooms: 3
- Bathrooms: 2
- Full bathrooms: 2
Primary bedroom
- Features: Walk-In Closet(s)
- Level: First
- Dimensions: 0 x 0
Bedroom
- Level: First
- Dimensions: 0 x 0
Bedroom
- Level: First
- Dimensions: 0 x 0
Primary bathroom
- Level: First
- Dimensions: 0 x 0
Dining room
- Level: First
- Dimensions: 0 x 0
Other
- Level: First
- Dimensions: 0 x 0
Kitchen
- Features: Built-in Features, Dual Sinks, Granite Counters, Pantry
- Level: First
- Dimensions: 0 x 0
Living room
- Level: First
- Dimensions: 0 x 0
Utility room
- Features: Utility Room
- Level: First
- Dimensions: 0 x 0
Appliances
- Included: Dryer, Dishwasher, Electric Cooktop, Electric Oven, Electric Water Heater, Disposal, Microwave, Refrigerator, Washer
Features
- Granite Counters, Open Floorplan, Walk-In Closet(s)
- Has basement: No
- Has fireplace: No
Interior area
- Total interior livable area: 1,893 sqft
Video & virtual tour
Property
Parking
- Total spaces: 2
- Parking features: Door-Single, Driveway, Garage Faces Front, Garage, Garage Door Opener
- Attached garage spaces: 2
- Has uncovered spaces: Yes
Features
- Levels: One
- Stories: 1
- Pool features: None
Lot
- Size: 5,575 Square Feet
Details
- Parcel number: 42814047
Construction
Type & style
- Home type: SingleFamily
- Architectural style: Detached
- Property subtype: Single Family Residence
Condition
- Year built: 2023
Utilities & green energy
- Sewer: Public Sewer
- Water: Public
- Utilities for property: Sewer Available, Water Available
Community & HOA
Community
- Subdivision: Mcpherson Village Add
HOA
- Has HOA: Yes
- Services included: Maintenance Grounds
- HOA fee: $550 annually
- HOA name: vision community management
- HOA phone: 972-612-2303
Location
- Region: Crowley
Financial & listing details
- Price per square foot: $144/sqft
- Annual tax amount: $6,763
- Date on market: 9/26/2026
- Cumulative days on market: 52 days
Estimated market value
$272,000
$258,000 - $286,000
$2,312/mo
Price history
| Date | Event | Price |
|---|---|---|
| 11/15/2026 | Price change | $273,000-2.5%$144/sqft |
Source: NTREIS #21396994 Report a problem | ||
| 9/26/2026 | Listed for sale | $280,000-3.4%$148/sqft |
Source: NTREIS #21396994 Report a problem | ||
| 6/19/2026 | Listing removed | $290,000$153/sqft |
Source: NTREIS #21279987 Report a problem | ||
| 5/25/2026 | Listed for sale | $290,000-1.7%$153/sqft |
Source: NTREIS #21279987 Report a problem | ||
| 10/26/2023 | Listing removed | -- |
Source:  Starlight Homes Report a problem | ||
| 10/1/2023 | Listed for sale | $294,990$156/sqft |
Source: Starlight Homes Report a problem | ||
Public tax history
Tax history is unavailable.
Monthly payment
Est. payment
Payment breakdown
Explore the cost of this home by adjusting the details. Changes won't be saved.Climate risks
Neighborhood: 76036
Nearby schools
Schools provided by the listing agent
- Elementary: June W Davis
- Middle: Summer Creek
- High: North Crowley
- District: Crowley ISD
Source: NTREIS. This data may not be complete. We recommend contacting the local school district to confirm school assignments for this home.


Similar homes
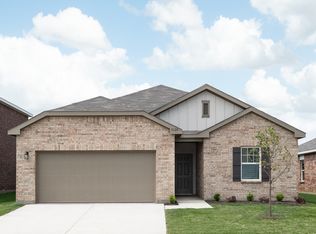
- $280,0003 bd2 ba1.6k sqft4652 Benham Dr, Fort Worth, TX 76036For Sale
 MLS ID #21346254, Nancy Garza. NTREIS
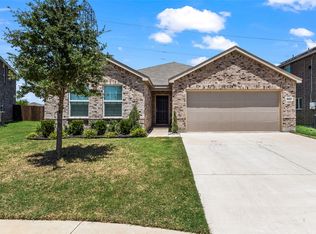
- $270,0003 bd2 ba1.4k sqft4632 Benham Dr, Crowley, TX 76036For Sale
 MLS ID #21325853, Elizabeth Alvarado. NTREIS
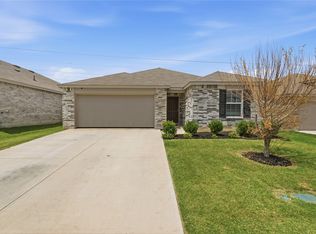
- $280,0003 bd2 ba1.7k sqft9705 Snowbell Ln, Crowley, TX 76036For Sale
 MLS ID #21363797, Eman Kandil. NTREIS
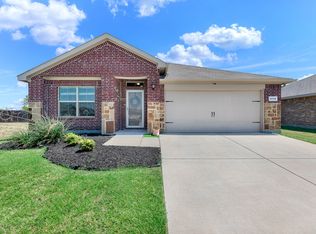
- $299,9953 bd2 ba1.8k sqft10101 Newtown Dr, Crowley, TX 76036For Sale
 MLS ID #21371517, Miguel Perez. NTREIS
