This is the one! This Move-in-Ready home with 4-bedroom, 2.5-bath home delivers exceptional value with generous room sizes, fresh updates, and major improvements already completed.
Step inside to a bright, refreshed interior featuring fresh paint, modern colors, updated lighting and fixtures, and new carpet in all bedrooms. The open main level provides plenty of room for everyday living and entertaining, while the kitchen features granite countertops, fresh modern white cabinetry, a large walk-in pantry, and brand-new stainless-steel appliances—including the high-end refrigerator!
The spacious primary suite offers a private retreat with a large walk-in closet and an ensuite bathroom featuring a large garden tub and separate shower. Upstairs, the oversized secondary bedrooms provide excellent flexibility for family, guests, a home office, or additional living space.
Outside, enjoy fresh exterior paint, a new roof with 30-year high-definition shingles, and a large covered patio overlooking the fenced backyard. The new roof may also provide an opportunity for lower insurance costs, depending on the buyer’s carrier. The backyard offers plenty of space for entertaining, grilling, pets, play, or simply relaxing.
This home is within walking distance of Baylor Elementary and Richard Allie Middle School, adding everyday convenience for school access. Quick and easy access to shopping, dining, and major highway access for easy commuting. Bridges HOA pays for community kids splash pad, playground and maintenance of common areas.
With major updates already completed, new appliances, a new roof, low county taxes, and room to spread out inside and out, this home offers tremendous value for buyers looking for a move-in-ready property. For buyers using FHA financing, this home is FHA eligible September 29, 2026. This home is USDA eligible per USDA.gov site. Qualified buyers may qualify for USDA no down payment benefit.
For sale
Price cut: $900 (10/5)
$327,000
4225 Tower Ln, Crowley, TX 76036
4beds
2,585sqft
Single Family Residence
Built in 2015
6,011 Square Feet Lot
$326,400 Zestimate®
$126/sqft
$42/mo HOA
What's special
Modern colorsFresh modern white cabinetryPrivate retreatNew appliancesBright refreshed interiorLarge covered patioUpdated lighting and fixtures
- 59 days
- 391
- 56
Zillow last checked:
Listing updated:
Listed by:
Michael Mitchell 0705489 888-519-7431,
eXp Realty, LLC 888-519-7431
Source: NTREIS,MLS#: 21355052
Facts & features
Interior
Bedrooms & bathrooms
- Bedrooms: 4
- Bathrooms: 3
- Full bathrooms: 2
- 1/2 bathrooms: 1
Primary bedroom
- Features: Ceiling Fan(s), En Suite Bathroom, Garden Tub/Roman Tub, Linen Closet, Separate Shower, Walk-In Closet(s)
- Level: First
- Dimensions: 20 x 14
Bedroom
- Features: Walk-In Closet(s)
- Level: Second
- Dimensions: 16 x 13
Bedroom
- Features: Walk-In Closet(s)
- Level: Second
- Dimensions: 13 x 12
Bedroom
- Features: Walk-In Closet(s)
- Level: Second
- Dimensions: 17 x 14
Dining room
- Level: First
- Dimensions: 10 x 9
Half bath
- Level: First
- Dimensions: 6 x 5
Kitchen
- Features: Granite Counters, Walk-In Pantry
- Level: First
- Dimensions: 12 x 10
Living room
- Level: First
- Dimensions: 17 x 17
Utility room
- Features: Utility Room
- Level: First
- Dimensions: 6 x 6
Cooling
- Central Air
Appliances
- Included: Dishwasher, Electric Range, Disposal, Microwave, Refrigerator
- Laundry: Washer Hookup, Electric Dryer Hookup
Features
- Decorative/Designer Lighting Fixtures, High Speed Internet, Open Floorplan, Walk-In Closet(s), Wired for Sound
- Flooring: Carpet, Tile
- Has basement: No
- Has fireplace: No
Interior area
- Total interior livable area: 2,585 sqft
Video & virtual tour
Property
Parking
- Total spaces: 2
- Parking features: Concrete, Door-Single, Driveway, Garage Faces Front, Garage
- Attached garage spaces: 2
Features
- Levels: Two
- Stories: 2
- Patio & porch: Covered
- Pool features: None
Lot
- Size: 6,011 Square Feet
Details
- Parcel number: 42013966
Construction
Type & style
- Home type: SingleFamily
- Architectural style: Detached
- Property subtype: Single Family Residence
Materials
- Foundation: Slab
- Roof: Composition
Condition
- Year built: 2015
Utilities & green energy
- Sewer: Public Sewer
- Water: Public
- Utilities for property: Sewer Available, Water Available
Community & HOA
Community
- Features: Sidewalks
- Security: Smoke Detector(s)
- Subdivision: Bridges
HOA
- Has HOA: Yes
- Services included: Association Management
- HOA fee: $500 annually
- HOA name: First Service Residential
- HOA phone: 817-380-7000
Location
- Region: Crowley
Financial & listing details
- Price per square foot: $126/sqft
- Tax assessed value: $347,804
- Annual tax amount: $6,236
- Date on market: 8/14/2026
- Cumulative days on market: 60 days
- Listing terms: Cash,Conventional,FHA,VA Loan
Estimated market value
$326,400
$310,000 - $343,000
$2,604/mo
Price history
| Date | Event | Price |
|---|---|---|
| 10/5/2026 | Price change | $327,000-0.3%$126/sqft |
Source: NTREIS #21355052 Report a problem | ||
| 9/4/2026 | Listed for sale | $327,900$127/sqft |
Source: NTREIS #21355052 Report a problem | ||
| 9/1/2026 | Contingent | $327,900$127/sqft |
Source: NTREIS #21355052 Report a problem | ||
| 8/14/2026 | Listed for sale | $327,900$127/sqft |
Source: NTREIS #21355052 Report a problem | ||
Public tax history
| Year | Property taxes | Tax assessment |
|---|---|---|
| 2025 | $6,236 -1% | $347,804 |
| 2024 | $6,301 -11.6% | $347,804 -10.6% |
| 2023 | $7,127 +3.1% | $389,018 +18.3% |
| 2022 | $6,912 +22.1% | $328,891 +24.9% |
| 2021 | $5,659 -2.9% | $263,249 -0.2% |
| 2020 | $5,831 +3.6% | $263,788 +5% |
| 2019 | $5,625 -4.8% | $251,253 -0.2% |
| 2018 | $5,908 +7.4% | $251,716 +8.1% |
| 2017 | $5,498 +0.4% | $232,889 +0.2% |
| 2016 | $5,479 | $232,504 +797.7% |
| 2015 | -- | $25,900 |
Find assessor info on the county website
Monthly payment
Est. payment
Payment breakdown
Explore the cost of this home by adjusting the details. Changes won't be saved.Climate risks
Neighborhood: 76036
Nearby schools
Schools provided by the listing agent
- Elementary: Bess Race
- Middle: Stevens
- High: Crowley
- District: Crowley ISD
Source: NTREIS. This data may not be complete. We recommend contacting the local school district to confirm school assignments for this home.
Similar homes
- $285,0004 bd2 ba1.9k sqft500 Swift Current Dr, Crowley, TX 76036For Sale
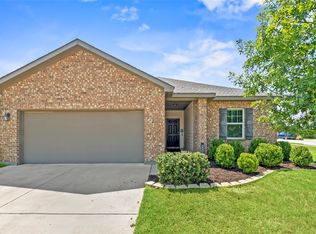 MLS ID #21355013, Anastasia Riley. NTREIS
 - $314,9994 bd2 ba2k sqft444 Keresley St, Crowley, TX 76036For Sale
 MLS ID #21347509, Lanae Humbles. NTREIS
 - $300,0003 bd2 ba2k sqft4228 Sweet Clover Ln, Crowley, TX 76036For Sale
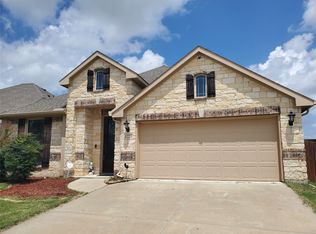 MLS ID #21385003, Maria Gonzalez. NTREIS
 - $324,5004 bd2 ba1.6k sqft9644 Brickridge Ln, Crowley, TX 76036For Sale
 MLS ID #21283145, Christopher Marti. NTREIS
