Priced to sell!
No HOA and packed with character, flexibility, and space near dining, entertainment, and DFW Airport. This 3-bedroom, 2-bath home shows features that are hard to find. Low maintenance flooring flows throughout the home, while tall ceilings and a fireplace create a warm and inviting atmosphere in the main living area. The thoughtful layout includes a formal dining room and an eat-in kitchen, providing multiple spaces for gathering and entertaining. The private primary suite features an ensuite bath with dual sinks for added convenience. Outside, enjoy a standout extra feature, a 20x20 outbuilding with electricity that can easily serve as a home office, workshop, she-shed, man cave, home school, hobby space, fitness room, or theater. The possibilities are endless. Conveniently located in Arlington, this home is close to shopping, dining, and entertainment throughout Arlington and the Dallas-Fort Worth Metroplex. Enjoy being close to Arlington Highlands, The Parks Mall, local restaurants, and major attractions including AT&T Stadium, Globe Life Field, and Texas Live! Located within Arlington ISD, this home delivers versatility, convenience, and freedom without HOA restrictions. New roof installed May 2026!
For sale
Price cut: $7.5K (9/22)
$317,500
5505 Oak Brook Rd, Arlington, TX 76016
3beds
1,825sqft
Single Family Residence
Built in 1984
8,712 Square Feet Lot
$-- Zestimate®
$174/sqft
$-- HOA
What's special
Thoughtful layoutFormal dining roomEat-in kitchenTall ceilingsPrivate primary suite
- 19 days
- 363
- 23
Zillow last checked:
Listing updated:
Listed by:
Steve Koleno 0779766 804-656-5007,
Beycome Brokerage Realty LLC 804-656-5007
Source: NTREIS,MLS#: 21380121
Facts & features
Interior
Bedrooms & bathrooms
- Bedrooms: 3
- Bathrooms: 2
- Full bathrooms: 2
Primary bedroom
- Level: First
- Dimensions: 16 x 13
Bedroom
- Level: First
- Dimensions: 12 x 10
Bedroom
- Level: First
- Dimensions: 12 x 10
Primary bathroom
- Level: First
- Dimensions: 12 x 10
Other
- Level: First
- Dimensions: 9 x 5
Kitchen
- Level: First
- Dimensions: 10 x 10
Utility room
- Level: First
- Dimensions: 5 x 5
Workshop
- Level: First
- Dimensions: 20 x 20
Heating
- Central, Electric, Fireplace(s)
Cooling
- Central Air, Ceiling Fan(s), Electric
Appliances
- Included: Dishwasher, Electric Cooktop, Electric Oven, Disposal, Microwave
Features
- Wet Bar, High Speed Internet, Kitchen Island, Open Floorplan, Pantry, Cable TV, Vaulted Ceiling(s)
- Flooring: Ceramic Tile, Linoleum, Luxury Vinyl Plank
- Has basement: No
- Number of fireplaces: 1
- Fireplace features: Living Room, Wood Burning, Insert
Interior area
- Total interior livable area: 1,825 sqft
Video & virtual tour
Property
Parking
- Total spaces: 2
- Parking features: Garage, Oversized, Garage Faces Rear
- Attached garage spaces: 2
Features
- Levels: One
- Stories: 1
- Exterior features: Storage
- Pool features: None
Lot
- Size: 8,712 Square Feet
Details
- Parcel number: 01979574
Construction
Type & style
- Home type: SingleFamily
- Architectural style: Detached
- Property subtype: Single Family Residence
Materials
- Brick
- Foundation: Slab
- Roof: Composition
Condition
- Year built: 1984
Utilities & green energy
- Sewer: Public Sewer
- Water: Public
- Utilities for property: Electricity Available, Sewer Available, Water Available, Cable Available
Community & HOA
Community
- Subdivision: Oak Branch Estates
HOA
- Has HOA: No
Location
- Region: Arlington
Financial & listing details
- Price per square foot: $174/sqft
- Tax assessed value: $252,320
- Annual tax amount: $5,516
- Date on market: 9/7/2026
- Cumulative days on market: 66 days
- Listing terms: Cash,Conventional,FHA,Other,VA Loan
Estimated market value
Not available
Estimated sales range
Not available
Not available
Price history
| Date | Event | Price |
|---|---|---|
| 9/22/2026 | Price change | $317,500-2.3%$174/sqft |
Source: NTREIS #21380121 Report a problem | ||
| 9/6/2026 | Price change | $325,000-0.9%$178/sqft |
Source: NTREIS #21289986 Report a problem | ||
| 8/31/2026 | Listed for sale | $328,000+0.6%$180/sqft |
Source: NTREIS #21289986 Report a problem | ||
| 8/11/2026 | Listing removed | $326,000$179/sqft |
Source: NTREIS #21289986 Report a problem | ||
| 8/1/2026 | Price change | $326,000-1.5%$179/sqft |
Source: NTREIS #21289986 Report a problem | ||
| 7/30/2026 | Pending sale | $331,000$181/sqft |
Source: NTREIS #21289986 Report a problem | ||
| 7/18/2026 | Price change | $331,000+0%$181/sqft |
Source: NTREIS #21289986 Report a problem | ||
| 6/20/2026 | Price change | $330,990-1.2%$181/sqft |
Source: NTREIS #21289986 Report a problem | ||
| 6/18/2026 | Price change | $335,000-0.3%$184/sqft |
Source: NTREIS #21289986 Report a problem | ||
| 6/10/2026 | Price change | $336,000-0.9%$184/sqft |
Source: NTREIS #21289986 Report a problem | ||
| 6/3/2026 | Listed for sale | $339,000+1.2%$186/sqft |
Source: NTREIS #21289986 Report a problem | ||
| 5/8/2026 | Listing removed | $335,000$184/sqft |
Source: NTREIS #21243936 Report a problem | ||
| 4/18/2026 | Listed for sale | $335,000-2.6%$184/sqft |
Source: NTREIS #21243936 Report a problem | ||
| 3/6/2026 | Listing removed | $343,888$188/sqft |
Source: NTREIS #21056397 Report a problem | ||
| 12/31/2025 | Price change | $343,888-0.3%$188/sqft |
Source: NTREIS #21056397 Report a problem | ||
| 10/10/2025 | Price change | $344,888-1.4%$189/sqft |
Source: NTREIS #21056397 Report a problem | ||
| 9/12/2025 | Listed for sale | $349,888+105.9%$192/sqft |
Source: NTREIS #21056397 Report a problem | ||
| 5/27/2016 | Sold | -- |
Source: Agent Provided Report a problem | ||
| 4/14/2016 | Pending sale | $169,900$93/sqft |
Source: Ebby Halliday Realtors #13355051 Report a problem | ||
| 4/9/2016 | Listed for sale | $169,900$93/sqft |
Source: Ebby Halliday Realtors #13355051 Report a problem | ||
Public tax history
| Year | Property taxes | Tax assessment |
|---|---|---|
| 2025 | $3,485 -36.4% | $252,320 -23.8% |
| 2024 | $5,484 +6.8% | $331,042 +1.9% |
| 2023 | $5,135 -15.1% | $324,829 +11.3% |
| 2022 | $6,044 +3.9% | $291,743 +15.7% |
| 2021 | $5,815 +6.3% | $252,237 +7.3% |
| 2020 | $5,468 +11.4% | $235,079 +7.2% |
| 2019 | $4,910 +7% | $219,340 +10% |
| 2018 | $4,587 +7.7% | $199,470 +7.9% |
| 2017 | $4,258 +2.6% | $184,824 +18.5% |
| 2016 | $4,152 +21.7% | $155,985 +20.6% |
| 2015 | $3,410 | $129,300 |
| 2014 | $3,410 | $129,300 +6.1% |
| 2013 | -- | $121,900 +0.6% |
| 2012 | -- | $121,200 +3.1% |
| 2011 | -- | $117,500 -0.3% |
| 2010 | -- | $117,900 -6.1% |
| 2009 | -- | $125,500 |
| 2008 | -- | $125,500 |
| 2007 | -- | $125,500 |
| 2006 | -- | $125,500 |
| 2005 | -- | $125,500 |
| 2004 | -- | $125,500 +2.4% |
| 2003 | -- | $122,600 +6.1% |
| 2002 | -- | $115,500 +6.8% |
| 2001 | -- | $108,100 +12% |
| 2000 | -- | $96,500 |
Find assessor info on the county website
Monthly payment
Est. payment
Payment breakdown
Explore the cost of this home by adjusting the details. Changes won't be saved.Climate risks
Neighborhood: West
Nearby schools
Schools provided by the listing agent
- Elementary: Little
- Middle: Young
- High: Martin
- District: Arlington ISD
Source: NTREIS. This data may not be complete. We recommend contacting the local school district to confirm school assignments for this home.
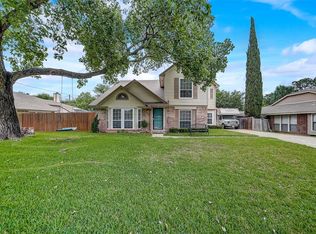
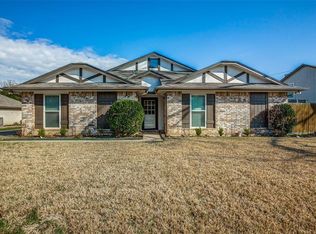
Similar homes
- $294,5004 bd3 ba1.7k sqft4601 Mandalay Dr, Arlington, TX 76016For Sale
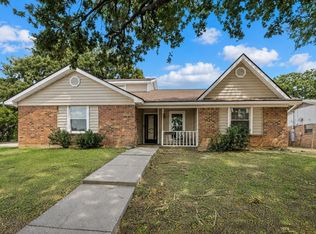 MLS ID #21373869, Elena Reyes. NTREIS
 - $305,0003 bd2 ba2k sqft2508 Mardell Dr, Arlington, TX 76016For Sale
 MLS ID #21345448, Kelsey Hicks. NTREIS
 - $315,0004 bd2 ba1.5k sqft2507 Jewell Dr, Arlington, TX 76016For Sale
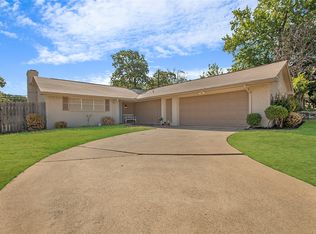 MLS ID #21322410, Jonathon Barrientos. NTREIS
 - $340,0004 bd2 ba2.1k sqft5000 Bama Dr, Arlington, TX 76017For Sale
 MLS ID #21073225, Steve Koleno. NTREIS
