Welcome to this 4-bedroom, 1.5-bath home conveniently located in the heart of Arlington. Offering a functional layout with plenty of space, this property provides a great opportunity to make it your own. The central location offers convenient access to Downtown Arlington, shopping, dining, schools, and major roadways. Texas Health Arlington Memorial Hospital and additional medical facilities are also nearby, adding to the convenience of the location. With four bedrooms and a well-connected Arlington location, this home is ready for its next chapter.
For sale
$340,000
819 N Cooper St, Arlington, TX 76011
4beds
1,371sqft
Single Family Residence
Built in 1960
7,666 Square Feet Lot
$326,600 Zestimate®
$248/sqft
$-- HOA
What's special
- 9 days
- 118
- 9
Likely to sell faster than
Zillow last checked:
Listing updated:
Listed by:
Fernando Espinoza 0561493,
Espinoza Realty Group, LLC 817-932-5412
Source: NTREIS,MLS#: 21393459
Facts & features
Interior
Bedrooms & bathrooms
- Bedrooms: 4
- Bathrooms: 2
- Full bathrooms: 1
- 1/2 bathrooms: 1
Primary bedroom
- Features: Ceiling Fan(s)
- Level: First
- Dimensions: 0 x 0
Bedroom
- Features: Ceiling Fan(s)
- Level: First
- Dimensions: 0 x 0
Bedroom
- Features: Ceiling Fan(s)
- Level: First
- Dimensions: 0 x 0
Bedroom
- Level: First
- Dimensions: 0 x 0
Dining room
- Level: First
- Dimensions: 0 x 0
Other
- Level: First
- Dimensions: 0 x 0
Half bath
- Level: First
- Dimensions: 0 x 0
Kitchen
- Features: Built-in Features
- Level: First
- Dimensions: 0 x 0
Laundry
- Features: Built-in Features
- Level: First
- Dimensions: 0 x 0
Living room
- Features: Ceiling Fan(s)
- Level: First
- Dimensions: 0 x 0
Heating
- Central, Electric
Cooling
- Central Air, Ceiling Fan(s), Electric
Appliances
- Included: Electric Range
- Laundry: Washer Hookup, Dryer Hookup
Features
- Chandelier
- Flooring: Tile
- Has basement: No
- Has fireplace: No
Interior area
- Total interior livable area: 1,371 sqft
Video & virtual tour
Property
Parking
- Total spaces: 1
- Parking features: Direct Access, Driveway, Garage Faces Front, On Street
- Attached garage spaces: 1
Accessibility
- Accessibility features: Accessible Full Bath, Accessible Bedroom, Accessible Kitchen, Accessible Doors, Accessible Entrance
Features
- Levels: One
- Stories: 1
- Patio & porch: Covered
- Pool features: None
- Fencing: Wood
Lot
- Size: 7,666 Square Feet
Details
- Parcel number: 03159892
Construction
Type & style
- Home type: SingleFamily
- Architectural style: Traditional,Detached
- Property subtype: Single Family Residence
Materials
- Brick
- Foundation: Slab
- Roof: Composition
Condition
- Year built: 1960
Utilities & green energy
- Sewer: Public Sewer
- Water: Public
- Utilities for property: Sewer Available, Water Available
Community & HOA
Community
- Subdivision: Town North Add
HOA
- Has HOA: No
Location
- Region: Arlington
Financial & listing details
- Price per square foot: $248/sqft
- Tax assessed value: $158,347
- Annual tax amount: $3,462
- Date on market: 10/7/2026
- Cumulative days on market: 22 days
- Listing terms: Cash,Conventional,FHA,VA Loan
Estimated market value
$326,600
$310,000 - $343,000
$2,163/mo
Price history
| Date | Event | Price |
|---|---|---|
| 10/7/2026 | Listed for sale | $340,000+246.9%$248/sqft |
Source: NTREIS #21393459 Report a problem | ||
| 8/6/2015 | Listing removed | $98,000$71/sqft |
Source: For Sale By Owner Report a problem | ||
| 7/10/2015 | Price change | $98,000+24.1%$71/sqft |
Source: For Sale By Owner Report a problem | ||
| 4/7/2015 | Listed for sale | $79,000$58/sqft |
Source: RE/MAX PINNACLE GROUP REALTORS #13124263 Report a problem | ||
Public tax history
| Year | Property taxes | Tax assessment |
|---|---|---|
| 2025 | $3,462 +0% | $158,347 |
| 2024 | $3,461 -2.7% | $158,347 -1.8% |
| 2023 | $3,557 +14.8% | $161,205 +29.4% |
| 2022 | $3,098 +16.9% | $124,558 +20.6% |
| 2021 | $2,649 -2.7% | $103,305 -1.5% |
| 2020 | $2,724 +22.2% | $104,830 +18.1% |
| 2019 | $2,229 +35.9% | $88,754 +40.6% |
| 2018 | $1,640 -6.4% | $63,116 -5.7% |
| 2017 | $1,751 -3.2% | $66,912 -1.5% |
| 2016 | $1,809 +13.9% | $67,955 +12.9% |
| 2015 | $1,588 | $60,200 |
| 2014 | $1,588 | $60,200 |
| 2013 | -- | $60,200 |
| 2012 | -- | $60,200 |
| 2011 | -- | $60,200 |
| 2010 | -- | $60,200 -31.4% |
| 2009 | -- | $87,800 |
| 2008 | -- | $87,800 |
| 2007 | -- | $87,800 |
| 2006 | -- | $87,800 +6.3% |
| 2005 | -- | $82,600 +6.9% |
| 2004 | -- | $77,300 +15% |
| 2003 | -- | $67,200 -5.6% |
| 2002 | -- | $71,200 +12.8% |
| 2001 | -- | $63,100 +15.4% |
| 2000 | -- | $54,700 |
Find assessor info on the county website
Monthly payment
Est. payment
Payment breakdown
Explore the cost of this home by adjusting the details. Changes won't be saved.Climate risks
Neighborhood: Central
Nearby schools
Schools provided by the listing agent
- Elementary: Speer
- Middle: Shackelford
- High: Lamar
- District: Arlington ISD
Source: NTREIS. This data may not be complete. We recommend contacting the local school district to confirm school assignments for this home.
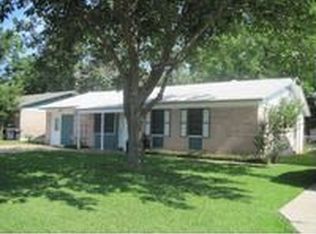
Similar homes
- $449,9004 bd2 ba1.7k sqft1110 Park St, Arlington, TX 76011For Sale
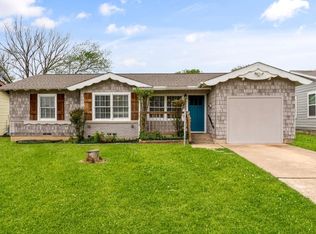 MLS ID #21176584, Jenna Harris. NTREIS
 - $365,0003 bd2 ba1.8k sqft4805 Bonneville Dr, Arlington, TX 76016For Sale
 MLS ID #21391522, Blaine Hanson. NTREIS
 - $364,9003 bd3 ba1.9k sqft5801 Mira Lago Ln, Arlington, TX 76017For Sale
 MLS ID #21413627, Long Nguyen. NTREIS
 - $315,0004 bd2 ba1.5k sqft2507 Jewell Dr, Arlington, TX 76016For Sale
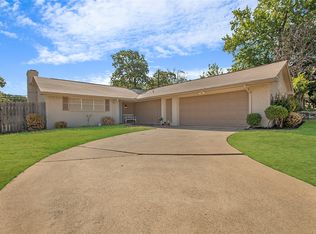 MLS ID #21322410, Jonathon Barrientos. NTREIS
