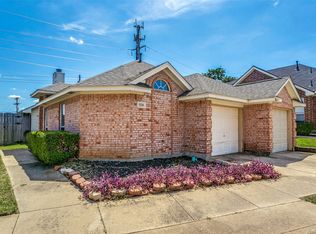
+++SELLER OFFERING CONCESSIONS towards rate buy down or closing costs!+++ MOTIVATED! Welcome to this beautifully maintained 3-bedroom, 2-bath home in the highly desirable Lakes of River Trails community in Fort Worth! Designed for both comfortable everyday living and effortless entertaining, this home features a spacious, functional floor plan filled with natural light.
Step outside to your own private backyard retreat where a sparkling in-ground pool creates the perfect setting for relaxing on warm Texas days, hosting summer cookouts, or gathering with family and friends. Inside, the inviting living spaces flow seamlessly into the kitchen and dining areas, offering an ideal layout for modern living. The spacious primary suite provides a peaceful escape with an en-suite bath, while two additional bedrooms offer flexibility for family, guests, or a home office.
Located in the established Lakes of River Trails neighborhood, this home offers convenient access to shopping, dining, parks, and major highways while providing the charm of a quiet community. Whether you're looking for your first home, your next home, or simply a place to enjoy outdoor living, this property delivers the perfect combination of comfort, convenience, and a backyard oasis. Don't miss your opportunity to make this exceptional home yours!
For sale
Price cut: $10K (10/5)
$339,000
8736 Trinity Vista Trl, Hurst, TX 76053
3beds
1,335sqft
Single Family Residence
Built in 2001
5,488 Square Feet Lot
$333,000 Zestimate®
$254/sqft
$-- HOA
What's special
Sparkling in-ground poolBackyard oasisPrivate backyard retreat
- 69 days
- 49
- 9
Zillow last checked:
Listing updated:
Listed by:
Josh Mills 0523527 817-774-9077,
Relo Radar 817-774-9077,
Stefanie Daugherty 0746094 817-564-1478,
Relo Radar
Source: NTREIS,MLS#: 21345986
Facts & features
Interior
Bedrooms & bathrooms
- Bedrooms: 3
- Bathrooms: 2
- Full bathrooms: 2
Primary bedroom
- Features: Ceiling Fan(s), En Suite Bathroom
- Level: First
- Dimensions: 1 x 1
Bedroom
- Level: First
- Dimensions: 0 x 0
Bedroom
- Level: First
- Dimensions: 0 x 0
Dining room
- Level: First
- Dimensions: 0 x 0
Living room
- Features: Ceiling Fan(s), Fireplace
- Level: First
- Dimensions: 1 x 1
Heating
- Central, Fireplace(s)
Cooling
- Central Air, Ceiling Fan(s)
Appliances
- Included: Dishwasher, Electric Range, Disposal, Microwave
- Laundry: Laundry in Utility Room
Features
- Decorative/Designer Lighting Fixtures, Eat-in Kitchen, Granite Counters, High Speed Internet, Pantry, Walk-In Closet(s)
- Flooring: Laminate, Tile
- Has basement: No
- Number of fireplaces: 1
- Fireplace features: Gas, Masonry
Interior area
- Total interior livable area: 1,335 sqft
Video & virtual tour
Property
Parking
- Total spaces: 2
- Parking features: Door-Single, Driveway, Garage, Garage Door Opener
- Attached garage spaces: 2
Features
- Levels: One
- Stories: 1
- Pool features: In Ground, Pool
- Fencing: Back Yard,Wood
Lot
- Size: 5,488 Square Feet
- Features: Interior Lot, Landscaped, Subdivision
Details
- Parcel number: 07596057
Construction
Type & style
- Home type: SingleFamily
- Architectural style: Traditional,Detached
- Property subtype: Single Family Residence
Materials
- Brick
- Foundation: Slab
- Roof: Composition
Condition
- Resale
- Year built: 2001
Utilities & green energy
- Sewer: Public Sewer
- Water: Public
- Utilities for property: Cable Available, Electricity Available, Phone Available, Sewer Available, Water Available
Community & HOA
Community
- Features: Curbs
- Security: Smoke Detector(s)
- Subdivision: Lakes Of River Trails Add
HOA
- Has HOA: No
Location
- Region: Hurst
Financial & listing details
- Price per square foot: $254/sqft
- Tax assessed value: $220,784
- Annual tax amount: $4,833
- Date on market: 7/31/2026
- Cumulative days on market: 70 days
- Listing terms: Cash,Conventional,FHA,VA Loan
Estimated market value
$333,000
$316,000 - $350,000
$2,603/mo
Price history
| Date | Event | Price |
|---|---|---|
| 10/5/2026 | Price change | $339,000-2.9%$254/sqft |
Source: NTREIS #21345986 Report a problem | ||
| 7/31/2026 | Listed for sale | $349,000+140.7%$261/sqft |
Source: NTREIS #21345986 Report a problem | ||
| 11/21/2019 | Listing removed | $1,750$1/sqft |
Source: Century 21 Mike Bowman, Inc. #14201947 Report a problem | ||
| 10/9/2019 | Listed for rent | $1,750$1/sqft |
Source: Century 21 Mike Bowman, Inc. #14201947 Report a problem | ||
| 4/27/2019 | Listing removed | $1,750$1/sqft |
Source: CENTURY 21 Mike Bowman, Inc. #14061314 Report a problem | ||
| 4/8/2019 | Listed for rent | $1,750$1/sqft |
Source: Century 21 Mike Bowman, Inc. #14061314 Report a problem | ||
| 11/21/2014 | Sold | -- |
Source: Agent Provided Report a problem | ||
| 9/26/2014 | Listed for sale | $145,000$109/sqft |
Source: Coldwell Banker Residential Brokerage - Colleyville Regional #13025058 Report a problem | ||
Public tax history
| Year | Property taxes | Tax assessment |
|---|---|---|
| 2025 | $4,833 -15% | $220,784 -16.5% |
| 2024 | $5,686 -2.2% | $264,412 -3.5% |
| 2023 | $5,816 -6.7% | $274,129 +6.8% |
| 2022 | $6,231 +6.4% | $256,652 +9.8% |
| 2021 | $5,859 +3% | $233,826 +5.3% |
| 2020 | $5,688 -1.2% | $221,957 -0.3% |
| 2019 | $5,756 +5.4% | $222,703 +9% |
| 2018 | $5,460 +11.8% | $204,350 +12.8% |
| 2017 | $4,885 +8.5% | $181,217 +12.6% |
| 2016 | $4,501 +34.5% | $160,913 +11.6% |
| 2015 | $3,346 | $144,244 +8.4% |
| 2014 | $3,346 | $133,100 +6.4% |
| 2013 | -- | $125,100 +1% |
| 2012 | -- | $123,900 -2.8% |
| 2011 | -- | $127,500 -0.1% |
| 2010 | -- | $127,600 -4.1% |
| 2009 | -- | $133,100 +6% |
| 2008 | -- | $125,600 |
| 2007 | -- | $125,600 +2.3% |
| 2006 | -- | $122,800 +3.4% |
| 2005 | -- | $118,800 |
| 2004 | -- | $118,800 +15.3% |
| 2003 | -- | $103,000 +0.1% |
| 2002 | -- | $102,900 +367.7% |
| 2001 | -- | $22,000 |
Find assessor info on the county website
Monthly payment
Est. payment
Payment breakdown
Explore the cost of this home by adjusting the details. Changes won't be saved.Climate risks
Neighborhood: Lake of River Trails
Nearby schools
Schools provided by the listing agent
- Elementary: Shadybrook
- Middle: Bedford
- High: Trinity
- District: Hurst-Euless-Bedford ISD
Source: NTREIS. This data may not be complete. We recommend contacting the local school district to confirm school assignments for this home.

Similar homes
- $315,0003 bd2 ba1.8k sqft7432 Brentwood Stair Rd, Fort Worth, TX 76112For Sale
 MLS ID #21286851, James Spence. NTREIS
 - $275,0003 bd2 ba1.4k sqft7408 Cross Ridge Cir, Fort Worth, TX 76120For Sale
 MLS ID #21352207, Lori Gentry. NTREIS
 - $319,9003 bd2 ba1.3k sqft1228 Falcon Trl, Bedford, TX 76021For Sale
 MLS ID #21345429, Amber Traylor. NTREIS
 - $304,9003 bd2 ba1.6k sqft5645 Cancun Dr, North Richland Hills, TX 76180For Sale
 MLS ID #21382466, Lani Hendrix. NTREIS
