Welcome to 2600 Quail Valley—an updated one-story retreat in Irving’s Quail Valley Estates. This 3-bedroom, 2-bath home offers about 1,544 square feet of single-level living with wood-look flooring, soft gray walls, and a vaulted living room that stops you at the door: dark wood beams, a soaring gray brick fireplace, and a run of interior arches that open the living, dining, and kitchen into one bright, connected space.
The kitchen is ready for real life and company—white cabinets, granite counters, mosaic backsplash, stainless appliances, and a peninsula for prep, homework, or a quick meal. Dining sits just beyond the arches with a view through to the living room. A laundry room off the kitchen adds cabinets and a door to the outside.
Then the home opens to its best surprise. A sunroom with tile floors, a ceiling fan, and walls of glass looks straight onto a private backyard oasis: an in-ground freeform pool with stone coping and a rock water feature, wrapped by a wood privacy fence. Lounge on the patio, cook out, or settle under the covered gazebo with its ceiling fan while the water and trees close the world out. This is the kind of Texas backyard people stay home for.
The primary suite fits a king and includes an updated ensuite with a tiled shower. Two more bedrooms and a second full bath complete the plan. Attached garage, extra driveway, and storage.
Cream brick with an arched front porch, a mature tree, and no typical HOA. South Irving location with easy access to DFW Airport, Hwy 183, Loop 12, shopping, and dining. Irving ISD (verify zoning). Move-in ready—updated inside, oasis out back. Come see 2600 Quail Valley.
For sale
$344,999
2600 Quail Valley, Irving, TX 75060
3beds
1,544sqft
Single Family Residence
Built in 1977
6,490 Square Feet Lot
$336,900 Zestimate®
$223/sqft
$-- HOA
What's special
Soaring gray brick fireplaceAttached garageWood privacy fenceUpdated one-story retreatPrivate backyard oasisWood-look flooringGranite counters
- 8 hours
- 116
- 13
Zillow last checked:
Listing updated:
Listed by:
Lee Alvarez 0695763 214-641-6692,
Metroplex Real Estate 214-641-6692
Source: NTREIS,MLS#: 21377642
Facts & features
Interior
Bedrooms & bathrooms
- Bedrooms: 3
- Bathrooms: 2
- Full bathrooms: 2
Primary bedroom
- Level: First
- Dimensions: 16 x 14
Living room
- Level: First
- Dimensions: 18 x 16
Heating
- Central
Cooling
- Central Air
Appliances
- Included: Dryer, Dishwasher, Gas Cooktop, Gas Oven, Washer
Features
- Vaulted Ceiling(s)
- Has basement: No
- Number of fireplaces: 1
- Fireplace features: Gas, Masonry
Interior area
- Total interior livable area: 1,544 sqft
Property
Parking
- Total spaces: 2
- Parking features: Covered, Driveway
- Attached garage spaces: 2
Features
- Levels: One
- Stories: 1
- Pool features: Pool
Lot
- Size: 6,490 Square Feet
Details
- Parcel number: 32417000040020000
Construction
Type & style
- Home type: SingleFamily
- Architectural style: Detached
- Property subtype: Single Family Residence
- Attached to another structure: Yes
Condition
- Year built: 1977
Utilities & green energy
- Sewer: Public Sewer
- Water: Public
- Utilities for property: Sewer Available, Water Available
Community & HOA
Community
- Subdivision: Quail Valley Estates
HOA
- Has HOA: No
Location
- Region: Irving
Financial & listing details
- Price per square foot: $223/sqft
- Tax assessed value: $347,300
- Annual tax amount: $7,429
- Date on market: 9/3/2026
- Listing terms: Cash,Conventional,FHA,VA Loan
Estimated market value
$336,900
$320,000 - $354,000
$2,583/mo
Price history
| Date | Event | Price |
|---|---|---|
| 9/3/2026 | Listed for sale | $344,999+103.5%$223/sqft |
Source: NTREIS #21377642 Report a problem | ||
| 7/20/2016 | Listing removed | $169,500$110/sqft |
Source: WDR Uptown #13402680 Report a problem | ||
| 6/20/2016 | Pending sale | $169,500$110/sqft |
Source: WDR Uptown #13402680 Report a problem | ||
| 6/17/2016 | Listed for sale | $169,500$110/sqft |
Source: WDR Uptown #13402680 Report a problem | ||
Public tax history
| Year | Property taxes | Tax assessment |
|---|---|---|
| 2025 | $3,015 +10.1% | $347,300 |
| 2024 | $2,738 +8.8% | $347,300 |
| 2023 | $2,516 +6.8% | $347,300 +22.9% |
| 2022 | $2,357 +6.2% | $282,570 +23.3% |
| 2021 | $2,219 -0.8% | $229,180 |
| 2020 | $2,238 +9.4% | $229,180 +11.2% |
| 2019 | $2,045 -20.6% | $206,080 |
| 2018 | $2,577 -46.2% | $206,080 +15.4% |
| 2017 | $4,790 +45.8% | $178,600 +19.7% |
| 2016 | $3,285 +6% | $149,200 -0.7% |
| 2015 | $3,099 | $150,210 +10.7% |
| 2014 | $3,099 | $135,740 |
| 2013 | -- | -- |
| 2012 | -- | -- |
| 2011 | -- | -- |
| 2010 | -- | -- |
| 2009 | -- | -- |
| 2008 | -- | -- |
| 2007 | -- | -- |
| 2005 | -- | -- |
| 2004 | -- | -- |
| 2003 | -- | -- |
| 2002 | -- | -- |
| 2001 | -- | -- |
Find assessor info on the county website
Monthly payment
Est. payment
Payment breakdown
Explore the cost of this home by adjusting the details. Changes won't be saved.Climate risks
Neighborhood: Running Bear
Nearby schools
Schools provided by the listing agent
- Elementary: John And Margie Stipes
- Middle: Lamar
- High: Nimitz
- District: Irving ISD
Source: NTREIS. This data may not be complete. We recommend contacting the local school district to confirm school assignments for this home.
Similar homes
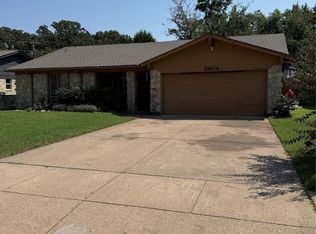
- $370,0006 bd3 ba1.8k sqft2108 Meadow Lark Ln, Irving, TX 75060For Sale
 MLS ID #21372331, Maria Guapi. NTREIS
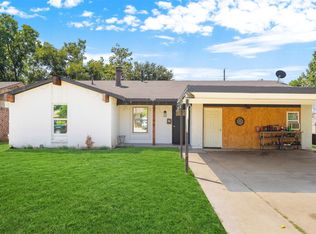
 - $325,0003 bd2 ba1.5k sqft2022 Normandy Dr, Irving, TX 75060For Sale
 MLS ID #21363261, Briyana Williams. NTREIS
 - $349,0004 bd2 ba1.7k sqft2304 Spanish Trl, Irving, TX 75060For Sale
 MLS ID #21370629, Jovi Martinez. NTREIS
 - $358,0003 bd2 ba1.8k sqft2520 Pecan Grove Ct, Irving, TX 75060For Sale
 MLS ID #21315973, Jeanne Gordon. NTREIS
