***OPEN HOUSE*** This Sunday, November 22 from 11 - 1 pm. Come join us!
Preferred Lender is offer a 1-0 TEMPORARY BUY-DOWN or 1% Lender CREDIT!!
Welcome to 8321 Bowspirit Lane, a well-kept single-story home in the Lakes of River Trails. This 3-bedroom, 2-bath home has 1,404 square feet of well-planned living space, and one of its best features is a third bedroom that can be whatever you need it to be!
That room has two entrances, a standard door plus French doors that open to the kitchen nook. It works as a bright home office, a playroom you can see from the kitchen, a cozy den, a nursery or a guest bedroom. Open the French doors and natural light flows into the nook. Close them and you have a quiet, private space.
Every bedroom has generous closet space. The kitchen keeps everything within easy reach and opens to the breakfast nook, a great spot for morning coffee and casual meals.
One of the neighborhood’s best perks is a scenic community pond with a walking path for morning walks and evening strolls. The location makes commuting easy, with quick access to Highway 121 and Loop 820 for trips to Fort Worth, DFW Airport, Dallas and across the Metroplex. Shopping, dining and parks are minutes away, and the home is served by Hurst-Euless-Bedford ISD.
This home is flexible and with the big mechanical items in great condition (HVAC 2019, Roof 5.5 years old) the house is easy to maintain.
It’s ready for its next owner. Come take a look today!
For sale
$325,000
8321 Bowspirit Ln, Hurst, TX 76053
3beds
1,404sqft
Single Family Residence
Built in 2003
5,488 Square Feet Lot
$316,200 Zestimate®
$231/sqft
$58/mo HOA
What's special
Well-kept single-story home
- 17 days
- 405
- 33
Likely to sell faster than
Zillow last checked:
Listing updated:
Listed by:
Shelby Harveaux 0804575 817-995-1478,
Real Broker, LLC 855-450-0442
Source: NTREIS,MLS#: 21428438
Facts & features
Interior
Bedrooms & bathrooms
- Bedrooms: 3
- Bathrooms: 2
- Full bathrooms: 2
Primary bedroom
- Features: Ceiling Fan(s)
- Level: First
- Dimensions: 13 x 13
Bedroom
- Features: Ceiling Fan(s), Walk-In Closet(s)
- Level: First
- Dimensions: 14 x 10
Bedroom
- Features: Ceiling Fan(s)
- Level: First
- Dimensions: 10 x 10
Dining room
- Features: Ceiling Fan(s)
- Level: First
- Dimensions: 12 x 8
Kitchen
- Features: Built-in Features, Kitchen Island, Pantry
- Level: First
- Dimensions: 12 x 9
Living room
- Features: Ceiling Fan(s), Fireplace
- Level: First
- Dimensions: 13 x 16
Heating
- Central
Cooling
- Central Air
Appliances
- Included: Dishwasher, Electric Range, Electric Water Heater, Disposal, Microwave
- Laundry: Washer Hookup, Dryer Hookup, Laundry in Utility Room
Features
- High Speed Internet, Pantry, Walk-In Closet(s)
- Flooring: Laminate, Slate
- Has basement: No
- Number of fireplaces: 1
- Fireplace features: Wood Burning
Interior area
- Total interior livable area: 1,404 sqft
Video & virtual tour
Property
Parking
- Total spaces: 2
- Parking features: Driveway
- Attached garage spaces: 2
- Has uncovered spaces: Yes
Features
- Levels: One
- Stories: 1
- Pool features: None
- Fencing: Wood
Lot
- Size: 5,488 Square Feet
Details
- Parcel number: 40079198
Construction
Type & style
- Home type: SingleFamily
- Architectural style: Detached
- Property subtype: Single Family Residence
Materials
- Brick
- Foundation: Slab
- Roof: Composition
Condition
- Year built: 2003
Utilities & green energy
- Sewer: Public Sewer
- Water: Public
- Utilities for property: Sewer Available, Water Available
Community & HOA
Community
- Features: Sidewalks, Curbs
- Subdivision: Lakes Of River Trails Add
HOA
- Has HOA: Yes
- Services included: Association Management
- HOA fee: $175 quarterly
- HOA name: Lakes of River Trails
- HOA phone: 214-445-2758
Location
- Region: Hurst
Financial & listing details
- Price per square foot: $231/sqft
- Tax assessed value: $290,000
- Annual tax amount: $6,348
- Date on market: 11/4/2026
- Cumulative days on market: 18 days
- Listing terms: Cash,Conventional,FHA,VA Loan
- Road surface type: Asphalt
Estimated market value
$316,200
$300,000 - $332,000
$2,127/mo
Price history
| Date | Event | Price |
|---|---|---|
| 11/4/2026 | Listed for sale | $325,000-1.5%$231/sqft |
Source: NTREIS #21428438 Report a problem | ||
| 5/31/2023 | Listing removed | -- |
Source: Zillow Rentals Report a problem | ||
| 5/12/2023 | Price change | $2,800+33.3%$2/sqft |
Source: Zillow Rentals Report a problem | ||
| 5/10/2023 | Listed for rent | $2,100+31.7%$1/sqft |
Source: Zillow Rentals Report a problem | ||
| 10/6/2022 | Sold | -- |
Source: NTREIS #20074805 Report a problem | ||
| 9/20/2022 | Pending sale | $329,900$235/sqft |
Source: NTREIS #20074805 Report a problem | ||
| 9/14/2022 | Contingent | $329,900$235/sqft |
Source: NTREIS #20074805 Report a problem | ||
| 8/11/2022 | Price change | $329,900-1.5%$235/sqft |
Source: NTREIS #20074805 Report a problem | ||
| 8/3/2022 | Price change | $335,000-2.9%$239/sqft |
Source: NTREIS #20074805 Report a problem | ||
| 7/14/2022 | Price change | $345,000-1.4%$246/sqft |
Source: NTREIS #20074805 Report a problem | ||
| 6/10/2022 | Listed for sale | $350,000+62.8%$249/sqft |
Source: NTREIS #20074805 Report a problem | ||
| 1/31/2019 | Sold | -- |
Source: Agent Provided Report a problem | ||
| 1/25/2019 | Listing removed | $1,595$1/sqft |
Source: The Michael Group Real Estate #13975300 Report a problem | ||
| 12/30/2018 | Pending sale | $215,000$153/sqft |
Source: The Michael Group Real Estate #13980620 Report a problem | ||
| 11/30/2018 | Listed for sale | $215,000$153/sqft |
Source: The Michael Group Real Estate #13980620 Report a problem | ||
| 10/1/2018 | Price change | $1,595-3.3%$1/sqft |
Source: The Michael Group Real Estate #13901956 Report a problem | ||
| 8/21/2018 | Price change | $1,650-2.9%$1/sqft |
Source: The Michael Group Real Estate #13901956 Report a problem | ||
| 7/29/2018 | Listed for rent | $1,700+6.6%$1/sqft |
Source: The Michael Group Real Estate #13901956 Report a problem | ||
| 8/14/2017 | Listing removed | $1,595$1/sqft |
Source: The Michael Group Real Estate #13637772 Report a problem | ||
| 7/16/2017 | Price change | $1,595-3.3%$1/sqft |
Source: The Michael Group Real Estate #13637772 Report a problem | ||
| 7/3/2017 | Price change | $1,650+3.4%$1/sqft |
Source: The Michael Group Real Estate #13637772 Report a problem | ||
| 7/1/2017 | Listed for rent | $1,595+10%$1/sqft |
Source: The Michael Group Real Estate #13637772 Report a problem | ||
| 10/31/2014 | Listing removed | $1,450$1/sqft |
Source: Berkshire Hathaway Home Servic #13025636 Report a problem | ||
| 10/22/2014 | Price change | $1,450-3%$1/sqft |
Source: BHHS #13025636 Report a problem | ||
| 10/13/2014 | Price change | $1,495-0.3%$1/sqft |
Source: BHHS #13025636 Report a problem | ||
| 9/30/2014 | Listed for rent | $1,500$1/sqft |
Source: BHHS #13025636 Report a problem | ||
| 9/26/2014 | Sold | -- |
Source: Agent Provided Report a problem | ||
Public tax history
| Year | Property taxes | Tax assessment |
|---|---|---|
| 2025 | $4,258 -7.6% | $290,000 |
| 2024 | $4,609 -6.2% | $290,000 -4% |
| 2023 | $4,912 -18.5% | $302,081 +21.7% |
| 2022 | $6,024 +7.1% | $248,140 +10.6% |
| 2021 | $5,624 +3.4% | $224,458 +5.8% |
| 2020 | $5,437 0% | $212,139 +0.8% |
| 2019 | $5,438 +5.9% | $210,402 +9.5% |
| 2018 | $5,135 +11.8% | $192,187 +12.8% |
| 2017 | $4,595 +4.3% | $170,439 +8.2% |
| 2016 | $4,406 +31.6% | $157,512 +10.7% |
| 2015 | $3,349 | $142,243 +6.8% |
| 2014 | $3,349 | $133,200 +7% |
| 2013 | -- | $124,500 +1% |
| 2012 | -- | $123,300 -3% |
| 2011 | -- | $127,100 -0.1% |
| 2010 | -- | $127,200 -3.5% |
| 2009 | -- | $131,800 +6.5% |
| 2008 | -- | $123,800 |
| 2007 | -- | $123,800 +2.4% |
| 2006 | -- | $120,900 +3.4% |
| 2005 | -- | $116,900 |
| 2004 | -- | $116,900 +556% |
| 2003 | -- | $17,820 |
Find assessor info on the county website
Monthly payment
Est. payment
Payment breakdown
Explore the cost of this home by adjusting the details. Changes won't be saved.Climate risks
Neighborhood: Lake of River Trails
Nearby schools
Schools provided by the listing agent
- Elementary: Hursthills
- Middle: Hurst
- High: Bell
- District: Hurst-Euless-Bedford ISD
Source: NTREIS. This data may not be complete. We recommend contacting the local school district to confirm school assignments for this home.


Similar homes
- $335,0004 bd2 ba1.8k sqft8955 Riverfalls Dr, Fort Worth, TX 76118For Sale
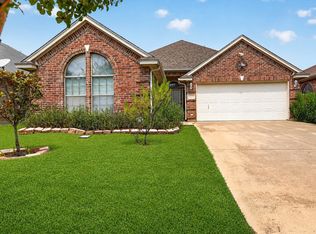 MLS ID #21371639, Gabriel Falcon. NTREIS
- $350,0004 bd2 ba1.9k sqft1012 Keith Dr, Hurst, TX 76053For Sale
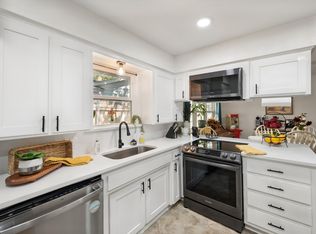 MLS ID #21405688, Justin Bays. NTREIS
- $355,0003 bd2 ba1.8k sqft417 Shadow Grass Ave, Fort Worth, TX 76120For Sale
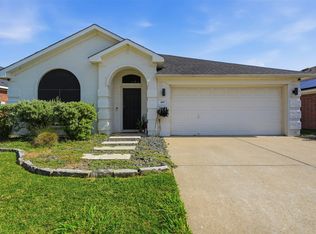 MLS ID #21335603, Scott Safford. NTREIS
- $300,0003 bd2 ba1.4k sqft2008 Kerry Dr, Arlington, TX 76013For Sale
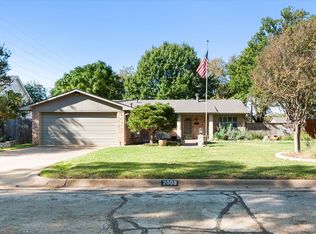 MLS ID #21437885, Nicky Austin. NTREIS
