Welcome home to this spacious, well-maintained residence nestled in an established Irving neighborhood. Offering generous living areas, abundant storage, and thoughtful updates throughout, this home blends timeless character with comfortable everyday living and is ready for your personal touches to make it your own.
The updated kitchen is designed for both function and convenience, featuring custom cabinetry with adjustable shelving and a built-in spice drawer, granite countertops, double ovens, built-in microwave, electric cooktop, tile flooring, and a 60-40 stainless steel sink. The adjoining living room offers an inviting gathering space highlighted by a brick fireplace with gas starter, wood mantel, and raised hearth.
The spacious primary suite includes a large walk-in closet, an additional closet for extra storage, and a dedicated dressing area complete with mirror, knee space, seven storage drawers, and a charming vintage sage green countertop that adds a touch of retro personality. Secondary bedrooms are generously sized, and a hallway linen closet provides even more storage.
Step outside to enjoy the 20' x 12' open patio, perfect for entertaining family and friends. A 12' x 8' storage building with electricity available offers flexibility for hobbies, projects, or additional storage. The oversized garage includes built-in storage cabinets and workspace area. Additional features include low-maintenance vinyl siding, gas heat, gas water heater, sprinkler system, and mature surroundings that make established neighborhoods so desirable.
If you've been searching for a home with spacious rooms, ample storage, solid bones, and the opportunity to make it uniquely yours, this Irving gem is ready to welcome its next owner. BACK ON THE MARKET--BUYERS FINANCING FELL THRU! RECENT FOUNDATION WORK AND WARRANTY! NEW ROOF AUGUST 2026!
For sale
$305,000
2008 Rocky Cv, Irving, TX 75060
3beds
1,620sqft
Single Family Residence
Built in 1973
6,316 Square Feet Lot
$300,500 Zestimate®
$188/sqft
$-- HOA
What's special
Built-in microwaveTile flooringGranite countertopsLarge walk-in closetSpacious well-maintained residenceLow-maintenance vinyl sidingAbundant storage
- 13 days
- 456
- 19
Likely to sell faster than
Zillow last checked:
Listing updated:
Listed by:
Gina Day 0408519 817-528-0626,
Day Real Estate 817-528-0626
Source: NTREIS,MLS#: 21401126
Facts & features
Interior
Bedrooms & bathrooms
- Bedrooms: 3
- Bathrooms: 2
- Full bathrooms: 2
Primary bedroom
- Features: Built-in Features, Ceiling Fan(s), En Suite Bathroom, Walk-In Closet(s)
- Level: First
- Dimensions: 20 x 11
Bedroom
- Features: Ceiling Fan(s), Walk-In Closet(s)
- Level: First
- Dimensions: 12 x 11
Bedroom
- Features: Ceiling Fan(s)
- Level: First
- Dimensions: 11 x 11
Breakfast room nook
- Features: Breakfast Bar
- Level: First
- Dimensions: 11 x 9
Kitchen
- Features: Breakfast Bar, Built-in Features, Granite Counters, Pantry
- Level: First
- Dimensions: 13 x 8
Living room
- Features: Ceiling Fan(s), Fireplace
- Level: First
- Dimensions: 24 x 15
Utility room
- Features: Built-in Features, Utility Room
- Level: First
- Dimensions: 7 x 5
Heating
- Central, Natural Gas
Cooling
- Central Air, Ceiling Fan(s), Electric
Appliances
- Included: Some Gas Appliances, Double Oven, Dishwasher, Electric Cooktop, Disposal, Gas Water Heater, Microwave, Plumbed For Gas
Features
- Granite Counters, High Speed Internet, Open Floorplan, Pantry, Paneling/Wainscoting, Cable TV, Walk-In Closet(s)
- Flooring: Carpet, Ceramic Tile
- Has basement: No
- Number of fireplaces: 1
- Fireplace features: Gas, Glass Doors, Gas Starter, Living Room, Masonry, Raised Hearth, Wood Burning
Interior area
- Total interior livable area: 1,620 sqft
Video & virtual tour
Property
Parking
- Total spaces: 2
- Parking features: Door-Single, Driveway, Garage Faces Front, Garage, Garage Door Opener
- Attached garage spaces: 2
Features
- Levels: One
- Stories: 1
- Exterior features: Storage
- Pool features: None
- Fencing: Chain Link,Wood
Lot
- Size: 6,316 Square Feet
- Dimensions: 60 x 105
- Features: Interior Lot, Landscaped, Sprinkler System
Details
- Additional structures: Storage
- Parcel number: 32542500020030000
Construction
Type & style
- Home type: SingleFamily
- Architectural style: Traditional,Detached
- Property subtype: Single Family Residence
Materials
- Brick, Vinyl Siding
- Foundation: Slab
- Roof: Composition,Shingle
Condition
- Resale
- Year built: 1973
Utilities & green energy
- Sewer: Public Sewer
- Water: Public
- Utilities for property: Natural Gas Available, Overhead Utilities, Sewer Available, Separate Meters, Water Available, Cable Available
Community & HOA
Community
- Features: Curbs, Sidewalks
- Security: Smoke Detector(s)
- Subdivision: Tipton Estates
HOA
- Has HOA: No
Location
- Region: Irving
Financial & listing details
- Price per square foot: $188/sqft
- Tax assessed value: $279,680
- Annual tax amount: $5,983
- Date on market: 10/1/2026
- Cumulative days on market: 68 days
- Listing terms: Cash,Conventional,FHA,VA Loan
- Road surface type: Asphalt
Estimated market value
$300,500
$285,000 - $316,000
$2,168/mo
Price history
| Date | Event | Price |
|---|---|---|
| 10/1/2026 | Listed for sale | $305,000-3.2%$188/sqft |
Source: NTREIS #21401126 Report a problem | ||
| 10/1/2026 | Listing removed | $315,000$194/sqft |
Source: NTREIS #21288594 Report a problem | ||
| 9/11/2026 | Listed for sale | $315,000$194/sqft |
Source: NTREIS #21288594 Report a problem | ||
| 8/5/2026 | Pending sale | $315,000$194/sqft |
Source: NTREIS #21288594 Report a problem | ||
| 7/29/2026 | Contingent | $315,000$194/sqft |
Source: NTREIS #21288594 Report a problem | ||
| 7/14/2026 | Price change | $315,000-2.5%$194/sqft |
Source: NTREIS #21288594 Report a problem | ||
| 6/5/2026 | Listed for sale | $323,000$199/sqft |
Source: NTREIS #21288594 Report a problem | ||
Public tax history
| Year | Property taxes | Tax assessment |
|---|---|---|
| 2025 | $1,059 +13.4% | $279,680 |
| 2024 | $933 +12.6% | $279,680 +44.8% |
| 2023 | $829 -10.6% | $193,190 |
| 2022 | $928 +9% | $193,190 |
| 2021 | $851 +16% | $193,190 +8.6% |
| 2020 | $734 +18% | $177,950 |
| 2019 | $622 +17.6% | $177,950 +11.7% |
| 2018 | $529 -39.9% | $159,380 +34.8% |
| 2017 | $880 -5.6% | $118,220 |
| 2016 | $932 -2.9% | $118,220 +2% |
| 2015 | $960 | $115,930 +12% |
| 2014 | $960 | $103,500 |
| 2013 | -- | -- |
| 2012 | -- | -- |
| 2011 | -- | -- |
| 2010 | -- | -- |
| 2009 | -- | -- |
| 2008 | -- | -- |
| 2007 | -- | -- |
| 2005 | -- | -- |
| 2004 | -- | -- |
| 2003 | -- | -- |
| 2002 | -- | -- |
| 2001 | -- | -- |
Find assessor info on the county website
Monthly payment
Est. payment
Payment breakdown
Explore the cost of this home by adjusting the details. Changes won't be saved.Climate risks
Neighborhood: Shady Grove
Nearby schools
Schools provided by the listing agent
- Elementary: Brown
- Middle: Lamar
- High: Nimitz
- District: Irving ISD
Source: NTREIS. This data may not be complete. We recommend contacting the local school district to confirm school assignments for this home.

Similar homes
- $315,0003 bd2 ba1.4k sqft2218 Royal Oaks Dr, Irving, TX 75060For Sale
 MLS ID #21384057, Michael Kelley. NTREIS
 - $325,0003 bd2 ba1.3k sqft1233 Fair Oaks Dr, Irving, TX 75060For Sale
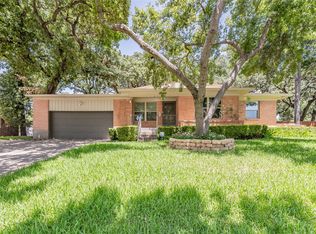 MLS ID #21357853, Nicole Dottin. NTREIS
 - $300,0003 bd2 ba1.8k sqft2816 Harvest Lake Dr, Irving, TX 75060For Sale
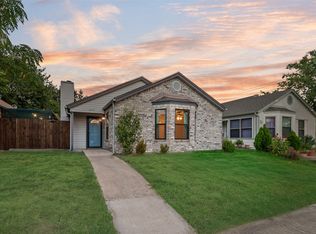 MLS ID #21371328, Cody Conway. NTREIS
 - $348,0003 bd2 ba1.8k sqft2520 Pecan Grove Ct, Irving, TX 75060For Sale
 MLS ID #21315973, Jeanne Gordon. NTREIS
