3614 Windsor Street in Irving welcomes you the moment you arrive, a home that balances sunlit comfort with the promise of personal touches. Generous windows fill the living areas with warm light, creating spaces that feel open yet intimate—perfect for quiet mornings with coffee or lively evenings with friends. The kitchen is thoughtfully arranged for everyday life, a place where meal prep and conversation happen side by side. Bedrooms offer calm, private retreats where soft light and simple finishes invite restful nights. Outside, a private backyard expands your living space into the fresh Texas air, ideal for weekend barbecues, container gardens, or a safe place for kids and pets to play. Practical features like an attached garage, driveway, and clever storage keep daily routines easy. This home does need work and is being sold as-is, giving you the opportunity to restore, refresh, or reimagine spaces to match your vision. The seller disclosure notice is available for review so you can see known details up front, and there is no survey available for the property. Set on a quiet residential street, the location blends neighborhood charm with convenient access to schools, parks, shopping, dining, and major roads for commuters. Move-in ready in spirit and full of character, 3614 Windsor Street is a warm, honest canvas where the next chapter of your life can begin. See the photo set for a closer look at the light, layout, and details that make this house feel like home.
For sale
$293,000
3614 Windsor St, Irving, TX 75062
3beds
1,314sqft
Single Family Residence
Built in 1960
7,710 Square Feet Lot
$285,500 Zestimate®
$223/sqft
$-- HOA
What's special
Attached garageClever storage
- 188 days
- 465
- 39
Zillow last checked:
Listing updated:
Listed by:
Wendi Conley 0631249 682-777-1408,
eXp Realty LLC 888-519-7431
Source: NTREIS,MLS#: 21218356
Facts & features
Interior
Bedrooms & bathrooms
- Bedrooms: 3
- Bathrooms: 2
- Full bathrooms: 2
Primary bedroom
- Level: First
- Dimensions: 9 x 14
Bedroom
- Level: First
- Dimensions: 10 x 9
Bedroom
- Level: First
- Dimensions: 10 x 10
Dining room
- Level: First
- Dimensions: 11 x 11
Kitchen
- Features: Breakfast Bar
- Level: First
- Dimensions: 18 x 18
Living room
- Level: First
- Dimensions: 19 x 14
Utility room
- Features: Closet, Utility Room
- Level: First
- Dimensions: 3 x 5
Heating
- Central, Natural Gas
Cooling
- Central Air, Ceiling Fan(s), Electric
Appliances
- Included: Built-In Gas Range, Dishwasher, Disposal, Gas Water Heater
- Laundry: Gas Dryer Hookup
Features
- Decorative/Designer Lighting Fixtures, High Speed Internet, Cable TV, Vaulted Ceiling(s)
- Flooring: Carpet, Ceramic Tile, Laminate
- Has basement: No
- Has fireplace: No
Interior area
- Total interior livable area: 1,314 sqft
Video & virtual tour
Property
Parking
- Total spaces: 2
- Parking features: Door-Single, Garage
- Attached garage spaces: 2
Features
- Levels: One
- Stories: 1
- Patio & porch: Patio
- Pool features: None
Lot
- Size: 7,710 Square Feet
- Features: Interior Lot, Subdivision
Details
- Parcel number: 32342500140360000
Construction
Type & style
- Home type: SingleFamily
- Architectural style: Traditional,Detached
- Property subtype: Single Family Residence
Materials
- Brick
- Foundation: Slab
- Roof: Composition
Condition
- Resale
- Year built: 1960
Utilities & green energy
- Sewer: Public Sewer
- Water: Public
- Utilities for property: Sewer Available, Water Available, Cable Available
Green energy
- Energy efficient items: Appliances, Insulation, Windows
Community & HOA
Community
- Features: Sidewalks
- Security: Security System
- Subdivision: Northgate West 04
HOA
- Has HOA: No
Location
- Region: Irving
Financial & listing details
- Price per square foot: $223/sqft
- Tax assessed value: $283,680
- Annual tax amount: $6,068
- Date on market: 4/1/2026
- Cumulative days on market: 189 days
- Listing terms: Cash,Conventional,Other
- Exclusions: Personal Items, Curtains and Curtain Rods, Tvs and Tv Mounts
Estimated market value
$285,500
$271,000 - $300,000
$2,086/mo
Price history
| Date | Event | Price |
|---|---|---|
| 4/1/2026 | Listed for sale | $293,000+134.4%$223/sqft |
Source: NTREIS #21218356 Report a problem | ||
| 2/8/2015 | Listing removed | $1,400$1/sqft |
Source: Keller Williams Realty #13088941 Report a problem | ||
| 2/4/2015 | Listed for rent | $1,400$1/sqft |
Source: Keller Williams Realty #13088941 Report a problem | ||
| 1/30/2015 | Sold | -- |
Source: Agent Provided Report a problem | ||
| 12/18/2014 | Listed for sale | $125,000+4.3%$95/sqft |
Source: HomeCity Real Estate #13066725 Report a problem | ||
| 1/31/2010 | Listing removed | $119,900$91/sqft |
Source: DBS Real Estate Services #11315945 Report a problem | ||
| 1/15/2010 | Price change | $119,900-3.8%$91/sqft |
Source: DBS Real Estate Services #11315945 Report a problem | ||
| 12/21/2009 | Price change | $124,700-2.2%$95/sqft |
Source: DBS Real Estate Services #11315945 Report a problem | ||
| 12/15/2009 | Listed for sale | $127,500$97/sqft |
Source: DBS Real Estate Services #11315945 Report a problem | ||
| 5/18/2009 | Sold | -- |
Source: Public Record Report a problem | ||
Public tax history
| Year | Property taxes | Tax assessment |
|---|---|---|
| 2025 | $3,186 +0.1% | $283,680 |
| 2024 | $3,183 +17.9% | $283,680 +19.1% |
| 2023 | $2,701 -2.9% | $238,130 |
| 2022 | $2,783 +10.8% | $238,130 +14.8% |
| 2021 | $2,512 +9.2% | $207,510 +11.3% |
| 2020 | $2,300 +9% | $186,390 +9.6% |
| 2019 | $2,109 +7.9% | $170,020 +8.8% |
| 2018 | $1,955 -49.3% | $156,290 +8.8% |
| 2017 | $3,852 +6.6% | $143,620 +7.1% |
| 2016 | $3,613 +60.4% | $134,110 +5.9% |
| 2015 | $2,252 | $126,580 +25.2% |
| 2014 | $2,252 | $101,070 |
| 2013 | -- | -- |
| 2012 | -- | -- |
| 2011 | -- | -- |
| 2010 | -- | -- |
| 2009 | -- | -- |
| 2008 | -- | -- |
| 2007 | -- | -- |
| 2005 | -- | -- |
| 2004 | -- | -- |
| 2003 | -- | -- |
| 2002 | -- | -- |
| 2001 | -- | -- |
Find assessor info on the county website
Monthly payment
Est. payment
Payment breakdown
Explore the cost of this home by adjusting the details. Changes won't be saved.Climate risks
Neighborhood: MacArthur
Nearby schools
Schools provided by the listing agent
- Elementary: Lee
- Middle: Travis
- High: Macarthur
- District: Irving ISD
Source: NTREIS. This data may not be complete. We recommend contacting the local school district to confirm school assignments for this home.
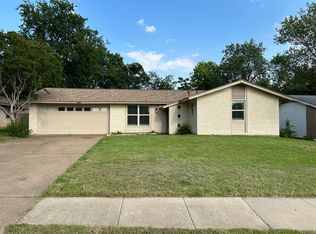

Similar homes
- $285,0003 bd2 ba1.2k sqft3826 Pendleton Ct, Irving, TX 75062For Sale
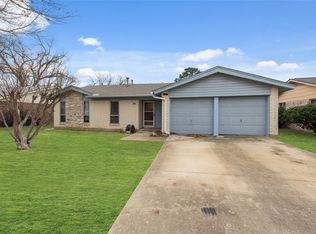 MLS ID #21402578, Jill Sasser. NTREIS
 - $299,0003 bd2 ba1.2k sqft2906 Harvard St N, Irving, TX 75062For Sale
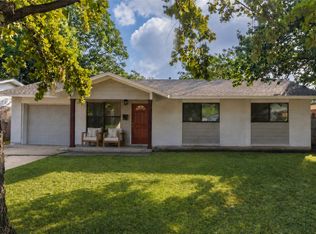 MLS ID #21358662, Tim Canterbury. NTREIS
 - $324,9003 bd2 ba1.5k sqft706 Goodyear St, Irving, TX 75062For Sale
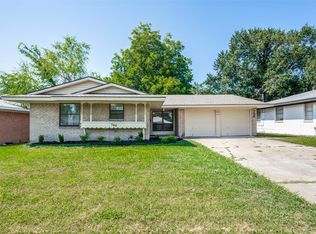 MLS ID #21324736, Jill Smisek. NTREIS
 - $315,0004 bd3 ba1.7k sqft2729 Posey Dr, Irving, TX 75062For Sale
 MLS ID #21383275, Fatima Ventura. NTREIS
