PASSIVE INCOME OPPORTUNITY! Guest suite could be rented out! Welcome to 2729 Posey Drive in Irving—an incredibly spacious home filled with warmth and care. Offering 1,711 square feet (not counting the private mother-in-law suite), this home invites you in with its fresh, 9-month-old roof, dependable AC from 2014, and a reinforced foundation (2018) with a lifetime transferable warranty. Step inside and feel the openness—and head outside to a large backyard with a shed, perfect for outdoor fun or storage. The versatile mother-in-law suite includes a full bath and a walk-in closet. This is the perfect canvas for someone to add their own updates. Don’t miss out—this inviting home is ready to welcome you! No blind offers.
For sale
$315,000
2729 Posey Dr, Irving, TX 75062
4beds
1,711sqft
Single Family Residence
Built in 1961
7,187 Square Feet Lot
$312,800 Zestimate®
$184/sqft
$-- HOA
What's special
Versatile mother-in-law suiteInviting home
- 7 hours
- 75
- 1
Zillow last checked:
Listing updated:
Listed by:
Fatima Ventura 0788699 214-560-0422,
Only 1 Realty Group Dallas 214-560-0422
Source: NTREIS,MLS#: 21383275
Facts & features
Interior
Bedrooms & bathrooms
- Bedrooms: 4
- Bathrooms: 3
- Full bathrooms: 3
Primary bedroom
- Level: First
- Dimensions: 0 x 0
Bedroom
- Level: First
- Dimensions: 0 x 0
Bedroom
- Level: First
- Dimensions: 0 x 0
Dining room
- Level: First
- Dimensions: 0 x 0
Other
- Level: First
- Dimensions: 0 x 0
Other
- Level: First
- Dimensions: 0 x 0
Other
- Features: Walk-In Closet(s)
- Level: First
- Dimensions: 0 x 0
Kitchen
- Level: First
- Dimensions: 0 x 0
Living room
- Level: First
- Dimensions: 0 x 0
Cooling
- Central Air, Ceiling Fan(s), Gas
Appliances
- Included: Dishwasher, Disposal
Features
- In-Law Floorplan, Pantry
- Flooring: Carpet, Luxury Vinyl Plank, Tile
- Has basement: No
- Has fireplace: No
Interior area
- Total interior livable area: 1,711 sqft
Property
Parking
- Parking features: Driveway, On Site, Oversized, On Street
Accessibility
- Accessibility features: Accessible Entrance
Features
- Levels: One
- Stories: 1
- Exterior features: Private Yard
- Pool features: None
- Fencing: Wood
Lot
- Size: 7,187 Square Feet
Details
- Additional structures: Shed(s)
- Parcel number: 32131500200140000
Construction
Type & style
- Home type: SingleFamily
- Architectural style: Detached
- Property subtype: Single Family Residence
Materials
- Brick
- Foundation: Slab
- Roof: Shingle
Condition
- Year built: 1961
Utilities & green energy
- Sewer: Public Sewer
- Water: Public
- Utilities for property: Sewer Available, Water Available
Community & HOA
Community
- Security: Smoke Detector(s)
- Subdivision: Freeway Park 03
HOA
- Has HOA: No
Location
- Region: Irving
Financial & listing details
- Price per square foot: $184/sqft
- Tax assessed value: $274,260
- Annual tax amount: $5,867
- Date on market: 9/10/2026
- Cumulative days on market: 123 days
- Listing terms: Cash,Conventional,FHA,VA Loan
- Exclusions: Personal Property.
Estimated market value
$312,800
$297,000 - $328,000
$2,448/mo
Price history
| Date | Event | Price |
|---|---|---|
| 9/10/2026 | Listed for sale | $315,000-3.1%$184/sqft |
Source: NTREIS #21383275 Report a problem | ||
| 8/16/2026 | Listing removed | $325,000$190/sqft |
Source: NTREIS #21239681 Report a problem | ||
| 7/24/2026 | Price change | $325,000-1.5%$190/sqft |
Source: NTREIS #21239681 Report a problem | ||
| 7/13/2026 | Price change | $330,000-5.7%$193/sqft |
Source: NTREIS #21239681 Report a problem | ||
| 6/5/2026 | Price change | $350,000-1.4%$205/sqft |
Source: NTREIS #21239681 Report a problem | ||
| 5/4/2026 | Price change | $355,000-1.4%$207/sqft |
Source: NTREIS #21239681 Report a problem | ||
| 4/16/2026 | Listed for sale | $360,000$210/sqft |
Source: NTREIS #21239681 Report a problem | ||
Public tax history
| Year | Property taxes | Tax assessment |
|---|---|---|
| 2025 | $1,207 +13.1% | $274,260 |
| 2024 | $1,067 +12.1% | $274,260 +19.9% |
| 2023 | $951 +2.3% | $228,820 |
| 2022 | $929 +9% | $228,820 +19.8% |
| 2021 | $852 +16.1% | $191,030 |
| 2020 | $734 +18.2% | $191,030 +14.3% |
| 2019 | $621 +17.8% | $167,200 +13.7% |
| 2018 | $527 -49% | $147,090 +28.5% |
| 2017 | $1,034 +2.7% | $114,470 +15.4% |
| 2016 | $1,007 -2.2% | $99,230 +10.5% |
| 2015 | $1,031 | $89,810 +8.7% |
| 2014 | $1,031 | $82,630 |
| 2013 | -- | -- |
| 2012 | -- | -- |
| 2011 | -- | -- |
| 2010 | -- | -- |
| 2009 | -- | -- |
| 2008 | -- | -- |
| 2007 | -- | -- |
| 2005 | -- | -- |
| 2004 | -- | -- |
| 2003 | -- | -- |
| 2002 | -- | -- |
| 2001 | -- | -- |
Find assessor info on the county website
Monthly payment
Est. payment
Payment breakdown
Explore the cost of this home by adjusting the details. Changes won't be saved.Climate risks
Neighborhood: Belt Line
Nearby schools
Schools provided by the listing agent
- Elementary: Johnston
- Middle: Houston
- High: Macarthur
- District: Irving ISD
Source: NTREIS. This data may not be complete. We recommend contacting the local school district to confirm school assignments for this home.
Similar homes
- $315,0003 bd2 ba1.2k sqft2621 Burning Tree Ln, Irving, TX 75062For Sale
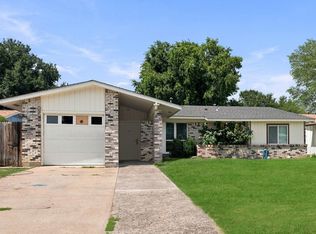 MLS ID #21330917, Christie Cannon. NTREIS
 - $310,0003 bd2 ba1.3k sqft2801 Laramie St, Irving, TX 75062For Sale
 MLS ID #21367252, Khaleel Ahmed. NTREIS
 - $285,0004 bd2 ba1.3k sqft2800 Brockbank Dr, Irving, TX 75062For Sale
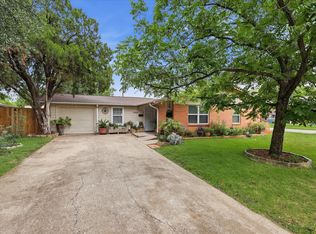 MLS ID #21274297, Eduardo Castaneda. NTREIS
 - $360,0004 bd2 ba2.3k sqft2617 Magnolia Dr, Irving, TX 75062For Sale
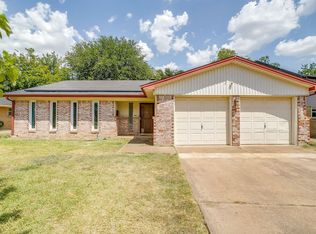 MLS ID #21352412, Vianey Suarez. NTREIS
