Looking for extra space and possibilities? This versatile 4-bedroom, 4-bath home offers room for everyone. Garage conversion is a separate apartment-style suite complete with a kitchenette, private bath and separate entrance. Whether you need space for extended family, a college student, guests, a caregiver, or potential rental income, this flexible setup opens the door to a variety of living arrangements.
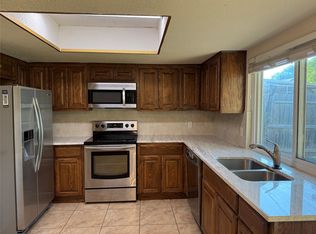
The centrally located living room has vaulted ceilings and is open to the kitchen and dining. Custom wood cabinetry and granite counter tops with additional seating at the breakfast bar. Updated windows
Just off the entry, the front living area can easily serve as a formal dining room, home office, playroom, or second living space. Nice sized bedroomss and hard surface flooring throughout. An oversized utility room provides abundant storage and functionality with sink, and added bathroom. Step outside to enjoy the landscaped yard with covered area and storage shed to add even more convenience.
Affordable, adaptable, and full of potential, this home is a rare opportunity for buyers seeking extra space and flexibility without breaking the budget.
For sale
Price cut: $25K (8/12)
$325,000
1617 Pebble Beach Dr, Lewisville, TX 75067
4beds
2,108sqft
Single Family Residence
Built in 1971
7,666 Square Feet Lot
$317,200 Zestimate®
$154/sqft
$-- HOA
What's special
Storage shedGranite counter topsHard surface flooring throughoutUpdated windowsVaulted ceilingsPrivate bathCustom wood cabinetry
- 59 days |
- 750 |
- 31 |
Likely to sell faster than
Zillow last checked:
Listing updated:
Listed by:
Kelley Cann 0497059 972-732-6000,
Keller Williams Realty DPR 972-732-6000
Source: NTREIS,MLS#: 21307965
Facts & features
Interior
Bedrooms & bathrooms
- Bedrooms: 4
- Bathrooms: 4
- Full bathrooms: 4
Primary bedroom
- Features: En Suite Bathroom
- Level: First
- Dimensions: 13 x 12
Bedroom
- Level: First
- Dimensions: 14 x 9
Bedroom
- Level: First
- Dimensions: 11 x 10
Bedroom
- Level: First
- Dimensions: 11 x 10
Bonus room
- Level: First
- Dimensions: 12 x 11
Breakfast room nook
- Level: First
- Dimensions: 10 x 9
Living room
- Features: Ceiling Fan(s), Fireplace
- Level: First
- Dimensions: 16 x 16
Utility room
- Features: Utility Sink
- Level: First
- Dimensions: 15 x 12
Heating
- Central, Electric
Cooling
- Central Air
Appliances
- Included: Electric Range, Microwave
- Laundry: Laundry in Utility Room
Features
- Granite Counters, High Speed Internet, In-Law Floorplan, Multiple Master Suites, Vaulted Ceiling(s)
- Flooring: Ceramic Tile, Laminate, Vinyl
- Windows: Window Coverings
- Has basement: No
- Number of fireplaces: 1
- Fireplace features: Wood Burning
Interior area
- Total interior livable area: 2,108 sqft
Video & virtual tour
Property
Parking
- Parking features: Driveway
Features
- Levels: One
- Stories: 1
- Exterior features: Storage
- Pool features: None
- Fencing: Wood
Lot
- Size: 7,666 Square Feet
- Features: Interior Lot, Landscaped
Details
- Additional structures: Pergola, Shed(s), Storage
- Parcel number: R05826
Construction
Type & style
- Home type: SingleFamily
- Architectural style: Detached
- Property subtype: Single Family Residence
Materials
- Brick
- Foundation: Slab
- Roof: Composition
Condition
- Year built: 1971
Utilities & green energy
- Sewer: Public Sewer
- Water: Public
- Utilities for property: Sewer Available, Water Available
Green energy
- Energy generation: Solar
Community & HOA
Community
- Features: Sidewalks
- Security: Smoke Detector(s)
- Subdivision: Lakewood North 4
HOA
- Has HOA: No
Location
- Region: Lewisville
Financial & listing details
- Price per square foot: $154/sqft
- Tax assessed value: $308,176
- Annual tax amount: $5,309
- Date on market: 6/21/2026
- Cumulative days on market: 59 days
Estimated market value
$317,200
$301,000 - $333,000
$2,645/mo
Price history
| Date | Event | Price |
|---|---|---|
| 8/12/2026 | Price change | $325,000-7.1%$154/sqft |
Source: NTREIS #21307965 Report a problem | ||
| 6/21/2026 | Price change | $350,000+7.7%$166/sqft |
Source: NTREIS #21307965 Report a problem | ||
| 9/24/2025 | Listed for sale | $325,000$154/sqft |
Source: NTREIS #21046015 Report a problem | ||
| 9/18/2025 | Pending sale | $325,000$154/sqft |
Source:  Coldwell Banker Apex, Realtors #21046015 Report a problem Coldwell Banker Apex, Realtors #21046015 Report a problem | ||
| 9/18/2025 | Contingent | $325,000$154/sqft |
Source: NTREIS #21046015 Report a problem | ||
| 8/29/2025 | Listed for sale | $325,000+41.3%$154/sqft |
Source: NTREIS #21046015 Report a problem | ||
| 3/20/2020 | Listing removed | $230,000$109/sqft |
Source: Foxy Real Estate, LLC #14270671 Report a problem | ||
| 3/17/2020 | Pending sale | $230,000$109/sqft |
Source: Foxy Real Estate, LLC #14270671 Report a problem | ||
| 2/6/2020 | Listed for sale | $230,000$109/sqft |
Source: Foxy Real Estate, LLC #14270671 Report a problem | ||
Public tax history
| Year | Property taxes | Tax assessment |
|---|---|---|
| 2025 | $3,735 -17.1% | $308,176 -5.5% |
| 2024 | $4,508 -39.4% | $326,081 -23.8% |
| 2023 | $7,444 +33% | $428,129 +45.1% |
| 2022 | $5,598 +15.1% | $295,022 +20.4% |
| 2021 | $4,863 +37.9% | $244,989 +27.5% |
| 2020 | $3,525 +7.1% | $192,180 -0.8% |
| 2019 | $3,291 +8% | $193,770 +17.9% |
| 2018 | $3,048 +16.7% | $164,295 +5.9% |
| 2017 | $2,613 | $155,110 +10% |
| 2016 | $2,613 +12.4% | $141,009 +10% |
| 2015 | $2,325 | $128,190 +10% |
| 2014 | $2,325 | $116,536 +10% |
| 2013 | $2,325 | $105,942 +10% |
| 2012 | -- | $96,311 -25.6% |
| 2011 | -- | $129,438 +7.4% |
| 2010 | -- | $120,468 +0.1% |
| 2009 | -- | $120,343 -1.4% |
| 2007 | $2,596 -13.4% | $122,026 +0.7% |
| 2006 | $2,997 +22.2% | $121,171 +10.4% |
| 2005 | $2,452 | $109,776 -2.5% |
| 2004 | -- | $112,631 -2.5% |
| 2003 | -- | $115,567 +10.8% |
| 2002 | -- | $104,326 +1.7% |
| 2001 | -- | $102,572 |
Find assessor info on the county website
Monthly payment
Est. payment
Payment breakdown
Explore the cost of this home by adjusting the details. Changes won't be saved.Climate risks
Neighborhood: Lakewood North
Nearby schools
GreatSchools rating
- 4/10Lakeland Elementary SchoolGrades: PK-5Distance: 0.4 mi
- 4/10Hedrick Middle SchoolGrades: 6-8Distance: 0.6 mi
- 3/10Lewisville High SchoolGrades: 9-12Distance: 0.5 mi
Schools provided by the listing agent
- Elementary: Lakeland
- Middle: Hedrick
- High: Lewisville
- District: Lewisville ISD
Source: NTREIS. This data may not be complete. We recommend contacting the local school district to confirm school assignments for this home.
- $308,2004 bd2 ba1.3k sqft1609 Pebble Beach Dr, Lewisville, TX 75067Off Market
- $292,2003 bd2 ba1.5k sqft1625 Pebble Beach Dr, Lewisville, TX 75067Off Market
- $282,9003 bd2 ba1.2k sqft1618 Marblehead Dr, Lewisville, TX 75067Off Market
- $--4 bd2 ba1.5k sqft1601 Pebble Beach Dr, Lewisville, TX 75067Sold
- $288,0003 bd2 ba1.1k sqft1626 Marblehead Dr, Lewisville, TX 75067Off Market
- $250,7004 bd2 ba1.3k sqft1610 Marblehead Dr, Lewisville, TX 75067Off Market
- $--3 bd2 ba1.7k sqft1633 Pebble Beach Dr, Lewisville, TX 75067Sold
- $278,6003 bd2 ba1.1k sqft1614 Pebble Beach Dr, Lewisville, TX 75067Off Market
A local agent can set up tours, give advice and negotiate with sellers.
Similar homes
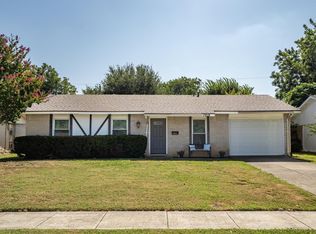
- $315,0003 bd2 ba1.2k sqft1019 Woodmere Dr, Lewisville, TX 75067For Sale
 MLS ID #21350668, Sarah Bailey. NTREIS
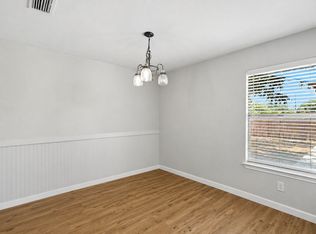
 - $328,0003 bd2 ba1.3k sqft1002 Kingston Dr, Lewisville, TX 75067For Sale
 MLS ID #21330012, Scott Kirkpatrick. NTREIS
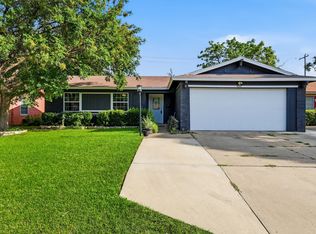
 - $315,0004 bd2 ba1.3k sqft450 Price Dr, Lewisville, TX 75067For Sale
 MLS ID #21327329, Antonia Guerrero-Mulato. NTREIS
 - $350,0003 bd3 ba1.9k sqft1701 Creekway Dr, Lewisville, TX 75067For Sale
 MLS ID #21291490, Beatrice Williams. NTREIS
 - $359,0004 bd2 ba2.1k sqft1241 College Pkwy, Lewisville, TX 75077For SaleMLS ID #21349268, Jaime Enriquez. NTREIS
- $340,0004 bd2 ba1.5k sqft1865 Juniper Ln, Lewisville, TX 75077For SaleMLS ID #21266655, Shelby Sokolash. NTREIS
- $375,0003 bd2 ba1.6k sqft2212 Oak Bluff Dr, Flower Mound, TX 75028For SaleMLS ID #21359493, Daniel Cline. NTREIS
- $299,9004 bd2 ba1.9k sqft5514 Bishop Ct, Lake Dallas, TX 75065For SaleMLS ID #21331222, Kelsey Hill. NTREIS
- $414,9003 bd3 ba2.1k sqft1549 Oak Creek Dr, Lewisville, TX 75077For SaleMLS ID #21313387, Scott Greenberg. NTREIS
- $330,0004 bd3 ba2.1k sqft8105 Montecito Dr, Denton, TX 76210For SaleMLS ID #21309109, Rafael Chavez. NTREIS
- $284,9004 bd2 ba1.3k sqft5431 Kings Manor Dr, Lake Dallas, TX 75065For SaleMLS ID #21323037, Misty Constant. NTREIS
- $355,5004 bd2 ba1.6k sqft2304 Shady Brook Dr, Bedford, TX 76021For SaleMLS ID #21358727, Harold Boot. NTREIS
- $329,0004 bd3 ba1.5k sqft1003 Ash St, Irving, TX 75060For SaleMLS ID #21289658, Luis Gonzalez. NTREIS
- $335,0003 bd2 ba1.3k sqft1804 Westwood Cir, Carrollton, TX 75006For SaleMLS ID #21356481, Gary Silansky. NTREIS
- $330,0004 bd3 ba1.8k sqft2009 Red Oak Dr, Irving, TX 75060For SaleMLS ID #21276552, Alyson Chavez. NTREIS
- $415,0004 bd3 ba2.3k sqft729 Surrey Cir, Grand Prairie, TX 75050For SaleMLS ID #21362841, Elizabeth Lopez. NTREIS
- $329,0003 bd2 ba1.3k sqft514 Dorothy Ln, Justin, TX 76247For SaleMLS ID #21355994, D. Mark McPherson. NTREIS
- $300,0004 bd3 ba2.3k sqft605 W 8th St, Irving, TX 75060For SaleMLS ID #21307055, Stephan Cooper. NTREIS
- $429,9994 bd4 ba2.2k sqft1709 Timbers Dr, Irving, TX 75061For SaleMLS ID #21355302, Hayden Short. NTREIS
- $320,0003 bd2 ba1.4k sqft1425 Turtle Cove Dr, Little Elm, TX 75068For SaleMLS ID #21297016, Sharmy McDonald. NTREIS
