BEST AND FINAL OFFERS DUE HY 4pm SUNDAY AUGUST 30th. Beautifully updated home in the highly sought-after Historic Hospital District, located on one of the most desirable tree-lined streets in Live Oak Estates. This oversized lot is filled with mature trees and lush landscaping, creating incredible curb appeal and a warm, inviting feel from the moment you arrive, while the additional front living space adds flexibility and unique charm. Inside, you’ll find fresh finishes, abundant natural light, and beautiful flooring throughout, with formal living and dining areas offering a welcoming space for both entertaining and everyday living. The heart of the home is the open-concept kitchen and family room, featuring a vaulted ceiling, recessed lighting, and a breakfast bar that allows you to cook, host, and stay engaged with guests or family at all times. The kitchen is well-equipped with generous granite countertops, double ovens, a gas cooktop, and a walk-in pantry, making it ideal for gatherings of any size. The spacious primary suite offers plenty of room for a sitting area or workspace, adding even more versatility. Step outside to a stunning backyard retreat where mature trees and thoughtful landscaping create a private, relaxing setting perfect for entertaining, kids, or quiet evenings, making this home an exceptional blend of comfort, functionality, and timeless character.
Sold
Price Unknown
1709 Timbers Dr, Irving, TX 75061
4beds
2,280sqft
Single Family Residence
Built in 1965
0.26 Acres Lot
$394,900 Zestimate®
$--/sqft
$2,967 Estimated rent
Home value
$394,900
$367,000 - $426,000
$2,967/mo
Zestimate® history
Owner options
List your home for rent
$2,967/mo
Rent Zestimate®
Find your next renter with Zillow Rental Manager. Plus, with online applications, you can quickly screen prospective tenants – for free.
$2,967/mo
Rent Zestimate®
Refinance and save
Refinancing to a lower rate could help reduce your monthly payments and save thousands over the life of the loan.
Explore your selling options
Work with a Zillow partner agent
Leverage their expertise and Zillow's premium Showcase listings to get your home seen by more buyers.
Get startedList with your own agent
Get your home in front of millions of buyers by listing it on Zillow.
Learn how to do itSell it yourself
Take full control of how buyers see your home on Zillow by listing For Sale by Owner (FSBO).
List your homeWhat's special
Fresh finishesBeautiful flooring throughoutRecessed lightingAbundant natural lightStunning backyard retreatIncredible curb appealGenerous granite countertops
Zillow last checked:
Listing updated:
Listed by:
Hayden Short 0736691,
Kerri Payne Lp 432-683-1000
Bought with:
Omar Alahmady, 0798514
Arbors Real Estate Services LL
Source: NTREIS,MLS#: 21355302
Facts & features
Interior
Bedrooms & bathrooms
- Bedrooms: 4
- Bathrooms: 4
- Full bathrooms: 2
- 1/2 bathrooms: 2
Primary bedroom
- Features: Closet Cabinetry, En Suite Bathroom
- Level: First
- Dimensions: 17 x 15
Bedroom
- Features: Walk-In Closet(s)
- Level: First
- Dimensions: 13 x 10
Bedroom
- Level: First
- Dimensions: 10 x 13
Bedroom
- Features: Walk-In Closet(s)
- Level: First
- Dimensions: 12 x 10
Breakfast room nook
- Features: Built-in Features
- Level: First
- Dimensions: 11 x 9
Dining room
- Level: First
- Dimensions: 12 x 9
Family room
- Features: Built-in Features, Fireplace
- Level: First
- Dimensions: 20 x 12
Kitchen
- Features: Breakfast Bar, Built-in Features, Granite Counters, Walk-In Pantry
- Level: First
- Dimensions: 16 x 10
Living room
- Level: First
- Dimensions: 12 x 14
Utility room
- Features: Built-in Features
- Level: First
- Dimensions: 5 x 5
Heating
- Central, Natural Gas
Cooling
- Central Air, Electric
Appliances
- Included: Some Gas Appliances, Double Oven, Dishwasher, Gas Cooktop, Disposal, Gas Oven, Microwave, Plumbed For Gas, Refrigerator
Features
- Built-in Features, Decorative/Designer Lighting Fixtures, Granite Counters, Open Floorplan, Pantry, Vaulted Ceiling(s), Walk-In Closet(s)
- Flooring: Carpet, Ceramic Tile, Simulated Wood
- Has basement: No
- Number of fireplaces: 1
- Fireplace features: Family Room, Gas, Gas Log
Interior area
- Total interior livable area: 2,280 sqft
Property
Parking
- Total spaces: 2
- Parking features: Additional Parking, Driveway, Electric Gate, Garage, Garage Door Opener
- Attached garage spaces: 2
Features
- Levels: One
- Stories: 1
- Exterior features: Lighting, Rain Gutters
- Pool features: None
- Fencing: Wood
Lot
- Size: 0.26 Acres
- Features: Many Trees
Details
- Parcel number: 32269500010130000
Construction
Type & style
- Home type: SingleFamily
- Architectural style: Traditional,Detached
- Property subtype: Single Family Residence
Materials
- Brick, Stone Veneer
- Foundation: Slab
- Roof: Composition,Shingle
Condition
- Year built: 1965
Utilities & green energy
- Sewer: Public Sewer
- Water: Public
- Utilities for property: Sewer Available, Water Available
Community & HOA
Community
- Subdivision: Live Oak Estates
HOA
- Has HOA: No
Location
- Region: Irving
Financial & listing details
- Tax assessed value: $448,140
- Annual tax amount: $4,027
- Date on market: 8/15/2026
- Cumulative days on market: 16 days
Price history
| Date | Event | Price |
|---|---|---|
| 9/28/2026 | Sold | -- |
Source: NTREIS #21355302 Report a problem | ||
| 9/16/2026 | Pending sale | $399,000$175/sqft |
Source: NTREIS #21355302 Report a problem | ||
| 8/31/2026 | Contingent | $399,000$175/sqft |
Source: NTREIS #21355302 Report a problem | ||
| 8/24/2026 | Price change | $399,000-7.2%$175/sqft |
Source: NTREIS #21355302 Report a problem | ||
| 8/15/2026 | Listed for sale | $429,9990%$189/sqft |
Source: NTREIS #21355302 Report a problem | ||
| 7/8/2026 | Listing removed | $430,000$189/sqft |
Source: NTREIS #21211386 Report a problem | ||
| 6/22/2026 | Price change | $430,000-4.7%$189/sqft |
Source: NTREIS #21211386 Report a problem | ||
| 3/23/2026 | Listed for sale | $451,000+10.4%$198/sqft |
Source: NTREIS #21211386 Report a problem | ||
| 4/28/2023 | Sold | -- |
Source: NTREIS #20287837 Report a problem | ||
| 4/18/2023 | Pending sale | $408,650$179/sqft |
Source: NTREIS #20287837 Report a problem | ||
| 4/4/2023 | Contingent | $408,650$179/sqft |
Source: NTREIS #20287837 Report a problem | ||
| 3/31/2023 | Listed for sale | $408,650+31.8%$179/sqft |
Source: NTREIS #20287837 Report a problem | ||
| 7/10/2018 | Listing removed | $310,000$136/sqft |
Source: Arnold Elite #13861592 Report a problem | ||
| 6/26/2018 | Pending sale | $310,000$136/sqft |
Source: Arnold Elite #13861592 Report a problem | ||
| 6/15/2018 | Listed for sale | $310,000$136/sqft |
Source: Arnold Elite #13861592 Report a problem | ||
Public tax history
| Year | Property taxes | Tax assessment |
|---|---|---|
| 2025 | $4,027 +0.1% | $448,140 |
| 2024 | $4,023 +85.2% | $448,140 +35% |
| 2023 | $2,172 | $331,880 |
Find assessor info on the county website
Neighborhood: Plymouth Park
Nearby homes
- $409,7002 bd2 ba2.9k sqft1713 Timbers Dr, Irving, TX 75061Off Market
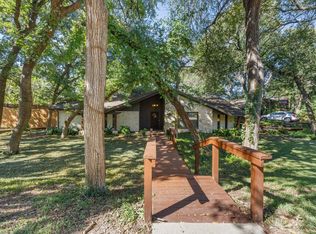
- $--4 bd3 ba2.8k sqft1701 Timbers Dr, Irving, TX 75061Sold
- $497,3004 bd3 ba3k sqft1708 Live Oak Dr, Irving, TX 75061Off Market
- $472,2003 bd2 ba2.6k sqft1714 Live Oak Dr, Irving, TX 75061Off Market
- $514,3005 bd4 ba3.8k sqft1702 Live Oak Dr, Irving, TX 75061Off Market
- $442,2004 bd3 ba2.7k sqft1717 Timbers Dr, Irving, TX 75061Off Market
- $--4 bd5 ba3.5k sqft1710 Timbers Dr, Irving, TX 75061Sold
- $522,1004 bd3 ba3.4k sqft1714 Timbers Dr, Irving, TX 75061Off Market
Nearby schools
GreatSchools rating
- 2/10Lively Elementary SchoolGrades: PK-5Distance: 0.5 mi
- 3/10Crockett Middle SchoolGrades: 6-8Distance: 1 mi
- 3/10Irving High SchoolGrades: 9-12Distance: 0.8 mi
Schools provided by the listing agent
- Elementary: Lively
- Middle: Dezavala
- High: Irving
- District: Irving ISD
Source: NTREIS. This data may not be complete. We recommend contacting the local school district to confirm school assignments for this home.
Get a cash offer in 3 minutes
Find out how much your home could sell for in as little as 3 minutes with a no-obligation cash offer.
Estimated market value
$394,900
Get a cash offer in 3 minutes
Find out how much your home could sell for in as little as 3 minutes with a no-obligation cash offer.
Estimated market value
$394,900
- Texas
- Dallas County
- Irving
- 75061
- Plymouth Park
- 1709 Timbers Dr
