Set on just over three quarters of an acre in the Hospital District of Irving, this custom 4 bed, 3 bath home offers space, privacy, and character. The corner lot includes a private pool, mature trees, and layered landscaping. Inside, vaulted ceilings, exposed beams, and a stone fireplace anchor the main living area. Oversized windows and French doors bring in natural light and connect the home to the backyard. The kitchen has granite counters, bar seating, freshly painted cabinets, and a nearby built in bar for easy hosting.
The bedroom wing includes two secondary bedrooms with large closets and a spacious primary suite with outdoor access, dual closets, dual vanities, a soaking tub, a separate shower, and generous storage. A fourth bedroom sits in its own section of the home with a living area and full bath, suitable for guests, multigenerational living, a game room, or a private office.
There is enclosed storage at the end of the carport that works well for tools, lawn equipment, or seasonal items. It provides easy access from the driveway without taking space from the main house. The small structure in the backyard is a simple tool shed with a light only. It is not connected to the home and not intended as usable living space. It functions as storage only.
The location offers quick access to schools, DFW Airport, major highways, and local amenities.
Sold
Price Unknown
1701 Timbers Dr, Irving, TX 75061
4beds
2,843sqft
Single Family Residence
Built in 1965
0.76 Acres Lot
$486,700 Zestimate®
$--/sqft
$3,847 Estimated rent
Home value
$486,700
$448,000 - $531,000
$3,847/mo
Zestimate® history
Owner options
List your home for rent
$3,847/mo
Rent Zestimate®
Find your next renter with Zillow Rental Manager. Plus, with online applications, you can quickly screen prospective tenants – for free.
$3,847/mo
Rent Zestimate®
Refinance and save
Refinancing to a lower rate could help reduce your monthly payments and save thousands over the life of the loan.
Explore your selling options
Work with a Zillow partner agent
Leverage their expertise and Zillow's premium Showcase listings to get your home seen by more buyers.
Get startedList with your own agent
Get your home in front of millions of buyers by listing it on Zillow.
Learn how to do itSell it yourself
Take full control of how buyers see your home on Zillow by listing For Sale by Owner (FSBO).
List your homeWhat's special
Stone fireplacePrivate poolOversized windowsFreshly painted cabinetsBuilt in barGranite countersCorner lot
Zillow last checked:
Listing updated:
Listed by:
Jennifer Elrod 0537292 817-996-2076,
United Real Estate 972-372-0590
Bought with:
Jacqueline Song, 0753786
The Michael Group Real Estate
Source: NTREIS,MLS#: 21222280
Facts & features
Interior
Bedrooms & bathrooms
- Bedrooms: 4
- Bathrooms: 3
- Full bathrooms: 3
Primary bedroom
- Level: First
- Dimensions: 0 x 0
Living room
- Level: First
- Dimensions: 0 x 0
Heating
- Central, Electric, Fireplace(s), Natural Gas
Cooling
- Central Air, Ceiling Fan(s)
Appliances
- Included: Dishwasher, Electric Cooktop, Electric Oven, Disposal, Gas Water Heater
Features
- Wet Bar, Built-in Features, Chandelier, Dry Bar, Decorative/Designer Lighting Fixtures, Double Vanity, Eat-in Kitchen, Granite Counters, High Speed Internet, In-Law Floorplan, Multiple Master Suites, Open Floorplan, Pantry, Cable TV, Vaulted Ceiling(s), Walk-In Closet(s)
- Flooring: Carpet, Engineered Hardwood, Hardwood, Luxury Vinyl Plank, Tile
- Has basement: No
- Number of fireplaces: 1
- Fireplace features: Stone, Wood Burning
Interior area
- Total interior livable area: 2,843 sqft
Property
Parking
- Total spaces: 2
- Parking features: Attached Carport, Covered, Driveway
- Carport spaces: 2
Features
- Levels: One
- Stories: 1
- Patio & porch: Covered
- Has private pool: Yes
- Pool features: Fenced, In Ground, Outdoor Pool, Other, Pool, Private, Pool Sweep
- Fencing: Back Yard,Privacy,Wood
Lot
- Size: 0.76 Acres
- Features: Corner Lot, Interior Lot, Irregular Lot, Landscaped, Few Trees
Details
- Parcel number: 32269500010140000
Construction
Type & style
- Home type: SingleFamily
- Architectural style: Detached
- Property subtype: Single Family Residence
Materials
- Foundation: Slab
- Roof: Asphalt
Condition
- Year built: 1965
Utilities & green energy
- Sewer: Public Sewer
- Water: Public
- Utilities for property: Electricity Connected, Sewer Available, Water Available, Cable Available
Community & HOA
Community
- Features: Sidewalks
- Security: Smoke Detector(s)
- Subdivision: Live Oak Estates
HOA
- Has HOA: No
Location
- Region: Irving
Financial & listing details
- Tax assessed value: $423,920
- Annual tax amount: $9,492
- Date on market: 4/15/2026
- Cumulative days on market: 26 days
- Listing terms: Cash,Conventional,FHA,VA Loan
Price history
| Date | Event | Price |
|---|---|---|
| 5/20/2026 | Sold | -- |
Source: NTREIS #21222280 Report a problem | ||
| 5/14/2026 | Pending sale | $509,000$179/sqft |
Source: NTREIS #21222280 Report a problem | ||
| 5/11/2026 | Contingent | $509,000$179/sqft |
Source: NTREIS #21222280 Report a problem | ||
| 5/8/2026 | Price change | $509,000-3.8%$179/sqft |
Source: NTREIS #21222280 Report a problem | ||
| 5/2/2026 | Price change | $529,000-3.6%$186/sqft |
Source: NTREIS #21222280 Report a problem | ||
| 4/15/2026 | Listed for sale | $549,000$193/sqft |
Source: NTREIS #21222280 Report a problem | ||
| 1/5/2026 | Listing removed | $549,000$193/sqft |
Source: NTREIS #21071805 Report a problem | ||
| 12/4/2025 | Price change | $549,000-3.5%$193/sqft |
Source: NTREIS #21071805 Report a problem | ||
| 11/13/2025 | Price change | $568,900-0.2%$200/sqft |
Source: NTREIS #21071805 Report a problem | ||
| 10/18/2025 | Price change | $569,900-1.6%$200/sqft |
Source: NTREIS #21071805 Report a problem | ||
| 10/4/2025 | Listed for sale | $579,000$204/sqft |
Source: NTREIS #21071805 Report a problem | ||
Public tax history
| Year | Property taxes | Tax assessment |
|---|---|---|
| 2025 | $3,076 +16.4% | $423,920 -4.5% |
| 2024 | $2,643 +8.6% | $443,950 +14.2% |
| 2023 | $2,433 -20.6% | $388,810 -1% |
| 2022 | $3,066 +6.2% | $392,740 +17.2% |
| 2021 | $2,887 +7.9% | $335,110 +5.9% |
| 2020 | $2,675 +9.4% | $316,340 |
| 2019 | $2,445 +9.1% | $316,340 +22.6% |
| 2018 | $2,241 -51.2% | $258,060 +26.7% |
| 2017 | $4,594 -0.5% | $203,600 |
| 2016 | $4,615 +13.2% | $203,600 +5.7% |
| 2015 | $4,078 | $192,620 +9.5% |
| 2014 | $4,078 | $175,870 |
| 2013 | -- | -- |
| 2012 | -- | -- |
| 2011 | -- | -- |
| 2010 | -- | -- |
| 2009 | -- | -- |
| 2008 | -- | -- |
| 2007 | -- | -- |
| 2005 | -- | -- |
| 2004 | -- | -- |
| 2003 | -- | -- |
| 2002 | -- | -- |
| 2001 | -- | -- |
Find assessor info on the county website
Neighborhood: Plymouth Park
Nearby homes
- $514,3005 bd4 ba3.8k sqft1702 Live Oak Dr, Irving, TX 75061Off Market
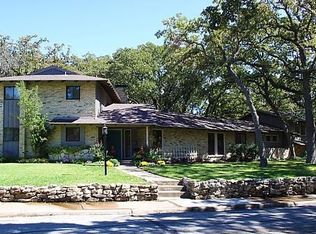
- $--4 bd4 ba2.2k sqft1709 Timbers Dr, Irving, TX 75061Sold
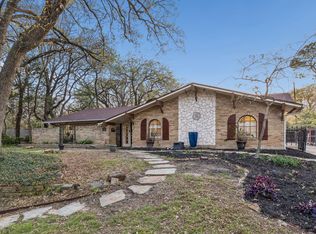
- $497,3004 bd3 ba3k sqft1708 Live Oak Dr, Irving, TX 75061Off Market
- $409,7002 bd2 ba2.9k sqft1713 Timbers Dr, Irving, TX 75061Off Market
- $591,4004 bd5 ba3.6k sqft1708 Timbers Dr, Irving, TX 75061Off Market
- $--4 bd5 ba3.5k sqft1710 Timbers Dr, Irving, TX 75061Sold
- $661,9005 bd4 ba3.9k sqft1700 Timbers Dr, Irving, TX 75061Off Market
- $472,2003 bd2 ba2.6k sqft1714 Live Oak Dr, Irving, TX 75061Off Market
Nearby schools
GreatSchools rating
- 2/10Lively Elementary SchoolGrades: PK-5Distance: 0.4 mi
- 3/10Crockett Middle SchoolGrades: 6-8Distance: 1 mi
- 3/10Irving High SchoolGrades: 9-12Distance: 0.8 mi
Schools provided by the listing agent
- Elementary: Lively
- Middle: Crockett
- High: Irving
- District: Irving ISD
Source: NTREIS. This data may not be complete. We recommend contacting the local school district to confirm school assignments for this home.
Get a cash offer in 3 minutes
Find out how much your home could sell for in as little as 3 minutes with a no-obligation cash offer.
Estimated market value
$486,700
Get a cash offer in 3 minutes
Find out how much your home could sell for in as little as 3 minutes with a no-obligation cash offer.
Estimated market value
$486,700
- Texas
- Dallas County
- Irving
- 75061
- Plymouth Park
- 1701 Timbers Dr
