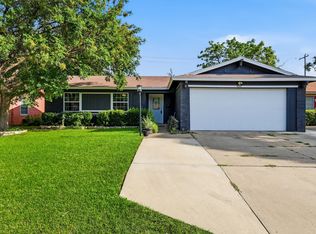
This charming and beautifully maintained 4-bedroom, 2-bath home offers generously sized bedrooms and a spacious living room that flows seamlessly into the dining area and kitchen, creating a layout that is great for both everyday living and entertaining. Nestled in an established neighborhood, this home sits on a large lot with a spacious backyard offering endless possibilities for outdoor enjoyment, gardening, pets, or future customization. The backyard features a large enclosed patio area and an outdoor storage shed, adding both functionality and flexibility to the space. A converted garage provides additional room for entertainment or a versatile bonus space.
For sale
Price cut: $20K (7/8)
$340,000
1865 Juniper Ln, Lewisville, TX 75077
4beds
1,596sqft
:
Get pre-qualified$2,556/mo
Single Family Residence
Built in 1975
8,624 Square Feet Lot
$334,200 Zestimate®
$213/sqft
$-- HOA
What's special
Large enclosed patio areaSpacious backyardLarge lotOutdoor storage shedGenerously sized bedrooms
- 82 days |
- 481 |
- 17 |
Zillow last checked:
Listing updated:
Listed by:
Shelby Sokolash 0602410 214-505-4746,
Mason Real Estate Company 214-505-4746,
Jose Yubi 214-629-4731,
Mason Real Estate Company
Source: NTREIS,MLS#: 21266655
Facts & features
Interior
Bedrooms & bathrooms
- Bedrooms: 4
- Bathrooms: 2
- Full bathrooms: 2
Primary bedroom
- Level: First
- Dimensions: 15 x 11
Bedroom
- Level: First
- Dimensions: 12 x 10
Bedroom
- Level: First
- Dimensions: 11 x 11
Bedroom
- Level: First
- Dimensions: 10 x 9
Breakfast room nook
- Level: First
- Dimensions: 10 x 10
Kitchen
- Level: First
- Dimensions: 13 x 12
Living room
- Features: Fireplace
- Level: First
- Dimensions: 20 x 13
Heating
- Central
Cooling
- Central Air
Appliances
- Included: Gas Range
- Laundry: Washer Hookup, Dryer Hookup, Laundry in Utility Room
Features
- Wet Bar, High Speed Internet
- Flooring: Carpet, Tile
- Has basement: No
- Number of fireplaces: 1
- Fireplace features: Wood Burning
Interior area
- Total interior livable area: 1,596 sqft
Video & virtual tour
Property
Parking
- Parking features: Driveway
Features
- Levels: One
- Stories: 1
- Patio & porch: Rear Porch, Covered
- Pool features: None
- Fencing: Wood
Lot
- Size: 8,624 Square Feet
- Features: Interior Lot, Subdivision
Details
- Parcel number: R07030
Construction
Type & style
- Home type: SingleFamily
- Architectural style: Detached
- Property subtype: Single Family Residence
- Attached to another structure: Yes
Materials
- Brick
- Foundation: Slab
- Roof: Composition
Condition
- Year built: 1975
Utilities & green energy
- Sewer: Public Sewer
- Water: Public
- Utilities for property: Sewer Available, Underground Utilities, Water Available
Community & HOA
Community
- Features: Sidewalks
- Subdivision: Lewisville Valley 3
HOA
- Has HOA: No
Location
- Region: Lewisville
Financial & listing details
- Price per square foot: $213/sqft
- Tax assessed value: $352,342
- Annual tax amount: $6,070
- Date on market: 5/12/2026
- Cumulative days on market: 84 days
- Listing terms: Cash,Conventional,FHA
Estimated market value
$334,200
$317,000 - $351,000
$2,376/mo
Price history
| Date | Event | Price |
|---|---|---|
| 7/8/2026 | Price change | $340,000-5.6%$213/sqft |
Source: NTREIS #21266655 Report a problem | ||
| 5/12/2026 | Listed for sale | $360,000$226/sqft |
Source: NTREIS #21266655 Report a problem | ||
Public tax history
| Year | Property taxes | Tax assessment |
|---|---|---|
| 2025 | $6,070 -5.3% | $352,342 -5% |
| 2024 | $6,411 +9.7% | $370,956 +10.4% |
| 2023 | $5,842 +6.8% | $335,996 +16.6% |
| 2022 | $5,469 +21.6% | $288,198 +27.2% |
| 2021 | $4,497 -2.4% | $226,551 -0.9% |
| 2020 | $4,609 +1.1% | $228,679 +0.6% |
| 2019 | $4,560 +25.8% | $227,329 +18.3% |
| 2018 | $3,625 +21.3% | $192,182 +10% |
| 2017 | $2,988 | $174,711 +10% |
| 2016 | $2,988 +2.4% | $158,828 +10% |
| 2015 | $2,916 | $144,389 +0.6% |
| 2014 | $2,916 | $143,595 +9% |
| 2013 | $2,916 | $131,753 -0.9% |
| 2012 | -- | $132,988 +1.2% |
| 2011 | -- | $131,426 +1.7% |
| 2010 | -- | $129,286 -0.2% |
| 2009 | -- | $129,608 -0.6% |
| 2007 | $2,791 -3.8% | $130,408 +1.9% |
| 2006 | $2,900 +5.1% | $127,993 +4.8% |
| 2005 | $2,759 | $122,186 -0.6% |
| 2004 | -- | $122,961 +1.1% |
| 2003 | -- | $121,631 +3.1% |
| 2002 | -- | $117,977 +6.5% |
| 2001 | -- | $110,736 |
Find assessor info on the county website
Monthly payment
Est. payment
Payment breakdown
Explore the cost of this home by adjusting the details. Changes won't be saved.Climate risks
Neighborhood: Lewisville Valley
Nearby schools
GreatSchools rating
- 6/10Degan Elementary SchoolGrades: PK-5Distance: 0.5 mi
- 2/10Huffines Middle SchoolGrades: 6-8Distance: 0.6 mi
- 3/10Lewisville High SchoolGrades: 9-12Distance: 1.7 mi
Schools provided by the listing agent
- Elementary: Degan
- Middle: Huffines
- High: Lewisville
- District: Lewisville ISD
Source: NTREIS. This data may not be complete. We recommend contacting the local school district to confirm school assignments for this home.
- $308,9003 bd3 ba1.5k sqft1869 Juniper Ln, Lewisville, TX 75077Off Market

- $343,0003 bd2 ba1.6k sqft1861 Juniper Ln, Lewisville, TX 75077Off Market
- $331,1003 bd2 ba1.6k sqft1862 Pecos St, Lewisville, TX 75077Off Market
- $360,3003 bd2 ba1.9k sqft1873 Juniper Ln, Lewisville, TX 75077Off Market
- $325,6003 bd2 ba1.4k sqft1866 Pecos St, Lewisville, TX 75077Off Market
- $324,0003 bd2 ba1.4k sqft1857 Juniper Ln, Lewisville, TX 75077Off Market
- $341,4003 bd2 ba1.7k sqft1866 Juniper Ln, Lewisville, TX 75077Off Market
- $--4 bd2 ba1.8k sqft1858 Pecos St, Lewisville, TX 75077Sold
A local agent can set up tours, give advice and negotiate with sellers.
A local lender can help you make sure your offer is ready when you are.
Similar homes
- $364,0004 bd2 ba2.1k sqft1241 College Pkwy, Lewisville, TX 75077For Sale
 MLS ID #21309967, Jaime Enriquez. NTREIS
 - $414,9003 bd3 ba2.1k sqft1549 Oak Creek Dr, Lewisville, TX 75077For Sale
 MLS ID #21313387, Scott Greenberg. NTREIS
 - $350,0004 bd4 ba2.1k sqft1617 Pebble Beach Dr, Lewisville, TX 75067For Sale
 MLS ID #21307965, Kelley Cann. NTREIS
 - $315,0004 bd2 ba1.3k sqft450 Price Dr, Lewisville, TX 75067For Sale
 MLS ID #21327329, Antonia Guerrero-Mulato. NTREIS
 - $419,0003 bd2 ba1.6k sqft1810 Tiburon Bnd, Lewisville, TX 75067For SaleMLS ID #21321943, Tyler Kreis. NTREIS
- $350,0003 bd3 ba1.9k sqft1701 Creekway Dr, Lewisville, TX 75067For SaleMLS ID #21291490, Beatrice Williams. NTREIS
- $349,9003 bd2 ba1.8k sqft7213 Bradford Pl, The Colony, TX 75056For SaleMLS ID #21339826, Renee Mears. NTREIS
- $265,0002 bd1 ba1.1k sqft538 Harvest Hill St, Lewisville, TX 75067For SaleMLS ID #21345714, Jaime Mercado. NTREIS
- $410,0004 bd3 ba2k sqft1869 Meyerwood Ln N, Flower Mound, TX 75028For SaleMLS ID #21294862, David Auren. NTREIS
- $375,0004 bd3 ba2.2k sqft2909 Cambridgeshire Dr, Carrollton, TX 75007For SaleMLS ID #21345165, Kathy Murray. NTREIS
- $463,0003 bd2 ba2k sqft638 Park Ln, Highland Village, TX 75077For SaleMLS ID #21269296, Joanne Kamman. NTREIS
- $365,0003 bd2 ba1.9k sqft4908 Crawford Dr, The Colony, TX 75056For SaleMLS ID #21345951, Wendy Bartlett. NTREIS
- $385,0003 bd2 ba1.4k sqft1428 Thistlewood Ln, Grapevine, TX 76051For SaleMLS ID #21328234, Amy Boyd. NTREIS
- $375,0003 bd2 ba1.6k sqft224 Willow Springs Dr, Coppell, TX 75019For SaleMLS ID #21338108, Bobby McMurtrey. NTREIS
- $289,9004 bd2 ba1.3k sqft5431 Kings Manor Dr, Lake Dallas, TX 75065For SaleMLS ID #21323037, Misty Constant. NTREIS
- $479,0003 bd3 ba2.2k sqft102 Woodland Dr, Highland Village, TX 75077For SaleMLS ID #21297182, Laurie O'Dell. NTREIS
- $309,0003 bd2 ba1.4k sqft2224 Crockett Dr, Carrollton, TX 75006For SaleMLS ID #21347111, Karina Medina. NTREIS
- $330,0004 bd3 ba2.1k sqft8105 Montecito Dr, Denton, TX 76210For SaleMLS ID #21309109, Rafael Chavez. NTREIS
- $430,0004 bd2 ba1.6k sqft329 Pepperwood St, Coppell, TX 75019For SaleMLS ID #21340470, Amanda Stricker. NTREIS
- $345,0003 bd2 ba1.4k sqft908 Hillside Ct, Bedford, TX 76022For SaleMLS ID #21320844, Victor Juarez. NTREIS
