Located in the highly sought after community of Highland Village in Lewisville, TX, this 3-bedroom, 3-bath home offers approximately 2,100 square feet of living space in an established neighborhood with convenient access to shopping, dining, parks, and major commuter routes. Buyers searching for homes in Lewisville will appreciate the flexible floor plan, generous living spaces, and central location near everyday amenities. The layout provides versatility for various lifestyles, including space for entertaining, guests, or work-from-home needs. With 3 bedrooms and 3 full bathrooms, the home offers both comfort and functionality. Situated near major thoroughfares including I-35E, residents enjoy convenient access to destinations throughout Lewisville, Denton County, and the Dallas-Fort Worth Metroplex. Located at 102 Woodland Drive, this property combines the benefits of an established setting with proximity to retail, restaurants, employment centers, and recreational opportunities. Seller is offering $5,000 in concessions, subject to lender approval and contract terms. A great opportunity for buyers seeking a well-located home in Lewisville with added purchasing flexibility.
For sale
Price cut: $33.1K (8/15)
$445,900
102 Woodland Dr, Highland Village, TX 75077
3beds
2,200sqft
Single Family Residence
Built in 1970
0.32 Acres Lot
$-- Zestimate®
$203/sqft
$-- HOA
What's special
Generous living spacesFlexible floor plan
- 81 days
- 831
- 25
Zillow last checked:
Listing updated:
Listed by:
Laurie O'Dell 0696658 972-954-4791,
Redfin Corporation 972-954-4791
Source: NTREIS,MLS#: 21297182
Facts & features
Interior
Bedrooms & bathrooms
- Bedrooms: 3
- Bathrooms: 3
- Full bathrooms: 3
Primary bedroom
- Features: Sitting Area in Primary, Walk-In Closet(s)
- Level: First
- Dimensions: 23 x 25
Bedroom
- Level: First
- Dimensions: 14 x 12
Bedroom
- Level: First
- Dimensions: 14 x 12
Primary bathroom
- Level: First
- Dimensions: 9 x 5
Other
- Level: First
- Dimensions: 3 x 12
Other
- Level: First
- Dimensions: 9 x 12
Kitchen
- Level: First
- Dimensions: 16 x 15
Living room
- Level: First
- Dimensions: 23 x 14
Sunroom
- Level: First
- Dimensions: 8 x 18
Heating
- Central
Cooling
- Central Air
Appliances
- Included: Built-In Gas Range, Gas Water Heater, Tankless Water Heater, Vented Exhaust Fan
Features
- Open Floorplan
- Flooring: Ceramic Tile, Luxury Vinyl Plank
- Has basement: No
- Number of fireplaces: 1
- Fireplace features: Decorative, Stone
Interior area
- Total interior livable area: 2,200 sqft
Video & virtual tour
Property
Parking
- Total spaces: 2
- Parking features: Garage
- Garage spaces: 2
Features
- Levels: One
- Stories: 1
- Pool features: None
Lot
- Size: 0.32 Acres
Details
- Parcel number: R04728
Construction
Type & style
- Home type: SingleFamily
- Architectural style: Detached
- Property subtype: Single Family Residence
Materials
- Brick
- Roof: Shingle
Condition
- Resale
- Year built: 1970
Utilities & green energy
- Sewer: Public Sewer
- Water: Public
- Utilities for property: Electricity Available, Sewer Available, Water Available
Community & HOA
Community
- Security: Smoke Detector(s)
- Subdivision: Clearwater Estates Inst B
HOA
- Has HOA: No
Location
- Region: Highland Village
Financial & listing details
- Price per square foot: $203/sqft
- Tax assessed value: $330,000
- Annual tax amount: $5,956
- Date on market: 6/12/2026
- Cumulative days on market: 252 days
- Listing terms: Cash,Conventional,FHA,VA Loan
Estimated market value
Not available
Estimated sales range
Not available
Not available
Price history
| Date | Event | Price |
|---|---|---|
| 8/15/2026 | Price change | $445,900-6.9%$203/sqft |
Source: NTREIS #21297182 Report a problem | ||
| 6/12/2026 | Listed for sale | $479,000-2.2%$218/sqft |
Source: NTREIS #21297182 Report a problem | ||
| 6/9/2026 | Listing removed | $490,000$223/sqft |
Source: NTREIS #21132004 Report a problem | ||
| 4/10/2026 | Price change | $490,000-3%$223/sqft |
Source: NTREIS #21132004 Report a problem | ||
| 12/19/2025 | Listed for sale | $504,999+44.3%$230/sqft |
Source: NTREIS #21132004 Report a problem | ||
| 11/14/2024 | Sold | -- |
Source: NTREIS #20748454 Report a problem | ||
| 11/2/2024 | Contingent | $350,000$159/sqft |
Source: NTREIS #20748454 Report a problem | ||
| 10/11/2024 | Listed for sale | $350,000$159/sqft |
Source: NTREIS #20748454 Report a problem | ||
Public tax history
| Year | Property taxes | Tax assessment |
|---|---|---|
| 2025 | $5,956 +31.9% | $330,000 +32% |
| 2024 | $4,515 -3.9% | $250,000 -3.1% |
| 2023 | $4,698 +20.4% | $258,000 +32.3% |
| 2022 | $3,902 +9.1% | $195,000 +9.2% |
| 2021 | $3,578 +12.5% | $178,566 +19.8% |
| 2020 | $3,182 +2.5% | $149,000 +2.1% |
| 2019 | $3,104 +4.7% | $146,000 +8.1% |
| 2018 | $2,965 +16.7% | $135,000 +9.8% |
| 2017 | $2,541 | $123,000 +8.3% |
| 2016 | $2,541 +1.3% | $113,558 +5% |
| 2015 | $2,508 | $108,150 |
| 2014 | $2,508 | $108,150 +5% |
| 2013 | $2,508 | $103,000 |
| 2012 | -- | $103,000 |
| 2011 | -- | $103,000 |
| 2010 | -- | $103,000 |
| 2009 | -- | $103,000 -10.9% |
| 2007 | $827 +4.3% | $115,663 +4.8% |
| 2006 | $793 -0.2% | $110,375 +0.3% |
| 2005 | $794 | $110,013 -2.2% |
| 2004 | -- | $112,455 +6.8% |
| 2003 | -- | $105,277 +19.8% |
| 2002 | -- | $87,844 +2% |
| 2001 | -- | $86,129 |
Find assessor info on the county website
Monthly payment
Est. payment
Payment breakdown
Explore the cost of this home by adjusting the details. Changes won't be saved.Climate risks
Neighborhood: Clearwater
Nearby schools
Schools provided by the listing agent
- Elementary: Mcauliffe
- Middle: Briarhill
- High: Marcus
- District: Lewisville ISD
Source: NTREIS. This data may not be complete. We recommend contacting the local school district to confirm school assignments for this home.
- $427,9003 bd2 ba2.1k sqft915 Highland Village Rd, Highland Village, TX 75077Off Market
- $594,6003 bd2 ba2.1k sqft104 Woodland Dr, Highland Village, TX 75077Off Market
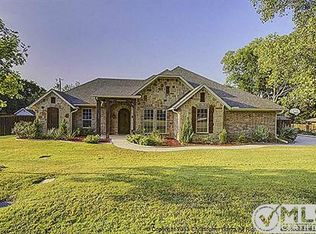
- $--3 bd2 ba1.5k sqft914 Highland Village Rd, Highland Village, TX 75077Sold

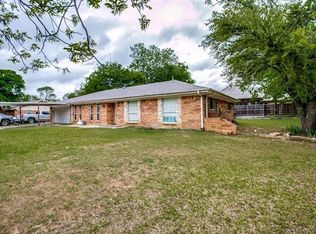
- $378,3003 bd2 ba1.6k sqft103 N Clearwater Dr, Highland Village, TX 75077Off Market
Similar homes
- $425,0003 bd2 ba1.7k sqft629 Park Ln, Highland Village, TX 75077For Sale
 MLS ID #21346588, Erin Pickard. NTREIS
 - $463,0003 bd2 ba2k sqft638 Park Ln, Highland Village, TX 75077For Sale
 MLS ID #21269296, Joanne Kamman. NTREIS
 - $414,9003 bd3 ba2.1k sqft1549 Oak Creek Dr, Lewisville, TX 75077For Sale
 MLS ID #21313387, Scott Greenberg. NTREIS
 - $385,0003 bd2 ba2k sqft1513 Chisolm Trl, Lewisville, TX 75077For Sale
 MLS ID #21307463, KAKI LYBBERT. NTREIS
