Nestled on a spacious quarter-acre lot in the heart of Highland Village, this charming 3-bedroom, 2 and a half bath home offers the perfect blend of comfort, convenience, and outdoor living. Ideally located just minutes from Lewisville Lake and Doubletree Ranch Park, you'll enjoy easy access to scenic trails, playgrounds, waterfront recreation, and community events. Inside, the thoughtfully designed floor plan features inviting living spaces filled with natural light, creating a warm and welcoming atmosphere for everyday living and entertaining. The spacious kitchen flows seamlessly into the main living area, while the private primary suite provides a relaxing retreat at the end of the day. Step outside to discover a generous backyard with plenty of room for gardening, play, pets, or future outdoor enhancements. With mature trees, a desirable neighborhood setting, and a prime location near shopping, dining, parks, and top local amenities, this Highland Village gem offers an exceptional opportunity to enjoy the best of North Texas living.
Pending
Price cut: $14K (7/31)
$475,000
103 Woodland Dr, Highland Village, TX 75077
3beds
2,518sqft
Single Family Residence
Built in 1992
0.3 Acres Lot
$466,700 Zestimate®
$189/sqft
$-- HOA
What's special
Warm and welcoming atmosphereMature treesSpacious quarter-acre lot
- 76 days
- 1,241
- 92
Likely to sell faster than
Zillow last checked:
Listing updated:
Listed by:
Mikel Porter 0781764 972-310-0368,
Compass RE Texas, LLC 682-226-6938
Source: NTREIS,MLS#: 21297607
Facts & features
Interior
Bedrooms & bathrooms
- Bedrooms: 3
- Bathrooms: 3
- Full bathrooms: 2
- 1/2 bathrooms: 1
Primary bedroom
- Features: En Suite Bathroom, Walk-In Closet(s)
- Level: First
- Dimensions: 16 x 26
Bedroom
- Features: En Suite Bathroom, Walk-In Closet(s)
- Level: Second
- Dimensions: 12 x 10
Bedroom
- Features: En Suite Bathroom, Walk-In Closet(s)
- Level: Second
- Dimensions: 12 x 12
Dining room
- Level: First
- Dimensions: 15 x 12
Family room
- Features: Fireplace
- Level: First
- Dimensions: 16 x 17
Kitchen
- Features: Kitchen Island, Pantry
- Level: First
- Dimensions: 13 x 13
Living room
- Features: Fireplace
- Level: First
- Dimensions: 13 x 16
Heating
- Central
Cooling
- Central Air, Ceiling Fan(s), Electric
Appliances
- Included: Double Oven, Dishwasher, Electric Cooktop, Disposal
Features
- Chandelier, Eat-in Kitchen, Kitchen Island, Pantry
- Flooring: Carpet, Tile, Wood
- Windows: Bay Window(s), Window Coverings
- Has basement: No
- Number of fireplaces: 2
- Fireplace features: Family Room, Living Room
Interior area
- Total interior livable area: 2,518 sqft
Video & virtual tour
Property
Parking
- Total spaces: 2
- Parking features: Garage, Garage Door Opener, Garage Faces Side
- Attached garage spaces: 2
Features
- Levels: Two
- Stories: 2
- Patio & porch: Deck
- Pool features: None
- Fencing: None
Lot
- Size: 0.3 Acres
- Features: Landscaped
Details
- Parcel number: R04749
Construction
Type & style
- Home type: SingleFamily
- Architectural style: Traditional,Detached
- Property subtype: Single Family Residence
Materials
- Stucco
- Foundation: Slab
- Roof: Composition
Condition
- Year built: 1992
Utilities & green energy
- Sewer: Public Sewer
- Water: Public
- Utilities for property: Cable Available, Electricity Connected, Sewer Available, Water Available
Community & HOA
Community
- Security: Smoke Detector(s)
- Subdivision: Clearwater Estates Inst B
HOA
- Has HOA: No
Location
- Region: Highland Village
Financial & listing details
- Price per square foot: $189/sqft
- Tax assessed value: $456,000
- Annual tax amount: $8,230
- Date on market: 6/18/2026
- Cumulative days on market: 69 days
- Listing terms: Cash,Conventional,FHA,Other,VA Loan
Estimated market value
$466,700
$443,000 - $490,000
$2,956/mo
Price history
| Date | Event | Price |
|---|---|---|
| 8/26/2026 | Pending sale | $475,000$189/sqft |
Source: NTREIS #21297607 Report a problem | ||
| 8/19/2026 | Contingent | $475,000$189/sqft |
Source: NTREIS #21297607 Report a problem | ||
| 7/31/2026 | Price change | $475,000-2.9%$189/sqft |
Source: NTREIS #21297607 Report a problem | ||
| 7/7/2026 | Price change | $489,000-2%$194/sqft |
Source: NTREIS #21297607 Report a problem | ||
| 6/23/2026 | Price change | $499,000-2.2%$198/sqft |
Source: NTREIS #21297607 Report a problem | ||
| 6/18/2026 | Listed for sale | $510,000+2%$203/sqft |
Source: NTREIS #21297607 Report a problem | ||
| 11/2/2023 | Sold | -- |
Source: NTREIS #20423537 Report a problem | ||
| 10/9/2023 | Pending sale | $499,950$199/sqft |
Source: NTREIS #20423537 Report a problem | ||
| 10/7/2023 | Contingent | $499,950$199/sqft |
Source: NTREIS #20423537 Report a problem | ||
| 10/2/2023 | Listed for sale | $499,950$199/sqft |
Source: NTREIS #20423537 Report a problem | ||
| 9/26/2023 | Contingent | $499,950$199/sqft |
Source: NTREIS #20423537 Report a problem | ||
| 9/21/2023 | Price change | $499,950-4.8%$199/sqft |
Source: NTREIS #20423537 Report a problem | ||
| 9/9/2023 | Listed for sale | $525,000$208/sqft |
Source: NTREIS #20423537 Report a problem | ||
Public tax history
| Year | Property taxes | Tax assessment |
|---|---|---|
| 2025 | $8,230 +1.2% | $456,000 +1.3% |
| 2024 | $8,129 +83% | $450,148 +9% |
| 2023 | $4,441 +1.2% | $412,881 +10% |
| 2022 | $4,390 +3.4% | $375,346 +10% |
| 2021 | $4,246 +4.4% | $341,224 +10% |
| 2020 | $4,066 +0.3% | $310,204 +1% |
| 2019 | $4,055 +0.8% | $307,261 +1.4% |
| 2018 | $4,022 +5.7% | $302,979 +10% |
| 2017 | $3,806 | $275,435 +10% |
| 2016 | $3,806 +3.4% | $250,395 +7.1% |
| 2015 | $3,681 | $233,735 +10% |
| 2014 | $3,681 | $212,486 +10% |
| 2013 | $3,681 | $193,169 -0.7% |
| 2012 | -- | $194,592 -2.2% |
| 2011 | -- | $198,980 -5.2% |
| 2010 | -- | $209,990 +2.6% |
| 2009 | -- | $204,679 +5.1% |
| 2007 | $3,934 -12.9% | $194,828 +5.4% |
| 2006 | $4,516 -0.1% | $184,892 +0.3% |
| 2005 | $4,519 | $184,405 -1.7% |
| 2004 | -- | $187,670 +4.5% |
| 2003 | -- | $179,560 +1.1% |
| 2002 | -- | $177,575 +7.4% |
| 2001 | -- | $165,269 |
Find assessor info on the county website
Monthly payment
Est. payment
Payment breakdown
Explore the cost of this home by adjusting the details. Changes won't be saved.Climate risks
Neighborhood: Clearwater
Nearby schools
Schools provided by the listing agent
- Elementary: Mcauliffe
- Middle: Briarhill
- High: Marcus
- District: Lewisville ISD
Source: NTREIS. This data may not be complete. We recommend contacting the local school district to confirm school assignments for this home.

Similar homes
- $599,9003 bd3 ba2.4k sqft233 Oak St, Highland Village, TX 75077For Sale
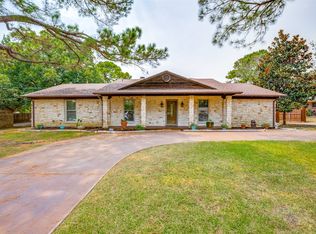 MLS ID #21369150, RON HEBERT. NTREIS
 - $465,0003 bd2 ba1.9k sqft1550 Oak Creek Dr, Lewisville, TX 75077For Sale
 MLS ID #21352325, Crystal Moreno. NTREIS
 - $565,0004 bd3 ba2.5k sqft415 Patricia Ln, Highland Village, TX 75077For Sale
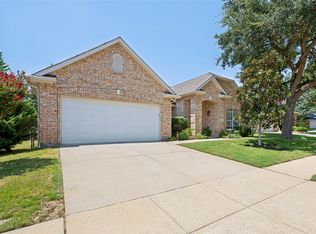 MLS ID #21343040, Michelle Girvan. NTREIS
 - $425,0003 bd2 ba1.7k sqft629 Park Ln, Highland Village, TX 75077For Sale
 MLS ID #21346588, Erin Pickard. NTREIS
