This house comes with a REDUCED RATE as low as 5.875% (APR 6.122%) as of 08.06.2025 through List & Lock™. This is a seller paid rate-buydown that reduces the buyer’s interest rate and monthly payment. Terms apply, see disclosures for more information. Highland Village gem, just blocks from the shores of Lake Lewisville. Every surface, system, and finish has been updated to create a seamless blend of modern luxury and timeless charm. Inside, an open and airy layout that includes a flexible front room perfect for a home office, dining space, or second living area. The main living room features a cozy fireplace and flows into a designers kitchen equipped with ceiling-height wood cabinetry, an oversized island, stainless steel appliances, a classic farm sink, and a beautiful butler’s pantry. The main level luxurious primary suite opens to the serene backyard garden. The spa-like ensuite includes a generous wet area with dual showers and a freestanding soaking tub, while the custom walk-in closet connects directly to a spacious utility room. A stylish half bath completes the main level. Upstairs, two generously sized bedrooms connected by a Jack and Jill bathroom await. The Backyard transformation turned the poolside into a resort-quality retreat with artificial turf. This surface maintains its beauty year-round without the upkeep of natural grass. Advanced drainage technology, weed barrier and decomposed granite swiftly channels water away, ensuring the area remains dry underfoot. The result is a pristine, slip-resistant environment that blends elegance with safety. Free from mud, puddles, and maintenance hassles, your backyard is an effortlessly chic space for sun-soaked lounging, elegant gatherings, and serene evenings by the water. The backyard was regraded and landscape drains were added to keep water away from the house. Fully irrigated raised beds and gardens are ready for a full kitchen garden or your favorite cutting garden. Furniture negotiable inside and out.
Sold
Price Unknown
105 Woodland Dr, Highland Village, TX 75077
3beds
2,641sqft
Single Family Residence
Built in 1972
0.26 Acres Lot
$573,800 Zestimate®
$--/sqft
$3,466 Estimated rent
Home value
$573,800
$528,000 - $625,000
$3,466/mo
Zestimate® history
Owner options
List your home for rent
$3,466/mo
Rent Zestimate®
Find your next renter with Zillow Rental Manager. Plus, with online applications, you can quickly screen prospective tenants – for free.
$3,466/mo
Rent Zestimate®
Refinance and save
Refinancing to a lower rate could help reduce your monthly payments and save thousands over the life of the loan.
Explore your selling options
Work with a Zillow partner agent
Leverage their expertise and Zillow's premium Showcase listings to get your home seen by more buyers.
Get startedList with your own agent
Get your home in front of millions of buyers by listing it on Zillow.
Learn how to do itSell it yourself
Take full control of how buyers see your home on Zillow by listing For Sale by Owner (FSBO).
List your homeWhat's special
Cozy fireplaceSerene backyard gardenAdvanced drainage technologyStainless steel appliancesPristine slip-resistant environmentDecomposed graniteFully irrigated raised beds
Zillow last checked:
Listing updated:
Listed by:
Jodie Boutilier 0630585 469-415-1050,
Weichert Realtors/Property Partners 214-550-2793
Bought with:
Andy Jackson
Weichert Realtors/Property Partners
Source: NTREIS,MLS#: 20989662
Facts & features
Interior
Bedrooms & bathrooms
- Bedrooms: 3
- Bathrooms: 3
- Full bathrooms: 2
- 1/2 bathrooms: 1
Primary bedroom
- Features: Closet Cabinetry, Ceiling Fan(s), Dual Sinks, Double Vanity, En Suite Bathroom, Garden Tub/Roman Tub, Sitting Area in Primary, Separate Shower, Walk-In Closet(s)
- Level: First
- Dimensions: 20 x 12
Bedroom
- Features: Built-in Features, Ceiling Fan(s), En Suite Bathroom, Split Bedrooms, Walk-In Closet(s)
- Level: Second
- Dimensions: 20 x 19
Bedroom
- Features: Built-in Features, Ceiling Fan(s), En Suite Bathroom, Split Bedrooms, Walk-In Closet(s)
- Level: Second
- Dimensions: 15 x 19
Primary bathroom
- Features: Closet Cabinetry, Dual Sinks, Double Vanity, En Suite Bathroom, Granite Counters, Stone Counters, Sitting Area in Primary, Separate Shower
- Level: First
- Dimensions: 16 x 8
Bonus room
- Features: Built-in Features
- Level: First
- Dimensions: 9 x 5
Breakfast room nook
- Level: First
- Dimensions: 11 x 9
Dining room
- Level: First
- Dimensions: 14 x 12
Other
- Features: Dual Sinks, Granite Counters, Jack and Jill Bath
- Level: Second
- Dimensions: 8 x 8
Half bath
- Features: Granite Counters
- Level: First
- Dimensions: 5 x 5
Kitchen
- Features: Breakfast Bar, Built-in Features, Butler's Pantry, Dual Sinks, Eat-in Kitchen, Granite Counters, Kitchen Island, Pantry, Stone Counters, Walk-In Pantry
- Level: First
- Dimensions: 13 x 12
Laundry
- Level: First
- Dimensions: 13 x 12
Living room
- Features: Ceiling Fan(s), Fireplace
- Level: First
- Dimensions: 26 x 16
Heating
- Central, Fireplace(s), Natural Gas
Cooling
- Central Air, Ceiling Fan(s), Electric
Appliances
- Included: Some Gas Appliances, Dishwasher, Electric Cooktop, Electric Oven, Disposal, Microwave, Plumbed For Gas, Refrigerator
- Laundry: Washer Hookup, Laundry in Utility Room
Features
- Wet Bar, Built-in Features, Dry Bar, Decorative/Designer Lighting Fixtures, Double Vanity, Eat-in Kitchen, Granite Counters, High Speed Internet, Kitchen Island, Open Floorplan, Pantry, Smart Home, Cable TV, Walk-In Closet(s), Wired for Sound
- Flooring: Carpet, Ceramic Tile, Luxury Vinyl Plank
- Has basement: No
- Number of fireplaces: 1
- Fireplace features: Decorative, Electric, Family Room, Other
Interior area
- Total interior livable area: 2,641 sqft
Property
Parking
- Total spaces: 2
- Parking features: Additional Parking, Concrete, Direct Access, Driveway, Garage, Garage Door Opener, Kitchen Level, On Site, RV Access/Parking, Garage Faces Side
- Attached garage spaces: 2
- Has uncovered spaces: Yes
Features
- Levels: Two
- Stories: 2
- Patio & porch: Rear Porch, Covered
- Exterior features: Courtyard, Private Entrance, Private Yard, Rain Gutters, Uncovered Courtyard
- Has private pool: Yes
- Pool features: In Ground, Pool, Private, Sport
- Fencing: Back Yard,Fenced,Privacy,Wood
Lot
- Size: 0.26 Acres
- Features: Back Yard, Garden, Interior Lot, Lawn, Landscaped, Level, Subdivision, Sprinkler System, Few Trees
- Residential vegetation: Cleared
Details
- Parcel number: R04760
Construction
Type & style
- Home type: SingleFamily
- Architectural style: Traditional,Detached
- Property subtype: Single Family Residence
- Attached to another structure: Yes
Materials
- Brick
- Foundation: Slab
- Roof: Composition
Condition
- Year built: 1972
Utilities & green energy
- Sewer: Public Sewer
- Water: Public
- Utilities for property: Electricity Available, Electricity Connected, Natural Gas Available, Sewer Available, Separate Meters, Water Available, Cable Available
Green energy
- Construction elements: Productive Veggie Garden
Community & HOA
Community
- Features: Lake, Playground, Park
- Security: Security System Owned, Carbon Monoxide Detector(s), Smoke Detector(s)
- Subdivision: Clearwater Estates Inst B
HOA
- Has HOA: No
Location
- Region: Highland Village
Financial & listing details
- Tax assessed value: $347,936
- Annual tax amount: $5,905
- Date on market: 7/10/2025
- Cumulative days on market: 42 days
- Listing terms: Cash,Conventional,VA Loan
- Electric utility on property: Yes
Price history
| Date | Event | Price |
|---|---|---|
| 10/14/2025 | Sold | -- |
Source: NTREIS #20989662 Report a problem | ||
| 8/28/2025 | Pending sale | $599,000$227/sqft |
Source: NTREIS #20989662 Report a problem | ||
| 8/13/2025 | Price change | $599,000-1%$227/sqft |
Source: NTREIS #20989662 Report a problem | ||
| 8/2/2025 | Price change | $605,000-1.6%$229/sqft |
Source: NTREIS #20989662 Report a problem | ||
| 7/10/2025 | Listed for sale | $615,000+33.7%$233/sqft |
Source: NTREIS #20989662 Report a problem | ||
| 5/6/2022 | Sold | -- |
Source: NTREIS #14740919 Report a problem | ||
| 3/25/2022 | Pending sale | $460,000$174/sqft |
Source: NTREIS #14740919 Report a problem | ||
| 3/23/2022 | Listed for sale | $460,000+178.9%$174/sqft |
Source: NTREIS #14740919 Report a problem | ||
| 8/12/2011 | Sold | -- |
Source: Agent Provided Report a problem | ||
| 6/11/2011 | Price change | $164,929-8.3%$62/sqft |
Source: Sackborn Corp, LLC #11585786 Report a problem | ||
| 5/26/2011 | Price change | $179,929-2.7%$68/sqft |
Source: Sackborn Corp, LLC #11585786 Report a problem | ||
| 4/30/2011 | Listed for sale | $184,929$70/sqft |
Source: Sackborn Corp, LLC #11585786 Report a problem | ||
Public tax history
| Year | Property taxes | Tax assessment |
|---|---|---|
| 2025 | $6,279 +6.3% | $347,936 +6.4% |
| 2024 | $5,905 -13.8% | $326,988 -13.1% |
| 2023 | $6,851 +12.8% | $376,229 +24% |
| 2022 | $6,073 +67.9% | $303,470 +16.2% |
| 2021 | $3,618 +3.8% | $261,058 +10% |
| 2020 | $3,484 +2% | $237,325 +98.9% |
| 2019 | $3,415 +0.9% | $119,326 -46% |
| 2018 | $3,384 -17.2% | $221,037 +6% |
| 2017 | $4,088 | $208,507 +14.1% |
| 2016 | $4,088 +2.2% | $182,675 -1.8% |
| 2015 | $4,000 | $185,948 +7.8% |
| 2014 | $4,000 | $172,497 +5.8% |
| 2013 | $4,000 | $163,115 -0.9% |
| 2012 | -- | $164,673 +7.6% |
| 2011 | -- | $152,987 -3.1% |
| 2010 | -- | $157,838 +2.1% |
| 2009 | -- | $154,532 -23.1% |
| 2007 | $4,908 +7.1% | $201,000 +4.5% |
| 2006 | $4,582 +10.3% | $192,319 +12.9% |
| 2005 | $4,156 | $170,419 -1.8% |
| 2004 | -- | $173,489 +3.6% |
| 2003 | -- | $167,533 +21.8% |
| 2002 | -- | $137,598 +1.4% |
| 2001 | -- | $135,677 |
Find assessor info on the county website
Neighborhood: Clearwater
Nearby homes
- $411,5003 bd2 ba1.6k sqft107 Woodland Dr, Highland Village, TX 75077Off Market

- $475,0003 bd3 ba2.5k sqft103 Woodland Dr, Highland Village, TX 75077Pending

- $348,1003 bd2 ba1.6k sqft201 Tharp Dr, Highland Village, TX 75077Off Market
- $594,6003 bd2 ba2.1k sqft104 Woodland Dr, Highland Village, TX 75077Off Market
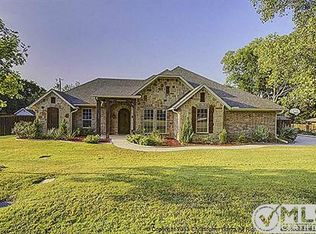
- $427,3003 bd2 ba2.2k sqft106 Woodland Dr, Highland Village, TX 75077Off Market
- $414,1003 bd2 ba2k sqft102 Highland Lake Dr, Highland Village, TX 75077Off Market
- $340,4003 bd2 ba1.6k sqft202 Tharp Dr, Highland Village, TX 75077Off Market
- $487,7004 bd2 ba2.4k sqft109 Woodland Dr, Highland Village, TX 75077Off Market
Nearby schools
GreatSchools rating
- 10/10McAuliffe Elementary SchoolGrades: PK-5Distance: 1.2 mi
- 8/10Briarhill Middle SchoolGrades: 6-8Distance: 1.5 mi
- 8/10Marcus High SchoolGrades: 9-12Distance: 2.4 mi
Schools provided by the listing agent
- Elementary: Mcauliffe
- Middle: Briarhill
- High: Marcus
- District: Lewisville ISD
Source: NTREIS. This data may not be complete. We recommend contacting the local school district to confirm school assignments for this home.
Get a cash offer in 3 minutes
Find out how much your home could sell for in as little as 3 minutes with a no-obligation cash offer.
Estimated market value
$573,800
Get a cash offer in 3 minutes
Find out how much your home could sell for in as little as 3 minutes with a no-obligation cash offer.
Estimated market value
$573,800
- Texas
- Denton County
- Highland Village
- 75077
- Clearwater
- 105 Woodland Dr
Nearby cities
Nearby neighborhoods
Nearby zip codes
Other Highland Village Topics
- Apartments for Rent in 75077
- Houses for Sale in 75077
- Houses for Rent in 75077
- 75077 Real Estate
- Highland Village Condos
- Houses for Sale in Highland Village
- Newest Listings in Highland Village
- Highland Village Home Values
- Highland Village Real Estate Agents
- Highland Village Refinance
- Highland Village Mortgage Rates
