New Class 3 roof can save you $$ on insurance!
Welcome to 4222 Boxwood Dr. A spacious 2,755-SQFT, 4-bedroom, 2.5-bath home nestled in the highly desirable The Preserve at Pecan Creek subdivision. This home offers a wonderful combination of comfort, convenience, and natural surroundings.
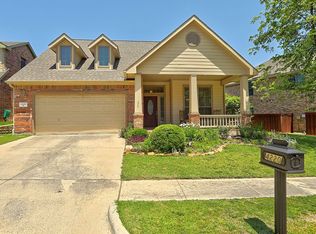
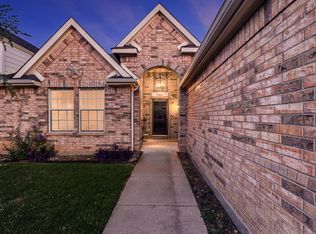
Built in 2000, this traditional brick and siding 2 story home welcomes you with a large covered front porch, creating a relaxing place to enjoy the front yard and mature, tree-lined neighborhood. The covered back patio and hot tub provide an inviting space to unwind and enjoy the fenced backyard.
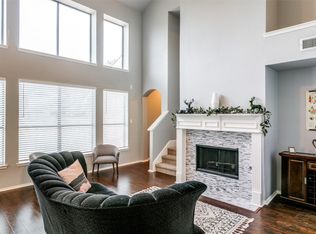
Inside, the well-designed floor plan allows abundant natural light and features 2 living areas and 2 dining areas, providing plenty of room for everyday living, entertaining, or creating a home office or flex space. The updated kitchen features a gas stove, breakfast bar, island, abundant cabinetry, and a convenient study nook, combining functionality with space for family and guests to gather.
Upstairs, you'll find two full baths, built-in shelving, and four spacious bedrooms, each featuring a walk-in closet for excellent storage. The upstairs layout provides a private retreat separate from the main living areas while offering plenty of flexibility for family, guests, hobbies, or working from home.
The Preserve at Pecan Creek is uniquely surrounded by Pecan Creek, natural areas, trails, and nearby lake surroundings, creating a peaceful setting with opportunities to enjoy nature while helping limit through traffic within the neighborhood. Families will appreciate the convenient proximity to Pecan Creek Elementary, walking trails, community pool, pickle ball court, batting cage and play ground while commuters will enjoy quick access to Loop 288 and Interstate 35.
For sale
$429,900
4222 Boxwood Dr, Denton, TX 76208
4beds
2,755sqft
Single Family Residence
Built in 2000
7,013 Square Feet Lot
$422,400 Zestimate®
$156/sqft
$44/mo HOA
What's special
Gas stoveHot tubAbundant natural lightBuilt-in shelvingFour spacious bedroomsWell-designed floor planCovered back patio
- 17 days
- 694
- 57
Likely to sell faster than
Zillow last checked:
Listing updated:
Listed by:
Brian Holt 0573031 (214)417-5680,
Brian Holt Realty 214-417-5680
Source: NTREIS,MLS#: 21362872
Facts & features
Interior
Bedrooms & bathrooms
- Bedrooms: 4
- Bathrooms: 3
- Full bathrooms: 2
- 1/2 bathrooms: 1
Primary bedroom
- Level: First
- Dimensions: 18 x 17
Bedroom
- Level: Second
- Dimensions: 11 x 11
Bedroom
- Level: Second
- Dimensions: 12 x 10
Bedroom
- Level: Second
- Dimensions: 12 x 11
Breakfast room nook
- Level: First
- Dimensions: 13 x 12
Den
- Level: First
- Dimensions: 16 x 15
Dining room
- Level: First
- Dimensions: 12 x 12
Kitchen
- Level: First
- Dimensions: 16 x 12
Living room
- Level: First
- Dimensions: 13 x 12
Utility room
- Level: Second
- Dimensions: 9 x 6
Heating
- Central, Fireplace(s), Natural Gas
Cooling
- Central Air, Ceiling Fan(s)
Appliances
- Included: Some Gas Appliances, Dishwasher, Electric Oven, Gas Cooktop, Disposal, Microwave, Plumbed For Gas, Washer
- Laundry: Washer Hookup, Electric Dryer Hookup, Laundry in Utility Room
Features
- Eat-in Kitchen, High Speed Internet, Kitchen Island, Open Floorplan, Walk-In Closet(s)
- Flooring: Carpet, Ceramic Tile, Engineered Hardwood
- Has basement: No
- Number of fireplaces: 1
- Fireplace features: Gas
Interior area
- Total interior livable area: 2,755 sqft
Video & virtual tour
Property
Parking
- Total spaces: 2
- Parking features: Door-Single, Garage Faces Front, Garage
- Attached garage spaces: 2
Features
- Levels: Two
- Stories: 2
- Patio & porch: Rear Porch, Front Porch, Patio, Covered
- Exterior features: Rain Gutters
- Pool features: None, Community
- Fencing: Back Yard,Fenced,Wood
Lot
- Size: 7,013 Square Feet
- Features: Subdivision, Sprinkler System
Details
- Additional structures: Shed(s)
- Parcel number: R221552
Construction
Type & style
- Home type: SingleFamily
- Architectural style: Detached
- Property subtype: Single Family Residence
Materials
- Brick
- Roof: Composition
Condition
- Year built: 2000
Utilities & green energy
- Sewer: Public Sewer
- Water: Public
- Utilities for property: Sewer Available, Underground Utilities, Water Available
Community & HOA
Community
- Features: Clubhouse, Fishing, Playground, Park, Pickleball, Pool, Trails/Paths, Curbs, Sidewalks
- Security: Security System, Smoke Detector(s)
- Subdivision: The Preserve At Pecan Creek Se
HOA
- Has HOA: Yes
- Services included: All Facilities, Association Management
- HOA fee: $523 annually
- HOA name: Castle Group
- HOA phone: 954-792-6000
Location
- Region: Denton
Financial & listing details
- Price per square foot: $156/sqft
- Tax assessed value: $411,000
- Annual tax amount: $8,172
- Date on market: 8/22/2026
- Cumulative days on market: 18 days
Estimated market value
$422,400
$401,000 - $444,000
$3,026/mo
Price history
| Date | Event | Price |
|---|---|---|
| 8/22/2026 | Listed for sale | $429,900+72%$156/sqft |
Source: NTREIS #21362872 Report a problem | ||
| 9/12/2017 | Sold | -- |
Source: Agent Provided Report a problem | ||
| 8/21/2017 | Pending sale | $250,000$91/sqft |
Source: Smoger Realty #13575374 Report a problem | ||
| 7/21/2017 | Price change | $250,000-6.5%$91/sqft |
Source: Smoger Realty #13575374 Report a problem | ||
| 6/30/2017 | Price change | $267,500-2.7%$97/sqft |
Source: Smoger Realty #13575374 Report a problem | ||
| 6/1/2017 | Price change | $274,900-1.5%$100/sqft |
Source: Smoger Realty #13575374 Report a problem | ||
| 4/9/2017 | Listed for sale | $279,000+11.6%$101/sqft |
Source: Smoger Realty #13575374 Report a problem | ||
| 7/21/2015 | Sold | -- |
Source: Agent Provided Report a problem | ||
| 7/16/2015 | Pending sale | $249,900$91/sqft |
Source: KELLER WILLIAMS REALTY DENTON #13153121 Report a problem | ||
| 6/8/2015 | Price change | $249,900-2%$91/sqft |
Source: Keller Williams - Denton #13153121 Report a problem | ||
| 5/31/2015 | Price change | $254,900-1.2%$93/sqft |
Source: Keller Williams - Denton #13153121 Report a problem | ||
| 5/29/2015 | Price change | $258,000-0.2%$94/sqft |
Source: Keller Williams - Denton #13153121 Report a problem | ||
| 5/17/2015 | Listed for sale | $258,500$94/sqft |
Source: KELLER WILLIAMS REALTY DENTON #13153121 Report a problem | ||
Public tax history
| Year | Property taxes | Tax assessment |
|---|---|---|
| 2025 | $6,443 -7.5% | $411,000 -2.8% |
| 2024 | $6,963 +13.4% | $422,693 +10% |
| 2023 | $6,140 -10.2% | $384,266 +10% |
| 2022 | $6,839 +5.5% | $349,333 +10% |
| 2021 | $6,482 +3.6% | $317,575 +6.2% |
| 2020 | $6,254 +4.9% | $298,995 +1.5% |
| 2019 | $5,964 +6.1% | $294,667 +1.8% |
| 2018 | $5,621 -7.9% | $289,337 +5.4% |
| 2017 | $6,100 | $274,436 +4.1% |
| 2016 | $6,100 +14.7% | $263,752 +9.4% |
| 2015 | $5,318 | $241,172 +8.1% |
| 2014 | $5,318 | $223,165 +2.8% |
| 2013 | $5,318 | $217,147 +5.6% |
| 2012 | -- | $205,601 +2% |
| 2011 | -- | $201,593 -4.2% |
| 2010 | -- | $210,326 +1.4% |
| 2009 | -- | $207,321 -0.7% |
| 2007 | $5,182 -3.3% | $208,873 +0.2% |
| 2006 | $5,356 +1% | $208,424 +0.9% |
| 2005 | $5,301 | $206,492 -1.8% |
| 2004 | -- | $210,357 +0.7% |
| 2003 | -- | $208,824 +3.8% |
| 2002 | -- | $201,108 +1.5% |
| 2001 | -- | $198,196 |
Find assessor info on the county website
Monthly payment
Est. payment
Payment breakdown
Explore the cost of this home by adjusting the details. Changes won't be saved.Climate risks
Neighborhood: Pecan Creek
Nearby schools
Schools provided by the listing agent
- Elementary: Pecancreek
- Middle: Bettye Myers
- High: Ryan H S
- District: Denton ISD
Source: NTREIS. This data may not be complete. We recommend contacting the local school district to confirm school assignments for this home.


Similar homes
- $531,8254 bd4 ba3.1k sqft7624 Echo Hill Ln, Denton, TX 76208For Sale
 MLS ID #21368892, Erica Stauver. NTREIS
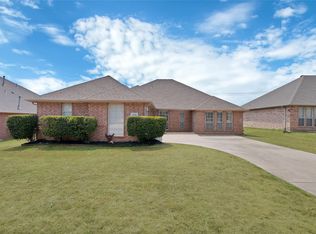
 - $399,9994 bd2 ba2.2k sqft1800 Buena Vista Dr, Denton, TX 76210For Sale
 MLS ID #21370677, Troy Jacobs. NTREIS
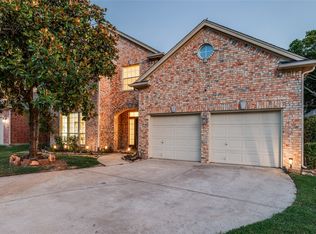
 - $450,0004 bd4 ba2.7k sqft1706 Tealwood Ln, Corinth, TX 76210For Sale
 MLS ID #21341997, Chandra Linquist. NTREIS
 - $369,0004 bd2 ba2.2k sqft3505 Mustang Dr, Denton, TX 76210For Sale
 MLS ID #21316336, Jennifer Ladd. NTREIS
