Resort-Style Living in Highland Village. Welcome home to this beautifully updated and remodeled Highland Village gem, ideally located close to schools, parks, and I-35! Light, bright, and open, this inviting home features recessed lighting, fresh interior paint, new carpet, vaulted ceilings, 2-inch blinds, and electric shades.The spacious floor plan offers 2 living areas and 2 dining areas, providing plenty of room for entertaining and everyday living. The updated kitchen features granite countertops, a tile backsplash, and a convenient breakfast bar. The private primary suite is a true retreat, complete with a generous 12x12 walk-in closet and direct access to the patio and pool. The primary bath offers his-and-her sinks and a separate shower. Step outside and discover your own resort-style backyard oasis! Enjoy the sparkling pool and spa, a beautiful gazebo with a waterfall spilling into the pool, an outdoor kitchen, fireplace, and an air-conditioned pool bathroom—perfect for entertaining family and friends year-round. Additional features include extra parking, a circular driveway, electric gate, gutters, wood privacy fence, sprinkler system, mature trees, and a 12x12 workshop with electricity. With its extensive updates, flexible living spaces, and exceptional outdoor amenities, this home offers the perfect combination of comfort, convenience, and resort-style living in sought-after Highland Village! New pool heater & spa bubbler July 2026, new pool pump 2024. Buyer will need new survey
For sale
Price cut: $25K (9/3)
$574,900
233 Oak St, Highland Village, TX 75077
3beds
2,458sqft
Single Family Residence
Built in 1970
0.32 Acres Lot
$561,900 Zestimate®
$234/sqft
$-- HOA
What's special
Sparkling pool and spaWood privacy fenceExtra parkingOutdoor kitchenFresh interior paintRecessed lightingLight bright and open
- 13 days
- 1,019
- 57
Likely to sell faster than
Zillow last checked:
Listing updated:
Listed by:
RON HEBERT 0435382 940-898-8815,
Real T Team by eXp 940-320-1200,
LANCE YUZBICK 0451447 940-898-8815,
Real T Team by eXp
Source: NTREIS,MLS#: 21369150
Facts & features
Interior
Bedrooms & bathrooms
- Bedrooms: 3
- Bathrooms: 3
- Full bathrooms: 2
- 1/2 bathrooms: 1
Primary bedroom
- Features: Closet Cabinetry, Ceiling Fan(s), Dual Sinks, Separate Shower, Walk-In Closet(s)
- Level: First
- Dimensions: 16 x 17
Bedroom
- Features: Ceiling Fan(s), Walk-In Closet(s)
- Level: First
- Dimensions: 11 x 12
Bedroom
- Features: Ceiling Fan(s), Walk-In Closet(s)
- Level: First
- Dimensions: 12 x 13
Breakfast room nook
- Level: First
- Dimensions: 7 x 9
Dining room
- Level: First
- Dimensions: 12 x 12
Kitchen
- Features: Breakfast Bar, Built-in Features, Granite Counters
- Level: First
- Dimensions: 12 x 14
Living room
- Features: Ceiling Fan(s), Fireplace
- Level: First
- Dimensions: 16 x 23
Living room
- Features: Ceiling Fan(s)
- Level: First
- Dimensions: 16 x 18
Utility room
- Features: Built-in Features, Utility Room
- Level: First
- Dimensions: 7 x 9
Workshop
- Level: First
- Dimensions: 12 x 12
Heating
- Central, Natural Gas
Cooling
- Central Air, Ceiling Fan(s), Electric
Appliances
- Included: Dishwasher, Electric Cooktop, Electric Oven, Disposal, Gas Water Heater, Microwave
- Laundry: Washer Hookup, Dryer Hookup, ElectricDryer Hookup, Laundry in Utility Room
Features
- Built-in Features, Chandelier, Decorative/Designer Lighting Fixtures, Granite Counters, High Speed Internet, Open Floorplan, Cable TV, Vaulted Ceiling(s), Walk-In Closet(s)
- Flooring: Carpet, Concrete, Ceramic Tile
- Windows: Window Coverings
- Has basement: No
- Number of fireplaces: 2
- Fireplace features: Gas Starter, Living Room, Other, Stone
Interior area
- Total interior livable area: 2,458 sqft
Video & virtual tour
Property
Parking
- Total spaces: 2
- Parking features: Additional Parking, Circular Driveway, Concrete, Door-Single, Driveway, Electric Gate, Garage, Garage Door Opener, Gated, Off Street, Oversized, Parking Pad, Garage Faces Rear, Boat, RV Access/Parking
- Attached garage spaces: 2
Features
- Levels: One
- Stories: 1
- Patio & porch: Deck, Covered
- Exterior features: Built-in Barbecue, Barbecue, Gas Grill, Lighting, Outdoor Grill, Outdoor Kitchen, Outdoor Living Area, Private Yard, Rain Gutters
- Pool features: Fenced, Gunite, Heated, In Ground, Outdoor Pool, Pool, Pool/Spa Combo, Waterfall, Water Feature
- Fencing: Electric,Fenced,Metal,Wood
Lot
- Size: 0.32 Acres
- Features: Interior Lot, Landscaped, Many Trees
- Residential vegetation: Pine
Details
- Additional structures: Pergola, Workshop
- Parcel number: R04651
Construction
Type & style
- Home type: SingleFamily
- Architectural style: Traditional,Detached
- Property subtype: Single Family Residence
Materials
- Rock, Stone
- Foundation: Slab
- Roof: Composition
Condition
- Year built: 1970
Utilities & green energy
- Sewer: Public Sewer
- Water: Public
- Utilities for property: Electricity Connected, Natural Gas Available, Other, Sewer Available, Separate Meters, Water Available, Cable Available
Community & HOA
Community
- Subdivision: Lakewood Estates
HOA
- Has HOA: No
Location
- Region: Highland Village
Financial & listing details
- Price per square foot: $234/sqft
- Tax assessed value: $416,813
- Annual tax amount: $7,522
- Date on market: 8/27/2026
- Cumulative days on market: 13 days
- Listing terms: Cash,Conventional,FHA,VA Loan
- Exclusions: Pool & Patio Furniture & Decorations, Kitchen Refrigerator, Metal Locker in Garage
Estimated market value
$561,900
$534,000 - $590,000
$3,196/mo
Price history
| Date | Event | Price |
|---|---|---|
| 9/3/2026 | Price change | $574,900-4.2%$234/sqft |
Source: NTREIS #21369150 Report a problem | ||
| 8/27/2026 | Listed for sale | $599,900$244/sqft |
Source: NTREIS #21369150 Report a problem | ||
Public tax history
| Year | Property taxes | Tax assessment |
|---|---|---|
| 2025 | $2,315 -22.1% | $416,813 +1.3% |
| 2024 | $2,970 +2.1% | $411,581 +3.5% |
| 2023 | $2,911 -40.1% | $397,596 +10% |
| 2022 | $4,862 +1.2% | $361,451 +5.3% |
| 2021 | $4,806 +2.4% | $343,283 +5.8% |
| 2020 | $4,691 +0.1% | $324,396 +0.6% |
| 2019 | $4,689 +4.2% | $322,555 +8% |
| 2018 | $4,500 | $298,538 +10% |
| 2017 | -- | $271,398 +3.2% |
| 2016 | -- | $262,917 +10% |
| 2015 | $4,235 | $239,015 +10% |
| 2014 | $4,235 | $217,286 -0.2% |
| 2013 | $4,235 | $217,658 +2.7% |
| 2012 | -- | $211,834 +2.1% |
| 2011 | -- | $207,398 +18.8% |
| 2010 | -- | $174,578 +3.3% |
| 2009 | -- | $168,934 +23.3% |
| 2007 | $3,098 -5.4% | $136,974 +0% |
| 2006 | $3,276 +1% | $136,925 +1.2% |
| 2005 | $3,245 | $135,296 -2.2% |
| 2004 | -- | $138,356 +2.3% |
| 2003 | -- | $135,240 -3.7% |
| 2002 | -- | $140,443 +6.2% |
| 2001 | -- | $132,232 |
Find assessor info on the county website
Monthly payment
Est. payment
Payment breakdown
Explore the cost of this home by adjusting the details. Changes won't be saved.Climate risks
Neighborhood: Lakewood Estates
Nearby schools
Schools provided by the listing agent
- Elementary: Mcauliffe
- Middle: Briarhill
- High: Marcus
- District: Lewisville ISD
Source: NTREIS. This data may not be complete. We recommend contacting the local school district to confirm school assignments for this home.

Similar homes
- $565,0004 bd3 ba2.5k sqft415 Patricia Ln, Highland Village, TX 75077For Sale
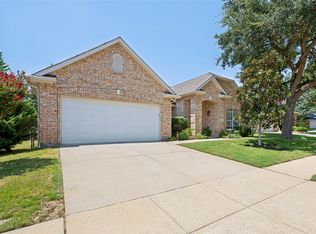 MLS ID #21343040, Michelle Girvan. NTREIS
 - $595,0005 bd4 ba3.5k sqft617 Highland Meadows Dr, Highland Village, TX 75077For Sale
 MLS ID #21302102, Roderick Scott. NTREIS
 - $590,0003 bd3 ba2.4k sqft6001 Rock Cv, Flower Mound, TX 75028For Sale
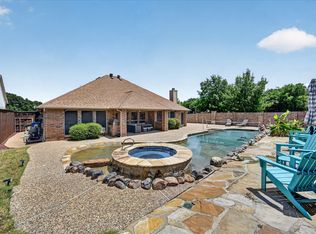 MLS ID #21315879, Edwena Potter. NTREIS
 - $443,0003 bd2 ba2k sqft638 Park Ln, Highland Village, TX 75077For Sale
 MLS ID #21269296, Joanne Kamman. NTREIS
