Single-story brick home in Lewisville Valley with two living areas and no HOA. The living room anchors one end with a brick fireplace and gas logs and opens to the dining room. The kitchen runs the other, with granite counters, an island, breakfast bar, built-in cabinets, pantry and a water line to the refrigerator, opening to a spacious family room. Four bedrooms and two full baths sit on one level, including a generous primary with a walk-in closet. Wood, tile and laminate flooring through the main living areas, with vaulted ceilings and a chandelier. Out back, a covered patio, tall privacy fencing with a gate, sprinkler system, rain gutters and a storage building. The one-car garage is rear-entry off the alley, with additional driveway parking. Mature trees and a landscaped front yard. City water and sewer, natural gas. Convenient to shopping, dining and major highways.
For sale
$395,000
1332 Applegate Dr, Lewisville, TX 75067
4beds
2,059sqft
Single Family Residence
Built in 1972
8,102 Square Feet Lot
$-- Zestimate®
$192/sqft
$-- HOA
What's special
Single-story brick homeLandscaped front yardStorage buildingGranite countersSpacious family roomFour bedroomsCovered patio
- 9 days
- 298
- 18
Likely to sell faster than
Zillow last checked:
Listing updated:
Listed by:
Nitin Gupta 0668540 469-269-6541,
Competitive Edge Realty LLC 972-200-3685
Source: NTREIS,MLS#: 21413773
Facts & features
Interior
Bedrooms & bathrooms
- Bedrooms: 4
- Bathrooms: 2
- Full bathrooms: 2
Primary bedroom
- Level: First
- Dimensions: 0 x 0
Bedroom
- Level: First
- Dimensions: 10 x 11
Bedroom
- Level: First
- Dimensions: 10 x 10
Bedroom
- Level: First
- Dimensions: 16 x 11
Primary bathroom
- Level: First
- Dimensions: 14 x 14
Dining room
- Level: First
- Dimensions: 0 x 0
Other
- Level: First
- Dimensions: 0 x 0
Living room
- Level: First
- Dimensions: 0 x 0
Heating
- Central
Cooling
- Central Air
Appliances
- Included: Built-In Gas Range, Dishwasher, Disposal
Features
- Open Floorplan, Pantry, Wired for Data, Walk-In Closet(s)
- Has basement: No
- Has fireplace: No
Interior area
- Total interior livable area: 2,059 sqft
Video & virtual tour
Property
Parking
- Total spaces: 1
- Parking features: Garage, Garage Door Opener
- Attached garage spaces: 1
Features
- Levels: One
- Stories: 1
- Pool features: None
Lot
- Size: 8,102 Square Feet
Details
- Parcel number: R00070
Construction
Type & style
- Home type: SingleFamily
- Architectural style: Detached
- Property subtype: Single Family Residence
Materials
- Brick
Condition
- Year built: 1972
Utilities & green energy
- Sewer: Public Sewer
- Water: Public
- Utilities for property: Sewer Available, Water Available
Community & HOA
Community
- Subdivision: Lewisville Valley 1
HOA
- Has HOA: No
Location
- Region: Lewisville
Financial & listing details
- Price per square foot: $192/sqft
- Tax assessed value: $328,547
- Annual tax amount: $5,660
- Date on market: 10/16/2026
- Cumulative days on market: 10 days
- Listing terms: Cash,Conventional,1031 Exchange,FHA,VA Loan
Estimated market value
Not available
Estimated sales range
Not available
Not available
Price history
| Date | Event | Price |
|---|---|---|
| 10/16/2026 | Listed for sale | $395,000+19.7%$192/sqft |
Source: NTREIS #21413773 Report a problem | ||
| 8/29/2022 | Sold | -- |
Source: NTREIS #15004_20130951 Report a problem | ||
| 8/14/2022 | Pending sale | $330,000$160/sqft |
Source: NTREIS #20130951 Report a problem | ||
| 8/10/2022 | Contingent | $330,000$160/sqft |
Source: NTREIS #20130951 Report a problem | ||
| 8/5/2022 | Listed for sale | $330,000$160/sqft |
Source: NTREIS #20130951 Report a problem | ||
Public tax history
| Year | Property taxes | Tax assessment |
|---|---|---|
| 2025 | $3,061 -25.5% | $328,547 -0.5% |
| 2024 | $4,111 -34.3% | $330,242 -8.3% |
| 2023 | $6,258 +453.6% | $359,958 +59.3% |
| 2022 | $1,131 | $226,016 +10% |
| 2021 | $1,131 | $205,469 +10% |
| 2020 | $1,131 | $186,790 +3.8% |
| 2019 | $1,131 +3.3% | $180,000 +12.7% |
| 2018 | $1,095 +4.3% | $159,720 +10% |
| 2017 | $1,050 | $145,200 +10% |
| 2016 | $1,050 -11.3% | $132,000 +10% |
| 2015 | $1,183 | $120,000 |
| 2014 | $1,183 | $120,000 |
| 2013 | $1,183 | $120,000 |
| 2012 | -- | $120,000 |
| 2011 | -- | $120,000 +5.9% |
| 2010 | -- | $113,300 +10% |
| 2009 | -- | $103,000 -12% |
| 2007 | $1,396 +0.6% | $117,068 +2.1% |
| 2006 | $1,389 +1.2% | $114,677 +2.2% |
| 2005 | $1,373 | $112,208 -0.7% |
| 2004 | -- | $113,012 +1.6% |
| 2003 | -- | $111,206 +9.7% |
| 2002 | -- | $101,378 +6.2% |
| 2001 | -- | $95,499 |
Find assessor info on the county website
Monthly payment
Est. payment
Payment breakdown
Explore the cost of this home by adjusting the details. Changes won't be saved.Climate risks
Neighborhood: Lewisville Valley
Nearby schools
Schools provided by the listing agent
- Elementary: Degan
- Middle: Huffines
- High: Lewisville
- District: Lewisville ISD
Source: NTREIS. This data may not be complete. We recommend contacting the local school district to confirm school assignments for this home.

Similar homes
- $375,0003 bd2 ba1.4k sqft1968 Hobart Ln, Lewisville, TX 75067For Sale
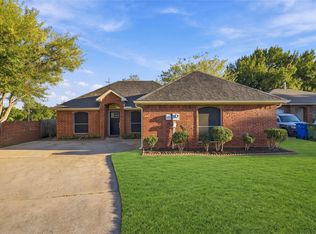 MLS ID #21415218, Van Par. NTREIS
- $394,9003 bd2 ba1.7k sqft1105 Wood Creek Cir, Flower Mound, TX 75028For Sale
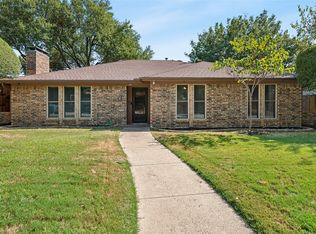 MLS ID #21369476, Dana Collins. NTREIS
- $400,0003 bd2 ba1.8k sqft1304 River Oaks Dr, Flower Mound, TX 75028For Sale
 MLS ID #21355498, Tom Calvaneso. NTREIS
- $399,0003 bd2 ba2.6k sqft535 Degan Ave, Lewisville, TX 75057For Sale
 MLS ID #21238979, Whitney Wilcher. NTREIS
