Nestled in Farmers Branch at 2912 Marsann Lane, this unique traditional home blends classic charm with modern convenience. Built in 1970, 1,750 sqft, 4 beds, 3 baths, with a private upstairs bedroom and bath offering its own entry for guests or a home office suite.
Nestled in the desirable community of Farmers Branch, at 2912 Marsann Lane, this unique traditional home blends classic charm with modern convenience. Built in 1970 and spanning 1,750 square feet, this four-bedroom, three-bath residence offers a thoughtfully designed floor plan that flows beautifully from room to room. A standout feature is the private upstairs bedroom and bathroom, complete with its own entry, creating a perfect retreat for guests, in-laws, or a secluded home office suite.
As you enter, you’re greeted by hardwood floors that run throughout the home, adding a timeless warmth and elegance. The living space is spacious and inviting, ideal for lively gatherings or quiet evenings, and it opens to two dining areas that accommodate both formal meals and everyday dining. The kitchen is designed for easy living and entertaining, with ample counter space and a layout that makes meal preparation a pleasure.
The home’s abundance of natural light is enhanced by brand-new windows, contributing to energy efficiency and a bright, cheerful atmosphere. Outside, this property truly shines as a Pool Home, boasting a large backyard that offers abundant space for recreation, gardening, and outdoor entertaining, all set against wonderful views. The curb appeal is undeniable, with a well-maintained exterior that invites you to step inside and make this house your home.
Located in Carrollton-Farmers Branch ISD, a premium school district, families will appreciate the convenience and quality of nearby education. The home’s prime location also places shopping centers and malls within easy reach, with quick access to major routes that connect you to the Dallas Metroplex for work, dining, and entertainment.
For sale
Price cut: $15K (7/24)
$430,000
2912 Marsann Ln, Farmers Branch, TX 75234
4beds
1,759sqft
:
Get pre-qualified$3,448/mo
Single Family Residence
Built in 1970
10,018 Square Feet Lot
$416,900 Zestimate®
$244/sqft
$-- HOA
What's special
Pool homeAbundance of natural lightBrand-new windowsWonderful views
- 19 days |
- 1,083 |
- 68 |
Likely to sell faster than
Zillow last checked:
Listing updated:
Listed by:
Marissa Tah 0814848 214-991-6422,
Orchard Brokerage 844-515-9880
Source: NTREIS,MLS#: 21305037
Facts & features
Interior
Bedrooms & bathrooms
- Bedrooms: 4
- Bathrooms: 3
- Full bathrooms: 3
Primary bedroom
- Features: Closet Cabinetry, Ceiling Fan(s)
- Level: First
- Dimensions: 16 x 12
Bedroom
- Features: Closet Cabinetry, Ceiling Fan(s)
- Level: First
- Dimensions: 12 x 12
Primary bathroom
- Level: First
- Dimensions: 8 x 7
Other
- Features: Built-in Features
- Level: First
- Dimensions: 9 x 5
Living room
- Level: First
- Dimensions: 23 x 12
Heating
- Central, Natural Gas
Cooling
- Central Air, Ceiling Fan(s), Electric
Appliances
- Included: Built-In Gas Range, Dishwasher, Disposal, Microwave
- Laundry: Washer Hookup, Dryer Hookup
Features
- Decorative/Designer Lighting Fixtures, Eat-in Kitchen, Cable TV, Vaulted Ceiling(s)
- Flooring: Carpet, Hardwood, Tile
- Has basement: No
- Has fireplace: No
Interior area
- Total interior livable area: 1,759 sqft
Video & virtual tour
Property
Parking
- Total spaces: 2
- Parking features: Driveway, Garage
- Attached garage spaces: 2
Features
- Levels: Two
- Stories: 2
- Patio & porch: Balcony
- Exterior features: Balcony, Private Yard
- Pool features: Fenced, Gunite, In Ground, Pool
- Fencing: Back Yard,Wood
Lot
- Size: 10,018 Square Feet
- Features: Interior Lot
Details
- Parcel number: 24049500060020000
Construction
Type & style
- Home type: SingleFamily
- Architectural style: Traditional,Detached
- Property subtype: Single Family Residence
Materials
- Brick
- Foundation: Slab
- Roof: Composition
Condition
- Year built: 1970
Utilities & green energy
- Sewer: Public Sewer
- Water: Public
- Utilities for property: Sewer Available, Water Available, Cable Available
Community & HOA
Community
- Subdivision: Chapel View 02
HOA
- Has HOA: No
Location
- Region: Farmers Branch
Financial & listing details
- Price per square foot: $244/sqft
- Tax assessed value: $386,960
- Annual tax amount: $7,839
- Date on market: 7/6/2026
- Cumulative days on market: 36 days
- Listing terms: Cash,Conventional,FHA,VA Loan
Estimated market value
$416,900
$396,000 - $438,000
$3,313/mo
Price history
| Date | Event | Price |
|---|---|---|
| 7/24/2026 | Price change | $430,000-3.4%$244/sqft |
Source: NTREIS #21305037 Report a problem | ||
| 7/6/2026 | Listed for sale | $445,000$253/sqft |
Source: NTREIS #21305037 Report a problem | ||
| 8/14/2025 | Listing removed | $445,000$253/sqft |
Source: NTREIS #20989894 Report a problem | ||
| 8/1/2025 | Price change | $445,000-2.6%$253/sqft |
Source: NTREIS #20989894 Report a problem | ||
| 7/23/2025 | Price change | $457,000-1.2%$260/sqft |
Source: NTREIS #20989894 Report a problem | ||
| 7/21/2025 | Price change | $462,500-0.5%$263/sqft |
Source: NTREIS #20989894 Report a problem | ||
| 7/18/2025 | Listed for sale | $465,000$264/sqft |
Source: NTREIS #20989894 Report a problem | ||
| 7/13/2025 | Contingent | $465,000$264/sqft |
Source: NTREIS #20989894 Report a problem | ||
| 7/3/2025 | Listed for sale | $465,000+2.2%$264/sqft |
Source: NTREIS #20989894 Report a problem | ||
| 6/9/2025 | Listing removed | $455,000$259/sqft |
Source: NTREIS #20961295 Report a problem | ||
| 6/6/2025 | Listed for sale | $455,000$259/sqft |
Source: NTREIS #20961295 Report a problem | ||
Public tax history
| Year | Property taxes | Tax assessment |
|---|---|---|
| 2025 | $1,878 +14.3% | $386,960 |
| 2024 | $1,643 +10.6% | $386,960 +25.7% |
| 2023 | $1,485 -10.7% | $307,940 |
| 2022 | $1,664 -7.7% | $307,940 |
| 2021 | $1,802 +12.4% | $307,940 +7.8% |
| 2020 | $1,604 +6.1% | $285,730 -8.6% |
| 2019 | $1,512 +12.2% | $312,660 +36.8% |
| 2018 | $1,347 -56.5% | $228,540 |
| 2017 | $3,099 +4.7% | $228,540 +11.8% |
| 2016 | $2,960 +0.3% | $204,480 +14% |
| 2015 | $2,950 | $179,330 |
| 2014 | $2,950 | $179,330 |
| 2013 | -- | -- |
| 2012 | -- | -- |
| 2011 | -- | -- |
| 2010 | -- | -- |
| 2009 | -- | -- |
| 2008 | -- | -- |
| 2007 | -- | -- |
| 2005 | -- | -- |
| 2004 | -- | -- |
| 2003 | -- | -- |
| 2002 | -- | -- |
| 2001 | -- | -- |
Find assessor info on the county website
Monthly payment
Est. payment
Payment breakdown
Explore the cost of this home by adjusting the details. Changes won't be saved.Climate risks
Neighborhood: South Rawhide
Nearby schools
GreatSchools rating
- 7/10Farmers Branch Elementary SchoolGrades: PK-5Distance: 0.7 mi
- 6/10Field Middle SchoolGrades: 6-8Distance: 0.9 mi
- 3/10Turner High SchoolGrades: 9-12Distance: 1.8 mi
Schools provided by the listing agent
- Elementary: Farmersbra
- Middle: Field
- High: Turner
- District: Carrollton-Farmers Branch ISD
Source: NTREIS. This data may not be complete. We recommend contacting the local school district to confirm school assignments for this home.
- $354,9003 bd2 ba2k sqft2918 Marsann Ln, Farmers Branch, TX 75234Off Market
- $387,1004 bd3 ba2.2k sqft2906 Marsann Ln, Farmers Branch, TX 75234Off Market
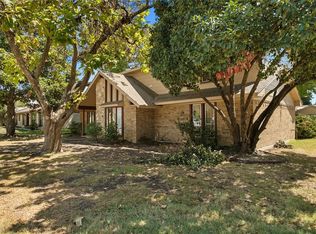
- $469,1004 bd3 ba2.1k sqft2943 Las Campanas Dr, Farmers Branch, TX 75234Off Market
- $417,1003 bd2 ba1.6k sqft2937 Las Campanas Dr, Farmers Branch, TX 75234Off Market

- $478,9004 bd2 ba2k sqft2949 Las Campanas Dr, Farmers Branch, TX 75234Off Market
- $--4 bd3 ba1.9k sqft2924 Marsann Ln, Farmers Branch, TX 75234Sold
- $--4 bd2 ba1.9k sqft2911 Marsann Ln, Farmers Branch, TX 75077Sold
- $365,6004 bd2 ba1.9k sqft2911R Marsann Ln, Dallas, TX 75234Off Market
A local agent can set up tours, give advice and negotiate with sellers.
A local lender can help you make sure your offer is ready when you are.
Similar homes
- $450,0004 bd3 ba2.2k sqft1406 N Trail Dr, Carrollton, TX 75006For Sale
 MLS ID #21288628, Christie Cannon. NTREIS
 - $395,0003 bd2 ba1.6k sqft224 Willow Springs Dr, Coppell, TX 75019For Sale
 MLS ID #21338108, Bobby McMurtrey. NTREIS
 - $400,0003 bd3 ba2.3k sqft2112 Hunters Rdg, Carrollton, TX 75006For Sale
 MLS ID #49910549, Kevin Pedraza, Ignite Real Estate Group. HAR
 - $420,0003 bd2 ba2k sqft530 Shadowcrest Ln, Coppell, TX 75019For Sale
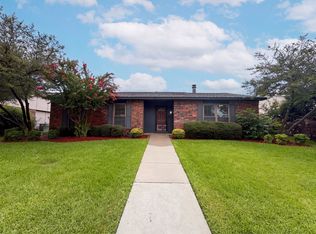 MLS ID #21331639, Amber Broadway. NTREIS
 - $399,0003 bd3 ba2.2k sqft2903 Country Place Ct, Carrollton, TX 75006For SaleMLS ID #21313752, Paige Acevedo. NTREIS
- $399,0003 bd2 ba2.3k sqft1512 McCoy Pl, Carrollton, TX 75006For SaleMLS ID #21222210, Alisha Billingsley. NTREIS
- $419,9003 bd2 ba1.7k sqft2515 Old Mill Rd, Carrollton, TX 75287For SaleMLS ID #21253331, Joe Cloud. NTREIS
- $399,0003 bd2 ba1.5k sqft2540 Sunscape Ln, Dallas, TX 75287For SaleMLS ID #21318896, Eric Hinton. NTREIS
- $434,9003 bd3 ba1.9k sqft4123 Lawngate Dr, Dallas, TX 75287For SaleMLS ID #21277986, Victoria Russo. NTREIS
- $450,0004 bd2 ba2.4k sqft705 S Grove Rd, Richardson, TX 75081For SaleMLS ID #21313654, Donald Campbell. NTREIS
- $450,0004 bd3 ba2.2k sqft1203 Grinnell Dr, Richardson, TX 75081For SaleMLS ID #21307780, Ryan Kirkpatrick. NTREIS
- $375,0003 bd3 ba1.7k sqft2711 Van Gogh Pl, Dallas, TX 75287For SaleMLS ID #21323638, Leigh Brodner. NTREIS
- $474,9004 bd2 ba2.4k sqft2108 Oakmeadow Pl, Bedford, TX 76021For SaleMLS ID #21339198, Charles Brown. NTREIS
- $430,0004 bd2 ba2.1k sqft1901 Forestwood Dr, Richardson, TX 75081For SaleMLS ID #21274280, Michele Playdon. NTREIS
- $394,9002 bd3 ba1.6k sqft301 Stoneledge, Irving, TX 75063For SaleMLS ID #21305764, Denise Cook. NTREIS
- $450,0003 bd2 ba1.6k sqft220 Willow Springs Dr, Coppell, TX 75019For SaleMLS ID #21301561, Lacie Radoncic. NTREIS
- $520,0003 bd3 ba2.5k sqft2212 Southern Ct, Carrollton, TX 75006For SaleMLS ID #21225208, Marissa Tah. NTREIS
- $335,0003 bd2 ba1.6k sqft3046 Westforest Dr, Dallas, TX 75229For SaleMLS ID #21293014, David Velasquez. NTREIS
- $399,9004 bd3 ba1.9k sqft3411 Kenwood Way, Garland, TX 75041For SaleMLS ID #21267118, Rod Holland. NTREIS
- $579,0004 bd3 ba2.2k sqft3262 Camelot Dr, Dallas, TX 75229For SaleMLS ID #21241072, Tod Franklin. NTREIS
