****$5000 towards closing cost with acceptable offer by JULY 25th, 2026 ******Darling home in an established neighborhood with mature trees and a quiet cul-de-sac setting. This property offers charming features and vintage eclectic décor throughout. Interior highlights include wood flooring in the formal areas, family room, and hallways, along with plantation shutters that enhance both style and privacy. The kitchen features granite slab counters, an undermount sink, tiled backsplash, black appliances, and a built-in hutch for added storage. The spacious family room and generous storage throughout the home provide comfortable everyday living. The oversized primary suite includes a sitting area, dual sinks, and dual closets. Exterior features include a partially covered patio and a covered carport for added convenience. (Cast iron pipes replaced 2026 and Electrical Panel 2025)
For sale
$415,000
1512 McCoy Pl, Carrollton, TX 75006
3beds
2,323sqft
Single Family Residence
Built in 1973
9,626 Square Feet Lot
$403,500 Zestimate®
$179/sqft
$-- HOA
What's special
Tiled backsplashSpacious family roomBlack appliancesPartially covered patioUndermount sinkMature treesQuiet cul-de-sac setting
- 27 days |
- 607 |
- 50 |
Likely to sell faster than
Zillow last checked:
Listing updated:
Listed by:
Alisha Billingsley 0470041 972-375-9710,
B Residential Realty, LLC 972-375-9710
Source: NTREIS,MLS#: 21222210
Loading...
Facts & features
Interior
Bedrooms & bathrooms
- Bedrooms: 3
- Bathrooms: 2
- Full bathrooms: 2
Primary bedroom
- Features: Dual Sinks, Double Vanity, Separate Shower
- Level: First
- Dimensions: 12 x 18
Bedroom
- Level: First
- Dimensions: 12 x 12
Bedroom
- Level: First
- Dimensions: 12 x 10
Breakfast room nook
- Level: First
- Dimensions: 10 x 9
Dining room
- Level: First
- Dimensions: 11 x 10
Kitchen
- Features: Built-in Features
- Level: First
- Dimensions: 12 x 8
Living room
- Features: Fireplace
- Level: First
- Dimensions: 25 x 16
Living room
- Level: First
- Dimensions: 12 x 14
Utility room
- Level: First
- Dimensions: 0 x 0
Heating
- Central, Fireplace(s), Natural Gas
Cooling
- Central Air, Ceiling Fan(s), Electric
Appliances
- Included: Dishwasher, Electric Oven, Disposal, Microwave
- Laundry: Washer Hookup, Dryer Hookup, Laundry in Utility Room
Features
- Granite Counters, Cable TV
- Flooring: Carpet, Ceramic Tile, Wood
- Windows: Shutters
- Has basement: No
- Number of fireplaces: 1
- Fireplace features: Living Room, Masonry, Wood Burning
Interior area
- Total interior livable area: 2,323 sqft
Video & virtual tour
Property
Parking
- Total spaces: 4
- Parking features: Attached Carport, Garage, Garage Door Opener, Garage Faces Rear
- Attached garage spaces: 2
- Carport spaces: 2
Features
- Levels: One
- Stories: 1
- Patio & porch: Patio
- Exterior features: Private Yard, Rain Gutters
- Pool features: None
- Fencing: Back Yard,Wood
Lot
- Size: 9,626 Square Feet
- Features: Cul-De-Sac, Interior Lot, Sprinkler System
Details
- Parcel number: 14094500010070000
Construction
Type & style
- Home type: SingleFamily
- Architectural style: Traditional,Detached
- Property subtype: Single Family Residence
Materials
- Brick
- Foundation: Slab
- Roof: Composition
Condition
- Year built: 1973
Utilities & green energy
- Sewer: Public Sewer
- Water: Public
- Utilities for property: Sewer Available, Water Available, Cable Available
Community & HOA
Community
- Features: Sidewalks
- Security: Smoke Detector(s)
- Subdivision: Ridge Crest Add 04
HOA
- Has HOA: No
Location
- Region: Carrollton
Financial & listing details
- Price per square foot: $179/sqft
- Tax assessed value: $361,630
- Annual tax amount: $7,304
- Date on market: 6/22/2026
- Cumulative days on market: 53 days
- Listing terms: Cash,Conventional,FHA 203(k),FHA,VA Loan
- Exclusions: Fireplace in primary bdrm, tvs & wall mounts, black fridge in garage, garden pagoda in flower bed, outdoor grill, pots and plants on the back patio.
Estimated market value
$403,500
$383,000 - $424,000
$2,614/mo
Price history
| Date | Event | Price |
|---|---|---|
| 6/22/2026 | Listed for sale | $415,000$179/sqft |
Source: NTREIS #21222210 Report a problem | ||
| 5/1/2026 | Listing removed | $415,000$179/sqft |
Source: NTREIS #21222210 Report a problem | ||
| 4/3/2026 | Listed for sale | $415,000$179/sqft |
Source: NTREIS #21222210 Report a problem | ||
Public tax history
| Year | Property taxes | Tax assessment |
|---|---|---|
| 2025 | $3,100 +6.9% | $361,630 +6.9% |
| 2024 | $2,901 +6.9% | $338,280 |
| 2023 | $2,713 +5.8% | $338,280 +7% |
| 2022 | $2,563 +4.8% | $316,250 +24% |
| 2021 | $2,446 +5.6% | $255,000 |
| 2020 | $2,317 +9.2% | $255,000 +4.2% |
| 2019 | $2,122 +8.7% | $244,690 +25.5% |
| 2018 | $1,952 -52% | $195,000 +5.4% |
| 2017 | $4,069 +2.9% | $185,000 +3.2% |
| 2016 | $3,953 +14.4% | $179,320 +5% |
| 2015 | $3,455 | $170,770 +8.8% |
| 2014 | $3,455 | $156,890 |
| 2013 | -- | -- |
| 2012 | -- | -- |
| 2011 | -- | -- |
| 2010 | -- | -- |
| 2009 | -- | -- |
| 2008 | -- | -- |
| 2007 | -- | -- |
| 2005 | -- | -- |
| 2004 | -- | -- |
| 2003 | -- | -- |
| 2002 | -- | -- |
| 2001 | -- | -- |
Find assessor info on the county website
Monthly payment
Est. payment
Payment breakdown
Explore the cost of this home by adjusting the details. Changes won't be saved.Climate risks
Neighborhood: Trinity Mills
Nearby schools
GreatSchools rating
- 10/10McCoy Elementary SchoolGrades: K-5Distance: 0.1 mi
- 3/10Polk Middle SchoolGrades: 6-8Distance: 1.6 mi
- 4/10Smith High SchoolGrades: 9-12Distance: 0.4 mi
Schools provided by the listing agent
- Elementary: Mccoy
- Middle: Polk
- High: Smith
- District: Carrollton-Farmers Branch ISD
Source: NTREIS. This data may not be complete. We recommend contacting the local school district to confirm school assignments for this home.
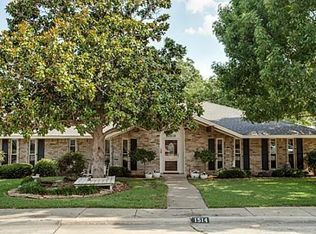
- $465,9004 bd2 ba2.1k sqft1514 McCoy Pl, Carrollton, TX 75006Off Market
- $--3 bd3 ba2.8k sqft1510 McCoy Pl, Carrollton, TX 75006Sold

- $427,1003 bd2 ba1.9k sqft1523 Northridge Dr, Carrollton, TX 75006Off Market
- $423,7004 bd2 ba2.2k sqft1525 Northridge Dr, Carrollton, TX 75006Off Market
- $435,9003 bd3 ba2.3k sqft1521 Northridge Dr, Carrollton, TX 75006Off Market
- $565,2005 bd4 ba2.7k sqft2505 McCoy Rd, Carrollton, TX 75006Off Market
- $424,4003 bd2 ba2.1k sqft1505 McCoy Pl, Carrollton, TX 75006Off Market
- $--4 bd2 ba2.1k sqft1509 McCoy Pl, Carrollton, TX 75006Sold
A local agent can set up tours, give advice and negotiate with sellers.
Similar homes
- $399,0003 bd2 ba2.1k sqft1317 Savoy Dr, Carrollton, TX 75006For Sale
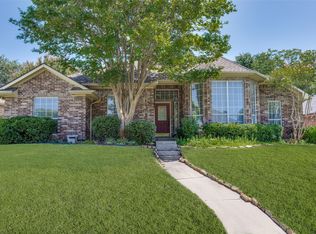 MLS ID #21324842, Deborah Jackson. NTREIS
 - $425,0003 bd2 ba1.8k sqft2903 Golden Gate Ct, Carrollton, TX 75007For Sale
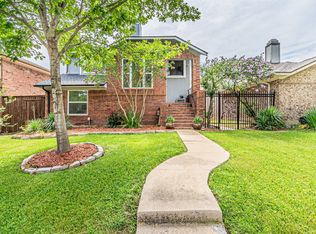 MLS ID #21333744, Cynthia Casco. NTREIS
 - $400,0003 bd3 ba2.3k sqft2112 Hunters Rdg, Carrollton, TX 75006For Sale
 MLS ID #49910549, Kevin Pedraza, Ignite Real Estate Group. HAR
 - $424,9993 bd3 ba2k sqft2247 Valley Ml, Carrollton, TX 75006For Sale
 MLS ID #21282466, Lisa Day. NTREIS
 - $399,0003 bd3 ba2.2k sqft2903 Country Place Ct, Carrollton, TX 75006For SaleMLS ID #21313752, Paige Acevedo. NTREIS
- $420,0003 bd2 ba2k sqft530 Shadowcrest Ln, Coppell, TX 75019For SaleMLS ID #21331639, Amber Broadway. NTREIS
- $445,0004 bd3 ba1.7k sqft2912 Marsann Ln, Farmers Branch, TX 75234For SaleMLS ID #21305037, Marissa Tah. NTREIS
- $434,9003 bd3 ba1.9k sqft4123 Lawngate Dr, Dallas, TX 75287For SaleMLS ID #21277986, Victoria Russo. NTREIS
- $435,0003 bd2 ba1.9k sqft8248 Whitewing Dr, Frisco, TX 75034For SaleMLS ID #21331698, Robbie Robertson. NTREIS
- $499,0003 bd3 ba2k sqft2330 Heatherwoods Way, Carrollton, TX 75007For SaleMLS ID #21296120, Jason Moore. NTREIS
- $415,0003 bd2 ba2k sqft710 Rush Creek Dr, Allen, TX 75002For SaleMLS ID #21325840, Neda Mandavi. NTREIS
- $424,5003 bd3 ba2.1k sqft1549 Oak Creek Dr, Lewisville, TX 75077For SaleMLS ID #21313387, Scott Greenberg. NTREIS
- $542,0004 bd3 ba2.7k sqft1008 Nottingham Dr, Carrollton, TX 75007For SaleMLS ID #21085863, Julie Stauss. NTREIS
- $450,0003 bd2 ba1.6k sqft220 Willow Springs Dr, Coppell, TX 75019For SaleMLS ID #21301561, Lacie Radoncic. NTREIS
- $420,0003 bd3 ba2.1k sqft8709 Forest Green Dr, Dallas, TX 75243For SaleMLS ID #21301879, Amy Lane. NTREIS
- $425,0003 bd3 ba2k sqft608 Crest Ridge Dr, Irving, TX 75061For SaleMLS ID #21327274, Michele Wilson. NTREIS
- $405,0003 bd2 ba1.9k sqft6300 Bronze Leaf Dr, Plano, TX 75023For SaleMLS ID #21315833, Dan Darmody. NTREIS
- $374,9003 bd2 ba1.5k sqft5905 Galaxie Rd, Garland, TX 75044For SaleMLS ID #21311506, Michelle Akers. NTREIS
- $424,9002 bd2 ba1.4k sqft510 Northside Ave, Lewisville, TX 75057For SaleMLS ID #21298485, Audra Allen. NTREIS
- $419,9893 bd3 ba2.5k sqft2512 Winding Hollow Ln, Arlington, TX 76006For SaleMLS ID #21311641, Joy Rice. NTREIS
