This incredible home is back on the market—don’t miss your chance to make it yours!
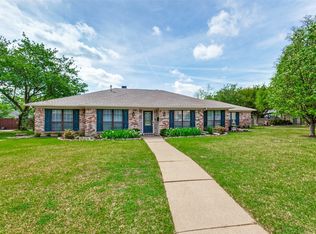
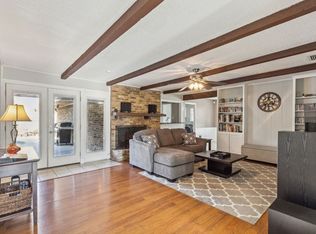
Welcome to your dream 3-bedroom 3-bathroom home that boasts 2,809 square feet of beautifully designed living space nestled at the end of a quiet cul-de-sac in the desirable and highly sought after Ridgecrest neighborhood. This beautiful home offers a spacious open floorplan with an abundance of natural light, modern conveniences, and a versatile bonus room off the living area that can be used as a playroom, sitting room, gym (current use), office, or any space that suits your needs. This stunning home has had several recent updates which include but are not limited to a new HVAC, additional attic insulation, new dishwasher, French drains, exterior turf, updated pool house and so much more. Step out back to your own poolside paradise with a pool house, full bathroom accessible from the backyard, a pool perimeter fence for added safety, a green house, and a dedicated doggy suite aka the bark lounge, this room comes with water access, its own dedicated HVAC, and a collar-activated doggy door to accommodate your furry friends. This space could also be utilized as a great mudroom as well. This home is a harmonious blend of spacious living areas, modern amenities, and family-friendly features in a prime location. Whether you’re lounging by the pool, entertaining guests, or simply enjoying the peace and tranquility of your new home, this property offers everything you need and more.
Sold
Price Unknown
1510 McCoy Pl, Carrollton, TX 75006
3beds
2,809sqft
Single Family Residence
Built in 1972
6,490 Square Feet Lot
$505,800 Zestimate®
$--/sqft
$3,638 Estimated rent
Home value
$505,800
$455,000 - $561,000
$3,638/mo
Zestimate® history
Owner options
List your home for rent
$3,638/mo
Rent Zestimate®
Find your next renter with Zillow Rental Manager. Plus, with online applications, you can quickly screen prospective tenants – for free.
$3,638/mo
Rent Zestimate®
Refinance and save
Refinancing to a lower rate could help reduce your monthly payments and save thousands over the life of the loan.
Explore your selling options
Work with a Zillow partner agent
Leverage their expertise and Zillow's premium Showcase listings to get your home seen by more buyers.
Get startedList with your own agent
Get your home in front of millions of buyers by listing it on Zillow.
Learn how to do itSell it yourself
Take full control of how buyers see your home on Zillow by listing For Sale by Owner (FSBO).
List your homeWhat's special
Pool perimeter fenceRecent updatesPool houseAbundance of natural lightSpacious open floorplanGreen houseDedicated doggy suite
Zillow last checked:
Listing updated:
Listed by:
Kimberly Knearem 0697855,
Worth Clark Realty 800-991-6092
Bought with:
Lura Frith
Compass RE Texas, LLC
Source: NTREIS,MLS#: 20780994
Facts & features
Interior
Bedrooms & bathrooms
- Bedrooms: 3
- Bathrooms: 3
- Full bathrooms: 3
Primary bedroom
- Features: Double Vanity, Garden Tub/Roman Tub, Jetted Tub, Separate Shower, Walk-In Closet(s)
- Level: First
- Dimensions: 17 x 16
Bedroom
- Features: Walk-In Closet(s)
- Level: First
- Dimensions: 11 x 15
Bedroom
- Features: Walk-In Closet(s)
- Level: First
- Dimensions: 11 x 15
Bonus room
- Level: First
- Dimensions: 24 x 21
Breakfast room nook
- Features: Built-in Features
- Level: First
- Dimensions: 14 x 10
Breakfast room nook
- Features: Built-in Features
- Level: First
- Dimensions: 14 x 10
Dining room
- Level: First
- Dimensions: 15 x 12
Family room
- Level: First
- Dimensions: 13 x 11
Kitchen
- Features: Pantry, Stone Counters
- Level: First
- Dimensions: 16 x 10
Living room
- Features: Built-in Features
- Level: First
- Dimensions: 26 x 19
Mud room
- Features: Other
- Level: First
- Dimensions: 0 x 0
Heating
- Central, Natural Gas
Cooling
- Central Air, Electric
Appliances
- Included: Double Oven, Dishwasher, Gas Cooktop, Disposal, Microwave
- Laundry: Washer Hookup, Gas Dryer Hookup, Laundry in Utility Room
Features
- Wet Bar, Built-in Features, Decorative/Designer Lighting Fixtures, Eat-in Kitchen, Granite Counters, High Speed Internet, Open Floorplan, Pantry, Cable TV, Walk-In Closet(s), Wired for Sound
- Flooring: Carpet, Ceramic Tile
- Windows: Window Coverings
- Has basement: No
- Number of fireplaces: 1
- Fireplace features: Gas Log, Gas Starter, Living Room
Interior area
- Total interior livable area: 2,809 sqft
Property
Parking
- Total spaces: 2
- Parking features: Alley Access, Driveway, Garage, Garage Faces Rear
- Attached garage spaces: 2
- Has uncovered spaces: Yes
Features
- Levels: One
- Stories: 1
- Patio & porch: Covered
- Exterior features: Lighting, Outdoor Living Area, Rain Gutters
- Pool features: Fiberglass, Heated, In Ground, Pool, Pool/Spa Combo, Water Feature
- Fencing: Fenced,Other,Privacy,Wood
Lot
- Size: 6,490 Square Feet
- Features: Cul-De-Sac, Interior Lot, Landscaped, Sprinkler System, Few Trees
Details
- Parcel number: 14094500010060000
Construction
Type & style
- Home type: SingleFamily
- Architectural style: Detached
- Property subtype: Single Family Residence
- Attached to another structure: Yes
Materials
- Foundation: Slab
- Roof: Composition,Shingle
Condition
- Year built: 1972
Utilities & green energy
- Sewer: Public Sewer
- Water: Public
- Utilities for property: Sewer Available, Water Available, Cable Available
Community & HOA
Community
- Features: Curbs, Sidewalks
- Security: Smoke Detector(s)
- Subdivision: Ridgecrest 04
HOA
- Has HOA: No
Location
- Region: Carrollton
Financial & listing details
- Tax assessed value: $501,930
- Annual tax amount: $9,372
- Date on market: 11/20/2024
- Cumulative days on market: 136 days
- Listing terms: Cash,Conventional,FHA,VA Loan
- Exclusions: Personal Property and Pool Furniture
Price history
| Date | Event | Price |
|---|---|---|
| 4/22/2025 | Sold | -- |
Source: NTREIS #20780994 Report a problem | ||
| 4/10/2025 | Pending sale | $524,000$187/sqft |
Source: NTREIS #20780994 Report a problem | ||
| 4/6/2025 | Contingent | $524,000$187/sqft |
Source: NTREIS #20780994 Report a problem | ||
| 3/16/2025 | Listed for sale | $524,000$187/sqft |
Source: NTREIS #20780994 Report a problem | ||
| 3/9/2025 | Contingent | $524,000$187/sqft |
Source: NTREIS #20780994 Report a problem | ||
| 2/27/2025 | Price change | $524,000-2%$187/sqft |
Source: NTREIS #20780994 Report a problem | ||
| 2/10/2025 | Price change | $534,900-1.8%$190/sqft |
Source: NTREIS #20780994 Report a problem | ||
| 1/6/2025 | Price change | $544,900-0.9%$194/sqft |
Source: NTREIS #20780994 Report a problem | ||
| 11/20/2024 | Listed for sale | $549,900+61.7%$196/sqft |
Source: NTREIS #20780994 Report a problem | ||
| 3/13/2018 | Sold | -- |
Source: Agent Provided Report a problem | ||
| 2/21/2018 | Pending sale | $340,000$121/sqft |
Source: Fathom Realty LLC #13774204 Report a problem | ||
| 2/10/2018 | Listed for sale | $340,000+36.1%$121/sqft |
Source: Fathom Realty LLC #13774204 Report a problem | ||
| 9/19/2014 | Sold | -- |
Source: Agent Provided Report a problem | ||
| 8/20/2014 | Pending sale | $249,900$89/sqft |
Source: Century 21 Mike Bowman, Inc. #12185078 Report a problem | ||
| 8/11/2014 | Price change | $249,900-3.9%$89/sqft |
Source: Century 21 Mike Bowman, Inc. #12185078 Report a problem | ||
| 7/24/2014 | Listed for sale | $259,990$93/sqft |
Source: Century 21 Mike Bowman, Inc. #12185078 Report a problem | ||
| 11/27/2006 | Sold | -- |
Source: Agent Provided Report a problem | ||
Public tax history
| Year | Property taxes | Tax assessment |
|---|---|---|
| 2025 | $4,243 +10% | $501,930 +11.5% |
| 2024 | $3,859 +5.1% | $450,000 |
| 2023 | $3,670 +5.8% | $450,000 +17.7% |
| 2022 | $3,468 +4.8% | $382,350 +10.8% |
| 2021 | $3,309 -2.3% | $345,000 |
| 2020 | $3,387 -0.9% | $345,000 -0.1% |
| 2019 | $3,417 +19.3% | $345,400 +5.5% |
| 2018 | $2,865 -51.1% | $327,400 +25.9% |
| 2017 | $5,862 +1.1% | $260,150 +1.5% |
| 2016 | $5,800 +46.3% | $256,340 +4.6% |
| 2015 | $3,965 | $245,100 +11.9% |
| 2014 | $3,965 | $218,970 |
| 2013 | -- | -- |
| 2012 | -- | -- |
| 2011 | -- | -- |
| 2010 | -- | -- |
| 2009 | -- | -- |
| 2008 | -- | -- |
| 2007 | -- | -- |
| 2005 | -- | -- |
| 2004 | -- | -- |
| 2003 | -- | -- |
| 2002 | -- | -- |
| 2001 | -- | -- |
Find assessor info on the county website
Neighborhood: Trinity Mills
Nearby homes
- $415,0003 bd2 ba2.3k sqft1512 McCoy Pl, Carrollton, TX 75006For Sale
- $--4 bd2 ba2.1k sqft1509 McCoy Pl, Carrollton, TX 75006Sold
- $416,2003 bd3 ba2.3k sqft1515 Northridge Pl, Carrollton, TX 75006Off Market
- $435,9003 bd3 ba2.3k sqft1521 Northridge Dr, Carrollton, TX 75006Off Market
- $475,2004 bd3 ba2.7k sqft1519 Northridge Dr, Carrollton, TX 75006Off Market
- $427,1003 bd2 ba1.9k sqft1523 Northridge Dr, Carrollton, TX 75006Off Market
- $486,9005 bd3 ba2.9k sqft1517 Northridge Dr, Carrollton, TX 75006Off Market
- $435,1004 bd2 ba2.4k sqft1513 Northridge Pl, Carrollton, TX 75006Off Market
Nearby schools
GreatSchools rating
- 10/10McCoy Elementary SchoolGrades: K-5Distance: 0.1 mi
- 3/10Polk Middle SchoolGrades: 6-8Distance: 1.7 mi
- 4/10Smith High SchoolGrades: 9-12Distance: 0.4 mi
Schools provided by the listing agent
- Elementary: Mccoy
- Middle: Polk
- High: Smith
- District: Carrollton-Farmers Branch ISD
Source: NTREIS. This data may not be complete. We recommend contacting the local school district to confirm school assignments for this home.
Get a cash offer in 3 minutes
Find out how much your home could sell for in as little as 3 minutes with a no-obligation cash offer.
Estimated market value
$505,800
Get a cash offer in 3 minutes
Find out how much your home could sell for in as little as 3 minutes with a no-obligation cash offer.
Estimated market value
$505,800
- Texas
- Dallas County
- Carrollton
- 75006
- Trinity Mills
- 1510 McCoy Pl
Nearby cities
Nearby neighborhoods
Nearby zip codes
Other Carrollton Topics
