The property has been occupied by one owner in 55 years and has been well maintained. This home sits on a corner lot with side entry garage, shaded by large, mature trees. Backyard includes an ample, extra deep dive pool adjacent to patio covered by a timber arbor. Roof is protected by pre-cast concrete tiles. Beautiful .75 inch solid oak floors in entry, formal dining, kitchen, main den and bedroom hallway. Centrally located in the DFW area with quick access to major highways.
For sale
$425,500
2201 Scarlet Ln, Grand Prairie, TX 75050
4beds
2,544sqft
Single Family Residence
Built in 1971
0.32 Acres Lot
$408,000 Zestimate®
$167/sqft
$-- HOA
What's special
Side entry garageMain denFormal diningCorner lotBedroom hallway
- 36 days
- 906
- 97
Zillow last checked:
Listing updated:
Listed by:
Mark Selby 0648098 817-919-5744,
It's Closing Time Realty 817-657-9776
Source: NTREIS,MLS#: 21394934
Facts & features
Interior
Bedrooms & bathrooms
- Bedrooms: 4
- Bathrooms: 3
- Full bathrooms: 2
- 1/2 bathrooms: 1
Primary bedroom
- Level: First
- Dimensions: 11 x 10
Living room
- Level: First
- Dimensions: 19 x 11
Heating
- Central, Electric, Fireplace(s)
Cooling
- Central Air, Ceiling Fan(s), Electric
Appliances
- Included: Dishwasher, Electric Cooktop, Electric Oven, Electric Water Heater, Disposal, Vented Exhaust Fan
Features
- Granite Counters, Paneling/Wainscoting, Cable TV, Vaulted Ceiling(s)
- Flooring: Carpet, Ceramic Tile, Hardwood
- Windows: Bay Window(s), Shutters
- Has basement: No
- Number of fireplaces: 1
- Fireplace features: Den, Masonry
Interior area
- Total interior livable area: 2,544 sqft
Video & virtual tour
Property
Parking
- Total spaces: 2
- Parking features: Driveway, Inside Entrance, Garage Faces Side
- Attached garage spaces: 2
Features
- Levels: One
- Stories: 1
- Patio & porch: Front Porch, Patio
- Pool features: Diving Board, Gunite, In Ground, Outdoor Pool, Pool, Pool Sweep
Lot
- Size: 0.32 Acres
Details
- Parcel number: 01977474
- Other equipment: Intercom
Construction
Type & style
- Home type: SingleFamily
- Architectural style: Mediterranean,Detached
- Property subtype: Single Family Residence
Materials
- Brick, Wood Siding, Fiber Cement
- Foundation: Slab
- Roof: Concrete
Condition
- Resale
- Year built: 1971
Utilities & green energy
- Sewer: Public Sewer
- Water: Public
- Utilities for property: Sewer Available, Water Available, Cable Available
Community & HOA
Community
- Features: Curbs
- Security: Security System Owned, Security System, Smoke Detector(s)
- Subdivision: Nottingham Estates
HOA
- Has HOA: No
Location
- Region: Grand Prairie
Financial & listing details
- Price per square foot: $167/sqft
- Tax assessed value: $332,726
- Annual tax amount: $7,374
- Date on market: 10/3/2026
- Cumulative days on market: 37 days
- Road surface type: Asphalt
Estimated market value
$408,000
$388,000 - $428,000
$3,351/mo
Price history
| Date | Event | Price |
|---|---|---|
| 10/3/2026 | Listed for sale | $425,500$167/sqft |
Source: NTREIS #21394934 Report a problem | ||
Public tax history
| Year | Property taxes | Tax assessment |
|---|---|---|
| 2025 | $853 -9.2% | $332,726 |
| 2024 | $939 -64.9% | $332,726 +2.7% |
| 2023 | $2,673 -2.8% | $323,900 +13% |
| 2022 | $2,749 +2.1% | $286,526 +9.8% |
| 2021 | $2,692 -1.2% | $260,970 -5.1% |
| 2020 | $2,723 -1.1% | $274,948 -4.5% |
| 2019 | $2,752 +2% | $287,938 +9.4% |
| 2018 | $2,697 -21.9% | $263,304 +9.6% |
| 2017 | $3,453 +32.8% | $240,132 +10.4% |
| 2016 | $2,600 -2.1% | $217,606 +2.5% |
| 2015 | $2,656 | $212,198 +17.9% |
| 2014 | $2,656 | $180,000 +2.2% |
| 2013 | -- | $176,100 +0.2% |
| 2012 | -- | $175,700 |
| 2011 | -- | $175,700 +4.1% |
| 2010 | -- | $168,700 -6.6% |
| 2009 | -- | $180,700 +3.3% |
| 2008 | -- | $175,000 +2.5% |
| 2007 | -- | $170,800 |
| 2006 | -- | $170,800 |
| 2005 | -- | $170,800 |
| 2004 | -- | $170,800 -0.8% |
| 2003 | -- | $172,200 +3.1% |
| 2002 | -- | $167,100 +12.8% |
| 2001 | -- | $148,200 +4.4% |
| 2000 | -- | $142,000 |
Find assessor info on the county website
Monthly payment
Est. payment
Payment breakdown
Explore the cost of this home by adjusting the details. Changes won't be saved.Climate risks
Neighborhood: Nottingham
Nearby schools
Schools provided by the listing agent
- Elementary: Larson
- Middle: Nichols
- High: Lamar
- District: Arlington ISD
Source: NTREIS. This data may not be complete. We recommend contacting the local school district to confirm school assignments for this home.
- $336,0003 bd2 ba1.9k sqft2205 Scarlet Ln, Grand Prairie, TX 75050Off Market
- $389,4003 bd2 ba2.3k sqft2522 Sherwood Dr, Grand Prairie, TX 75050Off Market
- $404,1004 bd3 ba2.6k sqft2202 Scarlet Ln, Grand Prairie, TX 75050Off Market

- $408,3003 bd2 ba2.6k sqft2513 Sherwood Dr, Grand Prairie, TX 75050Off Market
Similar homes
- $474,9004 bd3 ba3.1k sqft1759 Sunset Ridge Dr, Grand Prairie, TX 75050For Sale
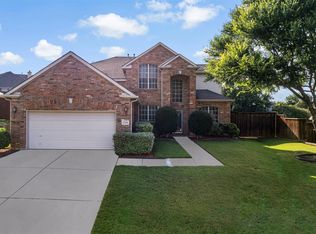 MLS ID #21279957, Karen Mack. NTREIS
- $455,0004 bd3 ba2.9k sqft2215 Franklin Dr, Arlington, TX 76011For Sale
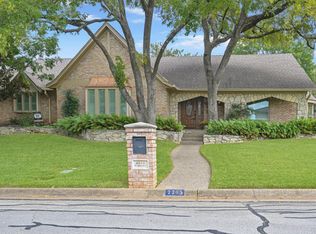 MLS ID #21418692, Lori Gentry. NTREIS
- $430,0004 bd2 ba2.3k sqft1919 Creek Wood Dr, Arlington, TX 76006For Sale
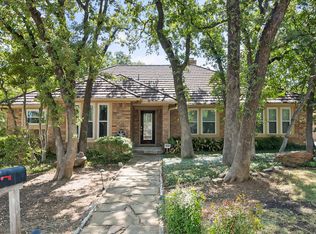 MLS ID #21354600, Gina Floyd. NTREIS
- $425,0004 bd4 ba3.3k sqft2456 Lakeview Cir, Arlington, TX 76013For Sale
 MLS ID #21423023, Charlie Still. NTREIS
