BACK ON THE MARKET. Location is everything, and this North Arlington home delivers one of the most convenient settings in the Metroplex. Situated just minutes from AT&T Stadium, Globe Life Field, Texas Live!, Six Flags Over Texas, Hurricane Harbor, popular restaurants, shopping, and major entertainment destinations, the property offers exceptional access to the area's premier attractions while maintaining the comfort of an established residential neighborhood. Located in the highly desirable Oaks North Addition, this spacious home features 3 bedrooms, 3.5 baths, a private home office with French doors, and a wet bar with a dedicated niche for entertaining. Generous room sizes and abundant natural light create a welcoming atmosphere throughout. The oversized living room is highlighted by a dramatic floor to ceiling fireplace and large windows overlooking the backyard. The kitchen and dining areas connect seamlessly to the main living spaces. The light filled white kitchen overlooks the pool and patio, bringing backyard views into the heart of the home. Multiple dining and gathering areas accommodate everything from casual mornings to holiday celebrations. The home office provides a dedicated workspace, while the bedroom layout offers comfort and privacy. Outdoor living features an extra large patio, swimming pool, and spa, creating an inviting backyard retreat. Combining generous living spaces, desirable outdoor amenities, and an exceptional North Arlington location, this property presents a rare opportunity to enjoy comfort, convenience, and easy access to dining, shopping, sports, and entertainment.
For sale
$409,500
2512 Winding Hollow Ln, Arlington, TX 76006
3beds
2,504sqft
Single Family Residence
Built in 1981
10,715 Square Feet Lot
$-- Zestimate®
$164/sqft
$-- HOA
What's special
Swimming poolExtra large patioAbundant natural lightInviting backyard retreatGenerous room sizesLight filled white kitchen
- 10 days
- 490
- 36
Zillow last checked:
Listing updated:
Listed by:
Joy Rice 0487566 817-801-3030,
Briggs Freeman Sothebys Intl 817-801-3030
Source: NTREIS,MLS#: 21371984
Facts & features
Interior
Bedrooms & bathrooms
- Bedrooms: 3
- Bathrooms: 3
- Full bathrooms: 2
- 1/2 bathrooms: 1
Primary bedroom
- Features: Dual Sinks, En Suite Bathroom, Garden Tub/Roman Tub, Sitting Area in Primary, Separate Shower, Walk-In Closet(s)
- Level: First
- Dimensions: 15 x 17
Bedroom
- Level: First
- Dimensions: 10 x 13
Bedroom
- Level: First
- Dimensions: 10 x 12
Primary bathroom
- Features: Built-in Features, En Suite Bathroom
- Level: First
- Dimensions: 13 x 8
Breakfast room nook
- Level: First
- Dimensions: 7 x 8
Dining room
- Level: First
- Dimensions: 11 x 13
Other
- Features: Built-in Features
- Level: First
- Dimensions: 7 x 5
Half bath
- Level: First
- Dimensions: 5 x 7
Kitchen
- Features: Breakfast Bar, Built-in Features, Eat-in Kitchen, Galley Kitchen
- Level: First
- Dimensions: 11 x 8
Living room
- Level: First
- Dimensions: 0 x 0
Office
- Level: First
- Dimensions: 10 x 10
Storage room
- Level: First
- Dimensions: 6 x 6
Utility room
- Features: Built-in Features, Utility Room
- Level: First
- Dimensions: 6 x 4
Heating
- Central, Zoned
Cooling
- Attic Fan, Central Air, Ceiling Fan(s), Electric, Zoned
Appliances
- Included: Dishwasher, Electric Cooktop, Electric Oven, Disposal, Microwave
Features
- Built-in Features, Decorative/Designer Lighting Fixtures, Eat-in Kitchen, High Speed Internet, Open Floorplan, Cable TV, Vaulted Ceiling(s), Walk-In Closet(s)
- Flooring: Carpet, Ceramic Tile, Luxury Vinyl Plank, Vinyl
- Has basement: No
- Number of fireplaces: 1
- Fireplace features: Decorative, Living Room, Masonry
Interior area
- Total interior livable area: 2,504 sqft
Video & virtual tour
Property
Parking
- Total spaces: 2
- Parking features: Concrete, Door-Multi, Garage Faces Front, Garage, Garage Door Opener, Inside Entrance
- Attached garage spaces: 2
Features
- Levels: One
- Stories: 1
- Exterior features: Lighting, Outdoor Living Area, Rain Gutters, Storage, Uncovered Courtyard
- Pool features: Gunite, In Ground, Outdoor Pool, Pool
- Has spa: Yes
- Spa features: Hot Tub
- Fencing: Fenced,Gate,Wood
Lot
- Size: 10,715 Square Feet
- Features: Interior Lot, Irregular Lot, Landscaped, Level, Subdivision
Details
- Additional structures: Outbuilding
- Parcel number: 02042975
Construction
Type & style
- Home type: SingleFamily
- Architectural style: Ranch,Traditional,Detached
- Property subtype: Single Family Residence
Materials
- Brick
- Foundation: Slab
- Roof: Composition
Condition
- Resale
- Year built: 1981
Utilities & green energy
- Utilities for property: Electricity Available, Natural Gas Available, Phone Available, Sewer Available, Separate Meters, Underground Utilities, Water Available, Cable Available
Community & HOA
Community
- Features: Curbs, Sidewalks
- Subdivision: Oaks North Add
HOA
- Has HOA: No
Location
- Region: Arlington
Financial & listing details
- Price per square foot: $164/sqft
- Tax assessed value: $393,033
- Annual tax amount: $8,592
- Date on market: 8/28/2026
- Cumulative days on market: 25 days
- Listing terms: Cash,Conventional,FHA,VA Loan
- Road surface type: Dirt
Estimated market value
Not available
Estimated sales range
Not available
Not available
Price history
| Date | Event | Price |
|---|---|---|
| 8/28/2026 | Listed for sale | $409,500-0.1%$164/sqft |
Source: NTREIS #21371984 Report a problem | ||
| 8/27/2026 | Listing removed | $409,989$164/sqft |
Source: NTREIS #21311641 Report a problem | ||
| 8/3/2026 | Price change | $409,989-2.4%$164/sqft |
Source: NTREIS #21311641 Report a problem | ||
| 7/16/2026 | Listed for sale | $419,989$168/sqft |
Source: NTREIS #21311641 Report a problem | ||
| 7/9/2026 | Contingent | $419,989$168/sqft |
Source: NTREIS #21311641 Report a problem | ||
| 7/2/2026 | Listed for sale | $419,989+3.7%$168/sqft |
Source: NTREIS #21311641 Report a problem | ||
| 10/5/2023 | Sold | -- |
Source: NTREIS #20369149 Report a problem | ||
| 9/15/2023 | Pending sale | $405,000$162/sqft |
Source: NTREIS #20369149 Report a problem | ||
| 9/11/2023 | Contingent | $405,000$162/sqft |
Source: NTREIS #20369149 Report a problem | ||
| 8/25/2023 | Price change | $405,000-3.5%$162/sqft |
Source: NTREIS #20369149 Report a problem | ||
| 8/5/2023 | Price change | $419,900-2.3%$168/sqft |
Source: NTREIS #20369149 Report a problem | ||
| 7/6/2023 | Listed for sale | $430,000+36.5%$172/sqft |
Source: NTREIS #20369149 Report a problem | ||
| 9/16/2019 | Listing removed | $315,000$126/sqft |
Source: Susy Saldivar Real Estate #14142252 Report a problem | ||
| 8/22/2019 | Pending sale | $315,000$126/sqft |
Source: Susy Saldivar Real Estate #14142252 Report a problem | ||
| 7/10/2019 | Listed for sale | $315,000+23.5%$126/sqft |
Source: Susy Saldivar Real Estate #14142252 Report a problem | ||
| 3/12/2010 | Listing removed | $255,000$102/sqft |
Source: Keller Williams DFW Metro South #11210006 Report a problem | ||
| 2/26/2010 | Listed for sale | $255,000$102/sqft |
Source: Keller Williams DFW Metro South #11210006 Report a problem | ||
| 1/2/2010 | Listing removed | $255,000$102/sqft |
Source: JOHN DAVIS #11210006 Report a problem | ||
| 11/13/2009 | Price change | $255,000+0%$102/sqft |
Source: JOHN DAVIS #11210006 Report a problem | ||
| 9/12/2009 | Price change | $254,999-1.9%$102/sqft |
Source: JOHN DAVIS #11210006 Report a problem | ||
| 5/30/2009 | Listed for sale | $260,000$104/sqft |
Source: JOHN DAVIS #11210006 Report a problem | ||
Public tax history
| Year | Property taxes | Tax assessment |
|---|---|---|
| 2025 | $8,592 +0% | $393,033 |
| 2024 | $8,590 +16.9% | $393,033 -13.7% |
| 2023 | $7,346 -12.2% | $455,474 +9.5% |
| 2022 | $8,366 +4.7% | $415,868 +21.8% |
| 2021 | $7,991 -3.5% | $341,389 +7.2% |
| 2020 | $8,277 +16.5% | $318,576 +1% |
| 2019 | $7,105 +6.8% | $315,283 +11.4% |
| 2018 | $6,651 +9.7% | $283,019 +10% |
| 2017 | $6,062 +8.6% | $257,290 +9.9% |
| 2016 | $5,582 -0.5% | $234,145 +1.1% |
| 2015 | $5,609 | $231,700 |
| 2014 | $5,609 | $231,700 +7.3% |
| 2013 | -- | $215,900 +0.5% |
| 2012 | -- | $214,800 -3.5% |
| 2011 | -- | $222,700 -0.2% |
| 2010 | -- | $223,200 -5.1% |
| 2009 | -- | $235,200 |
| 2008 | -- | $235,200 +4.5% |
| 2007 | -- | $225,000 +3% |
| 2006 | -- | $218,400 |
| 2005 | -- | $218,400 |
| 2004 | -- | $218,400 |
| 2003 | -- | $218,400 -2.1% |
| 2002 | -- | $223,000 +7.9% |
| 2001 | -- | $206,600 +15% |
| 2000 | -- | $179,600 |
Find assessor info on the county website
Monthly payment
Est. payment
Payment breakdown
Explore the cost of this home by adjusting the details. Changes won't be saved.Climate risks
Neighborhood: North
Nearby schools
Schools provided by the listing agent
- Elementary: Sherrod
- Middle: Nichols
- High: Lamar
- District: Arlington ISD
Source: NTREIS. This data may not be complete. We recommend contacting the local school district to confirm school assignments for this home.
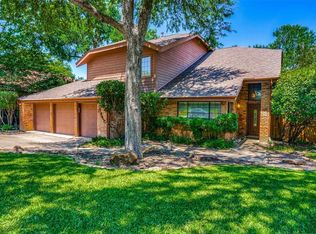
- $446,2004 bd3 ba2.6k sqft2510 Winding Hollow Ln, Arlington, TX 76006Off Market
- $421,7004 bd3 ba2.4k sqft2600 Winding Hollow Ln, Arlington, TX 76006Off Market
- $439,9004 bd2 ba2.3k sqft2601 Laurel Valley Ln, Arlington, TX 76006Off Market
- $427,5004 bd4 ba2.8k sqft2517 Laurel Valley Ln, Arlington, TX 76006Off Market
Similar homes
- $425,0003 bd2 ba2.3k sqft2618 Keystone Dr, Arlington, TX 76006For Sale
 MLS ID #21290395, Matthew Crites. NTREIS
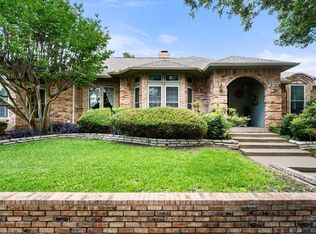
 - $409,9003 bd3 ba2.3k sqft705 Kyle Dr, Arlington, TX 76011For Sale
 MLS ID #21306971, Bill Helton. NTREIS
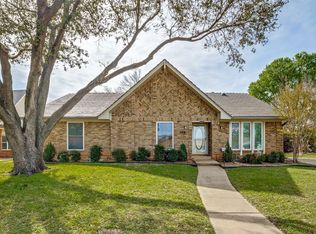
 - $375,0004 bd2 ba2.3k sqft504 Chaffee Dr, Arlington, TX 76006For Sale
 MLS ID #21220859, Anita Zheng. NTREIS
 - $540,0005 bd3 ba3k sqft2105 Sleepy Hollow Dr, Arlington, TX 76006For Sale
 MLS ID #21308820, Debra Souder. NTREIS
