Welcome to this cozy ranch-style home offering the perfect blend of comfort, functionality, and convenience. Featuring 3 bedrooms and 2 full bathrooms, this home is ideal for families, first-time buyers, or anyone looking for single-level living. Step inside to find a welcoming living room and fireplace with gas logs, perfect for gathering. The kitchen is well-appointed with beautiful and high-end Omega cabinetry with slow close drawers, an induction cooktop, ample natural light and granite countertops. The dining room displays large windows overlooking front yard with Hunter Douglas blinds and is conveniently adjacent to the kitchen. Charming nook right outside kitchen is perfect as a wet bar or coffee-tea bar. One of the standout features of this home is the fully enclosed sunroom filled with natural light showcasing the lovely backyard foliage. The primary bedroom features two walk in closets and an ensuite bath with soaking tub and separate shower. Located in an appealing, walkable neighborhood this home also offers easy access to the freeway, D-FW airport, and numerous restaurants and shopping. Don't miss this opportunity to own a charming home in a great location!
For sale
Price cut: $10.1K (8/11)
$399,900
4020 Flintridge Dr, Irving, TX 75038
3beds
2,196sqft
Single Family Residence
Built in 1980
10,410 Square Feet Lot
$390,000 Zestimate®
$182/sqft
$-- HOA
What's special
- 65 days
- 484
- 21
Zillow last checked:
Listing updated:
Listed by:
John West 0575270 469-759-5800,
West Residential Realty, LLC 469-759-5800
Source: NTREIS,MLS#: 21321563
Facts & features
Interior
Bedrooms & bathrooms
- Bedrooms: 3
- Bathrooms: 2
- Full bathrooms: 2
Primary bedroom
- Features: Double Vanity, Garden Tub/Roman Tub, Walk-In Closet(s)
- Level: First
- Dimensions: 15 x 13
Bedroom
- Features: Walk-In Closet(s)
- Level: First
- Dimensions: 11 x 11
Bedroom
- Features: Walk-In Closet(s)
- Level: First
- Dimensions: 12 x 11
Bonus room
- Level: First
- Dimensions: 6 x 3
Dining room
- Level: First
- Dimensions: 12 x 11
Kitchen
- Features: Built-in Features, Eat-in Kitchen, Kitchen Island, Stone Counters
- Level: First
- Dimensions: 15 x 13
Living room
- Level: First
- Dimensions: 21 x 16
Living room
- Level: First
- Dimensions: 16 x 13
Utility room
- Level: First
- Dimensions: 8 x 6
Heating
- Central, Natural Gas
Cooling
- Central Air, Electric
Appliances
- Included: Some Gas Appliances, Convection Oven, Dishwasher, Electric Cooktop, Electric Oven, Disposal, Microwave, Plumbed For Gas, Wine Cooler
Features
- Wet Bar, Decorative/Designer Lighting Fixtures, Eat-in Kitchen, Granite Counters, High Speed Internet, Kitchen Island, Open Floorplan, Pantry, Cable TV, Walk-In Closet(s)
- Has basement: No
- Number of fireplaces: 1
- Fireplace features: Gas Starter, Wood Burning
Interior area
- Total interior livable area: 2,196 sqft
Video & virtual tour
Property
Parking
- Total spaces: 2
- Parking features: Door-Single, Driveway, Garage, Garage Door Opener, Garage Faces Rear
- Attached garage spaces: 2
Features
- Levels: One
- Stories: 1
- Pool features: None
Lot
- Size: 10,410 Square Feet
Details
- Parcel number: 32352500550210000
Construction
Type & style
- Home type: SingleFamily
- Architectural style: Ranch,Traditional,Detached
- Property subtype: Single Family Residence
Materials
- Brick
- Foundation: Slab
- Roof: Composition
Condition
- Year built: 1980
Utilities & green energy
- Sewer: Public Sewer
- Water: Public
- Utilities for property: Electricity Available, Natural Gas Available, Sewer Available, Separate Meters, Water Available, Cable Available
Community & HOA
Community
- Features: Curbs, Sidewalks
- Subdivision: Northridge Add
HOA
- Has HOA: No
Location
- Region: Irving
Financial & listing details
- Price per square foot: $182/sqft
- Tax assessed value: $435,000
- Annual tax amount: $9,749
- Date on market: 7/4/2026
- Cumulative days on market: 417 days
- Listing terms: Cash,Conventional,FHA,VA Loan
- Exclusions: Refrigerator in kitchen.
Estimated market value
$390,000
$371,000 - $410,000
$2,731/mo
Price history
| Date | Event | Price |
|---|---|---|
| 8/11/2026 | Price change | $399,900-2.5%$182/sqft |
Source: NTREIS #21321563 Report a problem | ||
| 7/4/2026 | Price change | $410,000-1.2%$187/sqft |
Source: NTREIS #21321563 Report a problem | ||
| 6/19/2026 | Price change | $415,000-2.3%$189/sqft |
Source: NTREIS #21189966 Report a problem | ||
| 5/12/2026 | Price change | $424,900-1.2%$193/sqft |
Source: NTREIS #21189966 Report a problem | ||
| 3/27/2026 | Price change | $429,900-2.3%$196/sqft |
Source: NTREIS #21189966 Report a problem | ||
| 11/13/2025 | Price change | $439,900-2.2%$200/sqft |
Source: NTREIS #21100346 Report a problem | ||
| 9/25/2025 | Price change | $449,900-3%$205/sqft |
Source: NTREIS #21002868 Report a problem | ||
| 8/14/2025 | Price change | $464,000-2.1%$211/sqft |
Source: NTREIS #21002868 Report a problem | ||
| 7/18/2025 | Listed for sale | $474,000+58.1%$216/sqft |
Source: NTREIS #21002868 Report a problem | ||
| 11/28/2018 | Listing removed | $299,900$137/sqft |
Source: Ebby Halliday Realtors #13950638 Report a problem | ||
| 11/8/2018 | Pending sale | $299,900$137/sqft |
Source: Ebby Halliday, REALTORS #13950638 Report a problem | ||
| 10/25/2018 | Listed for sale | $299,900$137/sqft |
Source: Ebby Halliday Realtors #13950638 Report a problem | ||
| 10/22/2018 | Pending sale | $299,900$137/sqft |
Source: Ebby Halliday, REALTORS #13950638 Report a problem | ||
| 10/11/2018 | Listed for sale | $299,900$137/sqft |
Source: Ebby Halliday, REALTORS #13950638 Report a problem | ||
Public tax history
| Year | Property taxes | Tax assessment |
|---|---|---|
| 2025 | $2,746 +10% | $435,000 -4.6% |
| 2024 | $2,497 +8.8% | $455,950 +20% |
| 2023 | $2,295 +6% | $380,070 |
| 2022 | $2,164 +4.8% | $380,070 +33.1% |
| 2021 | $2,065 -1.8% | $285,520 |
| 2020 | $2,102 -22% | $285,520 +3.7% |
| 2019 | $2,694 +48.8% | $275,210 +35.3% |
| 2018 | $1,810 -50.3% | $203,390 +23.7% |
| 2017 | $3,641 +1.7% | $164,430 |
| 2016 | $3,581 +6.4% | $164,430 +12.1% |
| 2015 | $3,365 | $146,650 |
| 2014 | $3,365 | $146,650 |
| 2013 | -- | -- |
| 2012 | -- | -- |
| 2011 | -- | -- |
| 2010 | -- | -- |
| 2009 | -- | -- |
| 2008 | -- | -- |
| 2007 | -- | -- |
| 2005 | -- | -- |
| 2004 | -- | -- |
| 2003 | -- | -- |
| 2002 | -- | -- |
| 2001 | -- | -- |
Find assessor info on the county website
Monthly payment
Est. payment
Payment breakdown
Explore the cost of this home by adjusting the details. Changes won't be saved.Climate risks
Neighborhood: Northwest
Nearby schools
Schools provided by the listing agent
- Elementary: Haleyt
- Middle: Houston
- High: Macarthur
- District: Irving ISD
Source: NTREIS. This data may not be complete. We recommend contacting the local school district to confirm school assignments for this home.

Similar homes
- $395,0004 bd2 ba1.9k sqft3029 Esters Ct, Irving, TX 75062For Sale
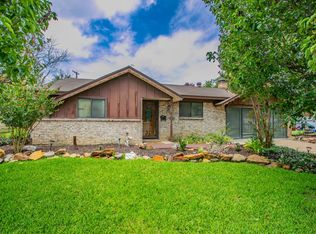 MLS ID #21335077, Jennifer Grimes. NTREIS
 - $414,9003 bd2 ba2k sqft608 Crest Ridge Dr, Irving, TX 75061For Sale
 MLS ID #21327274, Michele Wilson. NTREIS
 - $409,5003 bd3 ba2.5k sqft2512 Winding Hollow Ln, Arlington, TX 76006For Sale
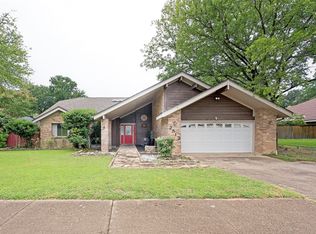 MLS ID #21371984, Joy Rice. NTREIS
 - $407,0003 bd3 ba2k sqft2413 Pearwood Ct, Grand Prairie, TX 75050For Sale
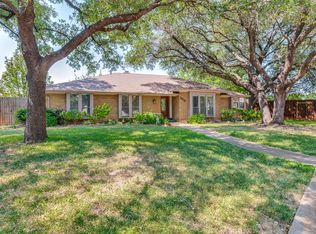 MLS ID #21371345, Kristine Crawford. NTREIS
