Welcome to a spacious four-bedroom home on a quiet corner lot in an established neighborhood. With mature trees, flexible living spaces, and a convenient location, this home offers a great opportunity. Inside, you'll find a traditional layout with a welcoming front living room, a formal dining room just off the kitchen, and a comfortable den created from the converted garage. Whether you need extra space for entertaining, a home office, or a playroom, this floorplan offers plenty of options. The primary suite is privately located at the back of the home, while the additional bedrooms provide room for family, guests, or hobbies. Outside, the beautifully maintained landscaping and mature shade trees create a peaceful setting that's been cared for over the years. The backyard offers plenty of space to relax, garden, or enjoy time outdoors. Just minutes from DFW Airport, Highways 183 and 360, Loop 820, shopping, restaurants, and parks, you'll enjoy quick access to everything while living on a quiet residential street.
If you're looking for a home with solid space, established landscaping, and a location that's hard to beat, 3029 Esters Court is ready for its next chapter.
For sale
$395,000
3029 Esters Ct, Irving, TX 75062
4beds
1,965sqft
Single Family Residence
Built in 1966
8,712 Square Feet Lot
$379,500 Zestimate®
$201/sqft
$-- HOA
What's special
Spacious four-bedroom homeQuiet residential streetBeautifully maintained landscapingFlexible living spacesQuiet corner lotMature treesMature shade trees
- 84 days
- 274
- 13
Zillow last checked:
Listing updated:
Listed by:
Jennifer Grimes 0502201 9403682409,
CENTURY 21 Judge Fite Co. 940-320-4355,
Sergio Perez 0645816 469-432-5461,
CENTURY 21 Judge Fite Co.
Source: NTREIS,MLS#: 21335077
Facts & features
Interior
Bedrooms & bathrooms
- Bedrooms: 4
- Bathrooms: 2
- Full bathrooms: 2
Primary bedroom
- Level: First
- Dimensions: 0 x 0
Bedroom
- Level: First
- Dimensions: 0 x 0
Bedroom
- Level: First
- Dimensions: 0 x 0
Bedroom
- Level: First
- Dimensions: 0 x 0
Primary bathroom
- Level: First
- Dimensions: 0 x 0
Breakfast room nook
- Level: First
- Dimensions: 0 x 0
Den
- Level: First
- Dimensions: 0 x 0
Dining room
- Level: First
- Dimensions: 0 x 0
Other
- Level: First
- Dimensions: 0 x 0
Kitchen
- Level: First
- Dimensions: 0 x 0
Living room
- Level: First
- Dimensions: 0 x 0
Utility room
- Level: First
- Dimensions: 0 x 0
Heating
- Electric
Cooling
- Central Air, Electric
Appliances
- Included: Dishwasher, Electric Cooktop, Electric Oven, Microwave
- Laundry: Laundry in Utility Room
Features
- Other
- Flooring: Laminate
- Has basement: No
- Number of fireplaces: 1
- Fireplace features: Circulating
Interior area
- Total interior livable area: 1,965 sqft
Video & virtual tour
Property
Parking
- Parking features: Driveway
Accessibility
- Accessibility features: Accessible Full Bath
Features
- Levels: One
- Stories: 1
- Pool features: None
Lot
- Size: 8,712 Square Feet
Details
- Parcel number: 32355500180010000
Construction
Type & style
- Home type: SingleFamily
- Architectural style: Detached
- Property subtype: Single Family Residence
Materials
- Foundation: Slab
- Roof: Composition
Condition
- Year built: 1966
Utilities & green energy
- Sewer: Public Sewer
- Water: Public
- Utilities for property: Electricity Connected, Sewer Available, Water Available
Community & HOA
Community
- Subdivision: Northwest Park 3rd Inst Rev
HOA
- Has HOA: No
Location
- Region: Irving
Financial & listing details
- Price per square foot: $201/sqft
- Tax assessed value: $318,370
- Annual tax amount: $6,810
- Date on market: 7/26/2026
- Cumulative days on market: 84 days
Estimated market value
$379,500
$361,000 - $398,000
$2,694/mo
Price history
| Date | Event | Price |
|---|---|---|
| 7/26/2026 | Listed for sale | $395,000$201/sqft |
Source: NTREIS #21335077 Report a problem | ||
Public tax history
| Year | Property taxes | Tax assessment |
|---|---|---|
| 2025 | $1,332 +12.6% | $318,370 |
| 2024 | $1,182 +11.6% | $318,370 +27.6% |
| 2023 | $1,060 +2.6% | $249,460 |
| 2022 | $1,033 +8.6% | $249,460 +8.6% |
| 2021 | $951 +15% | $229,710 |
| 2020 | $828 +16.8% | $229,710 +6.5% |
| 2019 | $708 +16.2% | $215,760 +18.9% |
| 2018 | $610 -35.1% | $181,410 +9.4% |
| 2017 | $940 +4.4% | $165,870 +45.3% |
| 2016 | $901 +1.4% | $114,160 +2.1% |
| 2015 | $889 | $111,770 +9.7% |
| 2014 | $889 | $101,870 |
| 2013 | -- | -- |
| 2012 | -- | -- |
| 2011 | -- | -- |
| 2010 | -- | -- |
| 2009 | -- | -- |
| 2008 | -- | -- |
| 2007 | -- | -- |
| 2005 | -- | -- |
| 2004 | -- | -- |
| 2003 | -- | -- |
| 2002 | -- | -- |
| 2001 | -- | -- |
Find assessor info on the county website
Monthly payment
Est. payment
Payment breakdown
Explore the cost of this home by adjusting the details. Changes won't be saved.Climate risks
Neighborhood: Northwest
Nearby schools
Schools provided by the listing agent
- Elementary: Hanes
- Middle: Houston
- High: Macarthur
- District: Irving ISD
Source: NTREIS. This data may not be complete. We recommend contacting the local school district to confirm school assignments for this home.

Similar homes
- $399,9003 bd2 ba2.1k sqft4020 Flintridge Dr, Irving, TX 75038For Sale
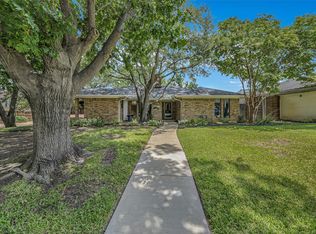 MLS ID #21321563, John West. NTREIS
 - $395,0003 bd2 ba2k sqft1332 Applegate Dr, Lewisville, TX 75067For Sale
 MLS ID #21413773, Nitin Gupta. NTREIS
 - $425,5004 bd3 ba2.5k sqft2201 Scarlet Ln, Grand Prairie, TX 75050For Sale
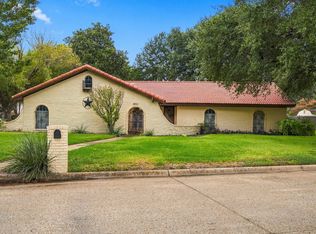 MLS ID #21394934, Mark Selby. NTREIS
 - $299,0003 bd2 ba1.4k sqft3722 Devonshire Ct, Irving, TX 75062For Sale
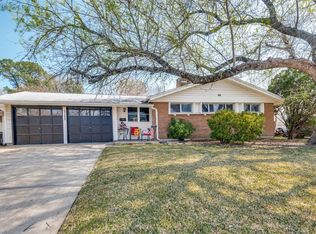 MLS ID #21362033, Michael Kelley. NTREIS
