Come see this charmer of a home located in the highly sought after Timberview Estates! The property is a commuter’s dream and within a well established neighborhood. Being within a few moments of highway 121 and close to shopping and restaurants. It’s easily a 10 minute drive to downtown Fort Worth. This four bedroom home was once the model property for the neighborhood and it shows along with engineered hardwood floors throughout. This property boasts a large backyard for entertaining and a refreshing pool for the hot Texas days! Pride of ownership shows in this beautiful home and the layout is perfect. Seller also offering $5000 towards closing! Schedule your tour or contact the listing agent with any inquiries.
For sale
Price cut: $5K (10/9)
$425,000
932 Clear View Dr, Bedford, TX 76021
4beds
2,184sqft
Single Family Residence
Built in 1982
8,184 Square Feet Lot
$414,700 Zestimate®
$195/sqft
$-- HOA
What's special
Refreshing poolEngineered hardwood floors throughoutLarge backyard for entertainingFour bedroom home
- 21 days
- 1,219
- 48
Zillow last checked:
Listing updated:
Listed by:
Jason Bell 0641751,
eXp Realty LLC 888-519-7431
Source: NTREIS,MLS#: 21389158
Facts & features
Interior
Bedrooms & bathrooms
- Bedrooms: 4
- Bathrooms: 2
- Full bathrooms: 2
Primary bedroom
- Level: First
- Dimensions: 14 x 12
Bedroom
- Level: First
- Dimensions: 14 x 12
Bedroom
- Level: First
- Dimensions: 10 x 12
Bedroom
- Level: First
- Dimensions: 12 x 12
Living room
- Level: First
- Dimensions: 15 x 17
Appliances
- Included: Dishwasher, Electric Range
Features
- Decorative/Designer Lighting Fixtures, High Speed Internet
- Has basement: No
- Has fireplace: No
Interior area
- Total interior livable area: 2,184 sqft
Video & virtual tour
Property
Parking
- Total spaces: 4
- Parking features: Garage
- Attached garage spaces: 2
- Carport spaces: 2
Features
- Levels: One
- Stories: 1
- Pool features: In Ground, Pool
Lot
- Size: 8,184 Square Feet
Details
- Parcel number: 03154378
Construction
Type & style
- Home type: SingleFamily
- Architectural style: Traditional,Detached
- Property subtype: Single Family Residence
- Attached to another structure: Yes
Condition
- Year built: 1982
Utilities & green energy
- Sewer: Public Sewer
- Water: Public
- Utilities for property: Sewer Available, Water Available
Community & HOA
Community
- Subdivision: Timber View Estate
HOA
- Has HOA: No
Location
- Region: Bedford
Financial & listing details
- Price per square foot: $195/sqft
- Tax assessed value: $441,405
- Annual tax amount: $3,767
- Date on market: 9/22/2026
- Cumulative days on market: 21 days
- Exclusions: Refrigerator, washer and dryer
- Road surface type: Asphalt
Estimated market value
$414,700
$394,000 - $435,000
$5,183/mo
Price history
| Date | Event | Price |
|---|---|---|
| 10/9/2026 | Price change | $425,000-1.2%$195/sqft |
Source: NTREIS #21389158 Report a problem | ||
| 9/22/2026 | Listed for sale | $430,000$197/sqft |
Source: NTREIS #21389158 Report a problem | ||
Public tax history
| Year | Property taxes | Tax assessment |
|---|---|---|
| 2025 | $3,767 -20.4% | $441,405 |
| 2024 | $4,731 -13.6% | $441,405 -0.8% |
| 2023 | $5,478 -13.9% | $444,786 +17.2% |
| 2022 | $6,361 -8.6% | $379,476 +19.3% |
| 2021 | $6,959 -2.9% | $318,215 -0.6% |
| 2020 | $7,164 +9.6% | $320,045 -0.6% |
| 2019 | $6,537 +65.3% | $321,874 +22% |
| 2018 | $3,955 -26.2% | $263,937 -5.2% |
| 2017 | $5,359 +9.8% | $278,454 +15.7% |
| 2016 | $4,882 +5.1% | $240,625 +21.3% |
| 2015 | $4,644 | $198,300 |
| 2014 | $4,644 | $198,300 +10.7% |
| 2013 | -- | $179,200 +10.7% |
| 2012 | -- | $161,900 |
| 2011 | -- | $161,900 -0.3% |
| 2010 | -- | $162,400 -5.6% |
| 2009 | -- | $172,000 |
| 2008 | -- | $172,000 +2.6% |
| 2007 | -- | $167,600 |
| 2006 | -- | $167,600 |
| 2005 | -- | $167,600 |
| 2004 | -- | $167,600 |
| 2003 | -- | $167,600 -0.1% |
| 2002 | -- | $167,800 +8% |
| 2001 | -- | $155,300 +11.7% |
| 2000 | -- | $139,000 |
Find assessor info on the county website
Monthly payment
Est. payment
Payment breakdown
Explore the cost of this home by adjusting the details. Changes won't be saved.Climate risks
Neighborhood: Timber View Estates
Nearby schools
Schools provided by the listing agent
- Elementary: Bedfordhei
- Middle: Bedford
- High: Bell
- District: Hurst-Euless-Bedford ISD
Source: NTREIS. This data may not be complete. We recommend contacting the local school district to confirm school assignments for this home.
Similar homes
- $525,0004 bd3 ba2.9k sqft3817 Periwinkle St, Bedford, TX 76021For Sale
 MLS ID #21400628, Molly Taylor. NTREIS
 - $425,5004 bd3 ba2.5k sqft2201 Scarlet Ln, Grand Prairie, TX 75050For Sale
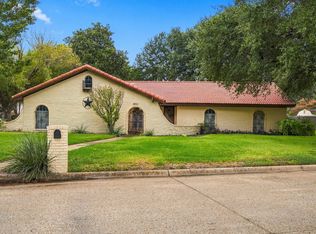 MLS ID #21394934, Mark Selby. NTREIS
 - $428,9003 bd2 ba2.2k sqft6404 Suncrest Ct, North Richland Hills, TX 76180For Sale
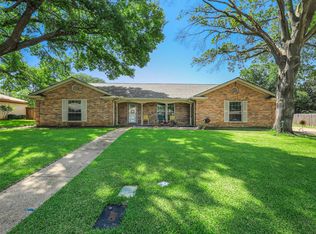 MLS ID #21337409, Treci Torbett. NTREIS
 - $440,0004 bd2 ba2.8k sqft6705 Fair Oaks Dr, North Richland Hills, TX 76182For Sale
 MLS ID #21344272, Sheila Goff. NTREIS
