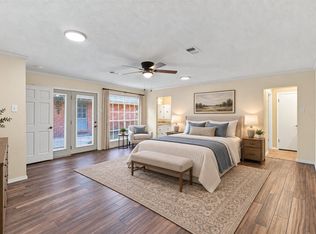
Wonderful Wimbledon North home awaits it new family! You just can't beat the location of this well-maintained home near I-20, Cooper St., Parks Mall shopping area, restaurants, coffee shops and so many other conveniences! Be anywhere in the metroplex so easily from here! All this in such a lovely, mature, always loved neighborhood! This amazing one story floor plan suits the needs of so many with the split bedroom, bathroom and living area off the kitchen! The primary suite and two other bedrooms are found on the other side of the home. A nice central living room with wood-burning fireplace and a wet bar are off the kitchen. A wonderful in-ground gunite pool in the backyard is seen from the home and is ready for you to jump right in! The formal dining room off the entry could be a great home office should one be needed. And, this home offers plenty of room for parking behind an electric gated side driveway! All the rooms in this home are spacious! All bedrooms offer walk-in closets, some with built-ins, too! Plus, a utility room with extra sink and room for addition freezer or frige! Come see it!!
For sale
$440,000
4604 Clay Court Ln, Arlington, TX 76017
4beds
2,445sqft
Single Family Residence
Built in 1980
10,802 Square Feet Lot
$432,100 Zestimate®
$180/sqft
$-- HOA
What's special
One story floor planPrimary suite
- 46 days
- 508
- 33
Zillow last checked:
Listing updated:
Listed by:
Suzanne McCabe 0509106 817-654-3737,
Ebby Halliday, REALTORS 817-654-3737
Source: NTREIS,MLS#: 21374903
Facts & features
Interior
Bedrooms & bathrooms
- Bedrooms: 4
- Bathrooms: 3
- Full bathrooms: 3
Primary bedroom
- Features: Dual Sinks, En Suite Bathroom, Separate Shower, Walk-In Closet(s)
- Level: First
- Dimensions: 18 x 14
Bedroom
- Features: Walk-In Closet(s)
- Level: First
- Dimensions: 13 x 11
Bedroom
- Features: Built-in Features, Walk-In Closet(s)
- Level: First
- Dimensions: 13 x 11
Bedroom
- Features: Built-in Features, Ceiling Fan(s), En Suite Bathroom, Split Bedrooms, Walk-In Closet(s)
- Level: First
- Dimensions: 14 x 14
Breakfast room nook
- Features: Eat-in Kitchen
- Level: First
- Dimensions: 10 x 9
Dining room
- Level: First
- Dimensions: 12 x 12
Family room
- Features: Built-in Features, Ceiling Fan(s)
- Level: First
- Dimensions: 15 x 10
Kitchen
- Features: Breakfast Bar, Built-in Features, Eat-in Kitchen
- Level: First
- Dimensions: 11 x 6
Living room
- Features: Ceiling Fan(s), Fireplace
- Level: First
- Dimensions: 17 x 14
Utility room
- Features: Built-in Features, Utility Room, Utility Sink
- Level: First
- Dimensions: 11 x 6
Heating
- Electric
Cooling
- Central Air, Ceiling Fan(s), Electric
Appliances
- Included: Dishwasher, Electric Cooktop, Electric Oven, Electric Water Heater, Disposal, Microwave
- Laundry: Electric Dryer Hookup, Laundry in Utility Room
Features
- Built-in Features, Chandelier, In-Law Floorplan, Paneling/Wainscoting, Cable TV, Natural Woodwork, Walk-In Closet(s)
- Flooring: Carpet, Vinyl
- Windows: Window Coverings
- Has basement: No
- Number of fireplaces: 1
- Fireplace features: Living Room, Masonry, Wood Burning
Interior area
- Total interior livable area: 2,445 sqft
Video & virtual tour
Property
Parking
- Total spaces: 2
- Parking features: Additional Parking, Door-Single, Electric Gate, Garage, Garage Door Opener, Inside Entrance, Garage Faces Side
- Attached garage spaces: 2
Features
- Levels: One
- Stories: 1
- Patio & porch: Patio
- Exterior features: Rain Gutters
- Pool features: Gunite, In Ground, Pool, Pool Sweep
Lot
- Size: 10,802 Square Feet
- Dimensions: 118 x 91
- Features: Interior Lot, Landscaped, Subdivision, Sprinkler System, Few Trees
Details
- Additional structures: Shed(s), Storage
- Parcel number: 03556891
Construction
Type & style
- Home type: SingleFamily
- Architectural style: Traditional,Detached
- Property subtype: Single Family Residence
Materials
- Board & Batten Siding, Brick
- Roof: Metal
Condition
- Resale
- Year built: 1980
Utilities & green energy
- Sewer: Public Sewer
- Water: Public
- Utilities for property: Sewer Available, Water Available, Cable Available
Community & HOA
Community
- Security: Smoke Detector(s)
- Subdivision: Wimbledon North Add
HOA
- Has HOA: No
Location
- Region: Arlington
Financial & listing details
- Price per square foot: $180/sqft
- Tax assessed value: $419,607
- Annual tax amount: $9,173
- Date on market: 9/4/2026
- Cumulative days on market: 46 days
- Listing terms: Cash,Conventional,FHA,VA Loan
- Road surface type: Asphalt
Estimated market value
$432,100
$410,000 - $454,000
$3,401/mo
Price history
| Date | Event | Price |
|---|---|---|
| 9/4/2026 | Listed for sale | $440,000$180/sqft |
Source: NTREIS #21374903 Report a problem | ||
Public tax history
| Year | Property taxes | Tax assessment |
|---|---|---|
| 2025 | $2,113 -33.1% | $419,607 |
| 2024 | $3,157 -34.4% | $419,607 +4.4% |
| 2023 | $4,811 -4.7% | $402,095 +19.2% |
| 2022 | $5,051 +1.3% | $337,241 +16.1% |
| 2021 | $4,985 -1% | $290,427 -7.2% |
| 2020 | $5,036 +0.9% | $312,855 -0.6% |
| 2019 | $4,990 +1.2% | $314,698 +18.5% |
| 2018 | $4,930 +1% | $265,679 +3.6% |
| 2017 | $4,879 -7% | $256,558 +2.3% |
| 2016 | $5,245 +19.9% | $250,803 +15% |
| 2015 | $4,375 | $218,138 +19.5% |
| 2014 | $4,375 | $182,500 -10% |
| 2013 | -- | $202,800 +5.8% |
| 2012 | -- | $191,600 -6.3% |
| 2011 | -- | $204,500 -0.3% |
| 2010 | -- | $205,200 -5.7% |
| 2009 | -- | $217,600 |
| 2008 | -- | $217,600 |
| 2007 | -- | $217,600 |
| 2006 | -- | $217,600 +15.6% |
| 2005 | -- | $188,200 |
| 2004 | -- | $188,200 |
| 2003 | -- | $188,200 +13.7% |
| 2002 | -- | $165,500 |
| 2001 | -- | $165,500 |
| 2000 | -- | $165,500 |
Find assessor info on the county website
Monthly payment
Est. payment
Payment breakdown
Explore the cost of this home by adjusting the details. Changes won't be saved.Climate risks
Neighborhood: Southwest
Nearby schools
Schools provided by the listing agent
- Elementary: Wood
- Middle: Boles
- High: Martin
- District: Arlington ISD
Source: NTREIS. This data may not be complete. We recommend contacting the local school district to confirm school assignments for this home.


Similar homes
- $539,0004 bd4 ba3k sqft4917 Wareham Dr, Arlington, TX 76017For Sale
 MLS ID #21257887, Natalie Mitchamore. NTREIS
 - $440,0003 bd2 ba2.2k sqft3509 Tomlinson Ct, Arlington, TX 76017For Sale
 MLS ID #21347320, Mark Law. NTREIS
 - $409,0004 bd4 ba2.7k sqft3904 Shady Valley Dr, Arlington, TX 76013For Sale
 MLS ID #21382874, Andrea Pratt. NTREIS
 - $439,0003 bd3 ba2k sqft618 Brent Dr, Arlington, TX 76012For Sale
 MLS ID #21374382, Jeff Cassell. NTREIS
