Welcome to this beautifully maintained traditional brick home on a corner lot, offering 3 bedrooms, 2.5 baths, and exceptional living space in the heart of the entertainment district! From the moment you enter, you’ll appreciate the warmth and thoughtful upgrades throughout, including new AC, luxury walnut-tone LVP flooring in the living areas, and abundant storage.
The inviting living room features vaulted ceilings, a gas-log fireplace, and a convenient inset perfect for a bar or beverage station. The formal dining room showcases elegant wainscoting. The beautifully appointed kitchen offers upgraded stainless appliances, double ovens, a JennAir gas cooktop, granite countertops, breakfast bar, and a charming breakfast area with built-in china hutch and glass-front cabinetry. Three-panel French doors open to the patio and deck, creating an ideal setting for entertaining.
The spacious primary retreat features a large walk-in closet and luxurious ensuite bath with marble floors, double vessel sinks, jetted tub, and separate shower. All bedrooms offer ceiling fans and walk-in closets.
Upstairs, a large bonus room provides flexible space for a media room, game room, office, or second living area. It features hardwood floors, a separate AC unit, ceiling fan, shelving, and two spacious walk-in closets with built-in storage shelves.
Additional highlights include a sprinkler system and a rear-entry two-car garage accessible by private alley.
Enjoy an unbeatable location within approximately 2 miles of AT&T Stadium, Globe Life Field, Texas Live!, Six Flags Over Texas, and Hurricane Harbor, with excellent restaurants and entertainment nearby. Convenient access to both Dallas and Fort Worth, as well as DFW International Airport, makes this an ideal home for enjoying all that the area has to offer!
For sale
Price cut: $15.1K (10/9)
$399,900
1415 Boardwalk St, Arlington, TX 76011
3beds
2,547sqft
Single Family Residence
Built in 1987
8,102 Square Feet Lot
$392,900 Zestimate®
$157/sqft
$-- HOA
What's special
Gas-log fireplaceTraditional brick homeNew acFormal dining roomExceptional living spaceGranite countertopsCorner lot
- 34 days
- 403
- 42
Zillow last checked:
Listing updated:
Listed by:
Mary Simpson 0712128,
JBRE Group, LLC 972-284-9284
Source: NTREIS,MLS#: 21382803
Facts & features
Interior
Bedrooms & bathrooms
- Bedrooms: 3
- Bathrooms: 3
- Full bathrooms: 2
- 1/2 bathrooms: 1
Primary bedroom
- Features: Built-in Features, Ceiling Fan(s), Dual Sinks, En Suite Bathroom, Jetted Tub, Separate Shower, Walk-In Closet(s)
- Level: First
- Dimensions: 18 x 13
Bedroom
- Features: Ceiling Fan(s), Walk-In Closet(s)
- Level: First
- Dimensions: 12 x 11
Bedroom
- Features: Ceiling Fan(s), Walk-In Closet(s)
- Level: First
- Dimensions: 12 x 11
Breakfast room nook
- Features: Built-in Features
- Level: First
- Dimensions: 12 x 10
Dining room
- Level: First
- Dimensions: 12 x 11
Game room
- Features: Ceiling Fan(s)
- Level: Second
- Dimensions: 20 x 16
Kitchen
- Features: Breakfast Bar, Built-in Features, Eat-in Kitchen, Granite Counters, Pantry
- Level: First
- Dimensions: 12 x 10
Living room
- Features: Ceiling Fan(s), Fireplace
- Level: First
- Dimensions: 23 x 20
Utility room
- Features: Utility Room
- Level: First
- Dimensions: 13 x 6
Heating
- Central, Fireplace(s)
Cooling
- Central Air, Ceiling Fan(s)
Appliances
- Included: Some Gas Appliances, Double Oven, Dishwasher, Gas Cooktop, Disposal, Microwave, Plumbed For Gas, Vented Exhaust Fan
Features
- Built-in Features, Decorative/Designer Lighting Fixtures, Eat-in Kitchen, Granite Counters, High Speed Internet, Paneling/Wainscoting, Cable TV, Vaulted Ceiling(s), Walk-In Closet(s), Wired for Sound
- Flooring: Hardwood, Luxury Vinyl Plank
- Windows: Window Coverings
- Has basement: No
- Number of fireplaces: 1
- Fireplace features: Gas, Gas Log, Living Room, Raised Hearth
Interior area
- Total interior livable area: 2,547 sqft
Video & virtual tour
Property
Parking
- Total spaces: 2
- Parking features: Alley Access, Garage, Garage Door Opener, Garage Faces Rear, On Street
- Attached garage spaces: 2
Features
- Levels: One and One Half
- Patio & porch: Front Porch, Side Porch, Covered
- Pool features: None
- Fencing: Back Yard,Wood
Lot
- Size: 8,102 Square Feet
- Features: Corner Lot, Landscaped, Sprinkler System
- Residential vegetation: Grassed
Details
- Parcel number: 02130149
Construction
Type & style
- Home type: SingleFamily
- Architectural style: Traditional,Detached
- Property subtype: Single Family Residence
Materials
- Brick
- Foundation: Slab
- Roof: Composition,Shingle
Condition
- Resale
- Year built: 1987
Utilities & green energy
- Sewer: Public Sewer
- Water: Public
- Utilities for property: Sewer Available, Water Available, Cable Available
Community & HOA
Community
- Features: Curbs
- Security: Smoke Detector(s)
- Subdivision: Park Place North
HOA
- Has HOA: No
Location
- Region: Arlington
Financial & listing details
- Price per square foot: $157/sqft
- Tax assessed value: $390,103
- Annual tax amount: $8,528
- Date on market: 9/11/2026
- Cumulative days on market: 34 days
- Listing terms: Cash,Conventional,FHA,VA Loan
Estimated market value
$392,900
$373,000 - $413,000
$2,677/mo
Price history
| Date | Event | Price |
|---|---|---|
| 10/9/2026 | Price change | $399,900-3.6%$157/sqft |
Source: NTREIS #21382803 Report a problem | ||
| 9/11/2026 | Listed for sale | $415,000-2.6%$163/sqft |
Source: NTREIS #21382803 Report a problem | ||
| 9/9/2026 | Listing removed | -- |
Source: Owner Report a problem | ||
| 8/31/2026 | Price change | $425,900-3.2%$167/sqft |
Source: Owner Report a problem | ||
| 8/16/2026 | Listed for sale | $439,900+109.6%$173/sqft |
Source: Owner Report a problem | ||
| 3/30/2011 | Listing removed | $209,900$82/sqft |
Source: Web Agent Solutions, Inc #11460644 Report a problem | ||
| 3/8/2011 | Listed for sale | $209,900+5%$82/sqft |
Source: Web Agent Solutions, Inc #11460644 Report a problem | ||
| 10/23/2010 | Listing removed | $199,900$78/sqft |
Source: Hill Group Real Estate Services #11460644 Report a problem | ||
| 9/24/2010 | Price change | $199,900-4.8%$78/sqft |
Source: Hill Group Real Estate Service #11460644 Report a problem | ||
| 8/20/2010 | Listed for sale | $209,900-8.7%$82/sqft |
Source: Hill Group Real Estate Service #11460644 Report a problem | ||
| 8/10/2010 | Sold | -- |
Source: Public Record Report a problem | ||
| 5/18/2008 | Listing removed | $229,900$90/sqft |
Source: Homes & Land #10959142 Report a problem | ||
| 3/7/2008 | Listed for sale | $229,900$90/sqft |
Source: Homes & Land #10959142 Report a problem | ||
Public tax history
| Year | Property taxes | Tax assessment |
|---|---|---|
| 2025 | $1,810 -9.2% | $390,103 |
| 2024 | $1,994 -46.8% | $390,103 +6.9% |
| 2023 | $3,751 -2.5% | $365,000 +12.3% |
| 2022 | $3,846 +1.7% | $325,000 +16.8% |
| 2021 | $3,783 -0.1% | $278,213 -0.6% |
| 2020 | $3,787 +0.2% | $279,970 -0.6% |
| 2019 | $3,780 +1.5% | $281,728 +12.1% |
| 2018 | $3,723 +0.6% | $251,406 +2.6% |
| 2017 | $3,699 +1.1% | $245,054 +11.9% |
| 2016 | $3,658 -2.9% | $218,954 -3.3% |
| 2015 | $3,766 | $226,400 |
| 2014 | $3,766 | $226,400 +21.8% |
| 2013 | -- | $185,900 |
| 2012 | -- | $185,900 |
| 2011 | -- | $185,900 -13% |
| 2010 | -- | $213,800 -2.4% |
| 2009 | -- | $219,000 +5% |
| 2008 | -- | $208,600 |
| 2007 | -- | $208,600 |
| 2006 | -- | $208,600 |
| 2005 | -- | $208,600 |
| 2004 | -- | $208,600 +5.2% |
| 2003 | -- | $198,200 +5.1% |
| 2002 | -- | $188,500 +13.1% |
| 2001 | -- | $166,600 +22.4% |
| 2000 | -- | $136,100 |
Find assessor info on the county website
Monthly payment
Est. payment
Payment breakdown
Explore the cost of this home by adjusting the details. Changes won't be saved.Climate risks
Neighborhood: North
Nearby schools
Schools provided by the listing agent
- Elementary: Sherrod
- Middle: Nichols
- High: Lamar
- District: Arlington ISD
Source: NTREIS. This data may not be complete. We recommend contacting the local school district to confirm school assignments for this home.

Similar homes
- $409,9003 bd3 ba2.3k sqft705 Kyle Dr, Arlington, TX 76011For Sale
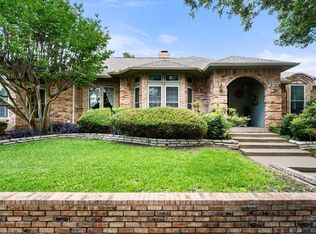 MLS ID #21306971, Bill Helton. NTREIS
 - $400,0004 bd3 ba2.4k sqft2300 Springmere Dr, Arlington, TX 76012For Sale
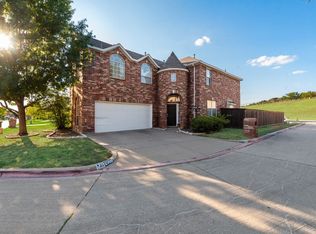 MLS ID #21387398, Terry Hendricks. NTREIS
 - $400,0003 bd2 ba1.7k sqft905 Forest Hollow Dr, Hurst, TX 76053For Sale
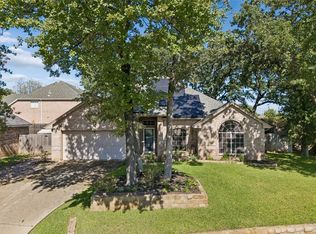 MLS ID #21397793, Daniel Harker. NTREIS
 - $374,2504 bd3 ba2.2k sqft3133 Watercress Cir, Arlington, TX 76012For Sale
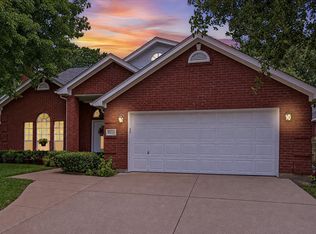 MLS ID #21373834, Karen MCDOWELL- BIRCHETTE. NTREIS
