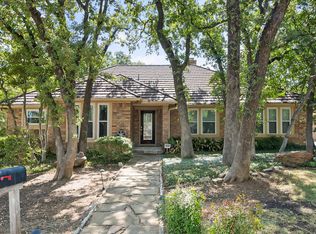
Beautifully updated 4-bedroom, 3-bath home with sparkling pool in a sought-after, quiet Arlington neighborhood! This well-maintained home features an inviting floor plan, spacious living areas with wood plantation shutters, wood floors, and a versatile room perfect as a second living area, home office or playroom. The kitchen offers new granite countertops, while recent updates include a new 1st-floor HVAC system, elegant iron front door, new backyard turf, and a new pool pump and filter for the recently re-plastered pool. The oversized garage features Garage Gator overhead storage lifts, plus an additional side parking pad for additional vehicles. Conveniently located near shopping, dining, entertainment, and major highways. This home truly has it all!
Under contract
Price cut: $10K (8/17)
$529,950
2326 Ox Bow Ct, Arlington, TX 76006
4beds
2,825sqft
Single Family Residence
Built in 1989
7,056 Square Feet Lot
$-- Zestimate®
$188/sqft
$-- HOA
What's special
Sparkling poolNew backyard turfWood floorsInviting floor planWood plantation shuttersRecently re-plastered poolOversized garage
- 92 days
- 645
- 60
Zillow last checked:
Listing updated:
Listed by:
John Prell 0493630 214-696-4663,
Creekview Realty 214-696-4663
Source: NTREIS,MLS#: 21341556
Facts & features
Interior
Bedrooms & bathrooms
- Bedrooms: 4
- Bathrooms: 3
- Full bathrooms: 3
Primary bedroom
- Level: First
- Dimensions: 16 x 15
Bedroom
- Features: Walk-In Closet(s)
- Level: Second
- Dimensions: 11 x 12
Bedroom
- Level: Second
- Dimensions: 11 x 15
Dining room
- Level: First
- Dimensions: 11 x 13
Other
- Features: Built-in Features
- Level: First
- Dimensions: 1 x 1
Other
- Features: Dual Sinks, Jack and Jill Bath
- Level: Second
- Dimensions: 1 x 1
Kitchen
- Features: Breakfast Bar, Eat-in Kitchen, Granite Counters, Pantry
- Level: First
- Dimensions: 26 x 12
Living room
- Level: First
- Dimensions: 19 x 19
Office
- Level: First
- Dimensions: 14 x 15
Heating
- Electric, Heat Pump
Cooling
- Central Air, Ceiling Fan(s), Electric, Heat Pump
Appliances
- Included: Convection Oven, Microwave
- Laundry: Washer Hookup, Dryer Hookup, ElectricDryer Hookup, Laundry in Utility Room
Features
- Chandelier, Decorative/Designer Lighting Fixtures, Double Vanity, Eat-in Kitchen, Granite Counters, High Speed Internet, Walk-In Closet(s)
- Flooring: Carpet, Hardwood, Tile
- Has basement: No
- Number of fireplaces: 1
- Fireplace features: Masonry, Wood Burning
Interior area
- Total interior livable area: 2,825 sqft
Video & virtual tour
Property
Parking
- Total spaces: 2
- Parking features: Parking Pad
- Attached garage spaces: 2
Features
- Levels: Two
- Stories: 2
- Patio & porch: Covered
- Exterior features: Rain Gutters
- Pool features: Fenced, In Ground, Outdoor Pool, Pool
- Fencing: Back Yard,Wood
Lot
- Size: 7,056 Square Feet
- Features: Corner Lot, Landscaped
Details
- Parcel number: 03652025
Construction
Type & style
- Home type: SingleFamily
- Architectural style: Traditional,Detached
- Property subtype: Single Family Residence
Materials
- Brick
- Foundation: Slab
- Roof: Composition
Condition
- Resale
- Year built: 1989
Utilities & green energy
- Sewer: Public Sewer
- Water: Public
- Utilities for property: Electricity Connected, Sewer Available, Separate Meters, Water Available
Community & HOA
Community
- Security: Smoke Detector(s)
- Subdivision: Woodridge Add
HOA
- Has HOA: No
Location
- Region: Arlington
Financial & listing details
- Price per square foot: $188/sqft
- Tax assessed value: $480,411
- Annual tax amount: $8,024
- Date on market: 7/25/2026
- Cumulative days on market: 93 days
- Listing terms: Cash,Conventional
Estimated market value
Not available
Estimated sales range
Not available
Not available
Price history
| Date | Event | Price |
|---|---|---|
| 10/25/2026 | Contingent | $529,950$188/sqft |
Source: NTREIS #21341556 Report a problem | ||
| 8/17/2026 | Price change | $529,950-1.9%$188/sqft |
Source: NTREIS #21341556 Report a problem | ||
| 7/25/2026 | Listed for sale | $539,950-1.8%$191/sqft |
Source: NTREIS #21341556 Report a problem | ||
| 9/16/2022 | Sold | -- |
Source: NTREIS #20118602 Report a problem | ||
| 8/24/2022 | Pending sale | $550,000$195/sqft |
Source: NTREIS #20118602 Report a problem | ||
| 8/3/2022 | Contingent | $550,000$195/sqft |
Source: NTREIS #20118602 Report a problem | ||
| 7/25/2022 | Listed for sale | $550,000$195/sqft |
Source: NTREIS #20118602 Report a problem | ||
| 9/22/2006 | Sold | -- |
Source: Agent Provided Report a problem | ||
Public tax history
| Year | Property taxes | Tax assessment |
|---|---|---|
| 2025 | $8,024 -5.1% | $480,411 |
| 2024 | $8,459 -2.7% | $480,411 +0.3% |
| 2023 | $8,695 +19.7% | $478,911 +13.9% |
| 2022 | $7,262 +4.4% | $420,590 +40.7% |
| 2021 | $6,956 -1.3% | $299,000 |
| 2020 | $7,050 -6.6% | $299,000 -9.3% |
| 2019 | $7,546 +1.5% | $329,815 +4.8% |
| 2018 | $7,436 +9.7% | $314,782 +6.7% |
| 2017 | $6,780 +8.6% | $294,964 +11.1% |
| 2016 | $6,241 +11.1% | $265,483 +12.3% |
| 2015 | $5,619 | $236,500 |
| 2014 | $5,619 | $236,500 +12.1% |
| 2013 | -- | $211,000 |
| 2012 | -- | $211,000 |
| 2011 | -- | $211,000 -1.2% |
| 2010 | -- | $213,500 -2.6% |
| 2009 | -- | $219,200 |
| 2008 | -- | $219,200 |
| 2007 | -- | $219,200 +0.8% |
| 2006 | -- | $217,500 |
| 2005 | -- | $217,500 +1.6% |
| 2004 | -- | $214,000 |
| 2003 | -- | $214,000 +2.4% |
| 2002 | -- | $209,000 +4.7% |
| 2001 | -- | $199,700 +18.3% |
| 2000 | -- | $168,800 |
Find assessor info on the county website
Monthly payment
Est. payment
Payment breakdown
Explore the cost of this home by adjusting the details. Changes won't be saved.Climate risks
Neighborhood: North
Nearby schools
Schools provided by the listing agent
- Elementary: Ellis
- Middle: Nichols
- High: Lamar
- District: Arlington ISD
Source: NTREIS. This data may not be complete. We recommend contacting the local school district to confirm school assignments for this home.


Similar homes
- $435,0004 bd2 ba2.3k sqft1919 Creek Wood Dr, Arlington, TX 76006For Sale
 MLS ID #21354600, Gina Floyd. NTREIS
 - $525,0004 bd3 ba2.9k sqft3817 Periwinkle St, Bedford, TX 76021For Sale
 MLS ID #21400628, Molly Taylor. NTREIS
 - $539,0004 bd4 ba3k sqft4917 Wareham Dr, Arlington, TX 76017For Sale
 MLS ID #21257887, Natalie Mitchamore. NTREIS
 - $474,9994 bd3 ba2.7k sqft1710 Tennyson Dr, Arlington, TX 76013For Sale
 MLS ID #21381878, Tara Gray. NTREIS
