Welcome to 3817 Periwinkle St, a beautifully updated Bedford home where pride of ownership truly shines from the minute you pull up, with a location that can't be beat. You are minutes away from major highways, local dining, shopping, and everything the Mid-Cities have to offer. Inside, vaulted ceilings, brand new flooring, and custom accent molding set the tone. The downstairs has two large living areas, with the front room anchored by a floor to ceiling brick fireplace and the back family room is surrounded by large windows overlooking the pool and large backyard. The fully renovated kitchen is the standout, with quartz countertops, a herringbone tile backsplash, custom cabinetry, and upgraded stainless appliances including a gas range. Just off the kitchen, the formal dining room fills with natural light from oversized windows. You'll find generous closets and extra storage throughout, so everything has a place, plus one of the most practical features in the home is a laundry room on each floor, which means no more hauling baskets up and down the stairs. Out back, the fully fenced yard is made for weekends hosting at home. It has a sparkling pool, established trees, a great shed, large grass area and plenty of patio space for lounging or dining outdoors. Recent updates include a new roof (2024), a resurfaced pool with a brand new pool filter, and new flooring & carpet throughout. Come make it yours today!
For sale
$525,000
3817 Periwinkle St, Bedford, TX 76021
4beds
2,904sqft
Single Family Residence
Built in 1987
0.28 Acres Lot
$513,000 Zestimate®
$181/sqft
$6/mo HOA
What's special
Sparkling poolEstablished treesFully fenced yardBrand new flooringLarge grass areaQuartz countertopsFully renovated kitchen
- 12 days
- 547
- 71
Likely to sell faster than
Zillow last checked:
Listing updated:
Listed by:
Molly Taylor 0674501,
Fine Point Homes Real Estate 817-507-8420,
Leah Littenberg 0699780 817-507-8420,
Fine Point Homes Real Estate
Source: NTREIS,MLS#: 21400628
Facts & features
Interior
Bedrooms & bathrooms
- Bedrooms: 4
- Bathrooms: 3
- Full bathrooms: 3
Primary bedroom
- Features: Fireplace
- Level: Second
- Dimensions: 15 x 13
Bedroom
- Level: Second
- Dimensions: 12 x 10
Bedroom
- Level: Second
- Dimensions: 11 x 16
Bedroom
- Level: Second
- Dimensions: 9 x 11
Primary bathroom
- Features: Built-in Features, Dual Sinks, Jetted Tub, Separate Shower
- Level: Second
- Dimensions: 13 x 10
Dining room
- Level: First
- Dimensions: 18 x 15
Family room
- Level: First
- Dimensions: 13 x 15
Other
- Level: First
- Dimensions: 9 x 5
Other
- Level: Second
- Dimensions: 5 x 8
Kitchen
- Features: Built-in Features
- Level: First
- Dimensions: 17 x 12
Laundry
- Level: First
- Dimensions: 7 x 5
Laundry
- Level: Second
- Dimensions: 6 x 10
Living room
- Features: Built-in Features, Ceiling Fan(s), Fireplace
- Level: First
- Dimensions: 20 x 22
Office
- Level: Second
- Dimensions: 13 x 10
Heating
- Central, Fireplace(s), Natural Gas
Cooling
- Attic Fan, Central Air, Ceiling Fan(s), Electric, Multi Units
Appliances
- Included: Dishwasher, Gas Cooktop, Disposal, Gas Oven, Microwave, Vented Exhaust Fan
Features
- Paneling/Wainscoting, Cable TV, Walk-In Closet(s)
- Flooring: Carpet, Hardwood, Tile
- Windows: Window Coverings
- Has basement: No
- Number of fireplaces: 2
- Fireplace features: Bath, Double Sided, Gas Log, Living Room, Masonry, Primary Bedroom, See Through
Interior area
- Total interior livable area: 2,904 sqft
Video & virtual tour
Property
Parking
- Total spaces: 2
- Parking features: Door-Multi, Direct Access, Garage Faces Front, Garage, Garage Door Opener, Kitchen Level
- Attached garage spaces: 2
Features
- Levels: Two
- Stories: 2
- Exterior features: Rain Gutters
- Pool features: Fenced, In Ground, Outdoor Pool, Pool
- Fencing: Back Yard,Fenced,Full,Perimeter,Privacy,Wood,Wrought Iron
Lot
- Size: 0.28 Acres
- Features: Interior Lot, Landscaped, Many Trees, Subdivision
Details
- Parcel number: 06001637
Construction
Type & style
- Home type: SingleFamily
- Architectural style: Traditional,Detached
- Property subtype: Single Family Residence
Materials
- Brick
- Foundation: Slab
- Roof: Shingle
Condition
- Year built: 1987
Utilities & green energy
- Sewer: Public Sewer
- Water: Public
- Utilities for property: Electricity Available, Natural Gas Available, Sewer Available, Water Available, Cable Available
Community & HOA
Community
- Features: Curbs, Sidewalks
- Security: Carbon Monoxide Detector(s), Smoke Detector(s)
- Subdivision: Rustic Woods Add
HOA
- Has HOA: Yes
- Services included: Association Management
- HOA fee: $75 annually
- HOA name: Rustic Wood Neighborhood Association
- HOA phone: 817-884-1195
Location
- Region: Bedford
Financial & listing details
- Price per square foot: $181/sqft
- Tax assessed value: $473,689
- Annual tax amount: $9,562
- Date on market: 10/1/2026
- Cumulative days on market: 13 days
- Listing terms: Cash,Conventional,FHA,VA Loan
- Exclusions: Refrigerator, Washer, and Dryer.
Estimated market value
$513,000
$487,000 - $539,000
$3,801/mo
Price history
| Date | Event | Price |
|---|---|---|
| 10/1/2026 | Listed for sale | $525,000$181/sqft |
Source: NTREIS #21400628 Report a problem | ||
Public tax history
| Year | Property taxes | Tax assessment |
|---|---|---|
| 2025 | $4,929 -32.2% | $473,689 |
| 2024 | $7,272 +10.3% | $473,689 -3.9% |
| 2023 | $6,593 -12% | $492,844 +13.3% |
| 2022 | $7,495 +2.8% | $434,985 +30.7% |
| 2021 | $7,293 -2.5% | $332,765 |
| 2020 | $7,479 -0.9% | $332,765 0% |
| 2019 | $7,546 +5.3% | $332,766 +7.1% |
| 2018 | $7,166 +9.3% | $310,698 +7.1% |
| 2017 | $6,557 +9.4% | $290,004 +0.5% |
| 2016 | $5,992 +9.9% | $288,661 +20.3% |
| 2015 | $5,451 | $240,000 +5.3% |
| 2014 | $5,451 | $228,000 |
| 2013 | -- | $228,000 -1.1% |
| 2012 | -- | $230,500 +1.7% |
| 2011 | -- | $226,600 -0.3% |
| 2010 | -- | $227,200 -5.3% |
| 2009 | -- | $240,000 |
| 2008 | -- | $240,000 |
| 2007 | -- | $240,000 |
| 2006 | -- | $240,000 |
| 2005 | -- | $240,000 +5.3% |
| 2004 | -- | $228,000 +4.4% |
| 2003 | -- | $218,400 +13.9% |
| 2002 | -- | $191,700 +7.3% |
| 2001 | -- | $178,600 +13.3% |
| 2000 | -- | $157,600 |
Find assessor info on the county website
Monthly payment
Est. payment
Payment breakdown
Explore the cost of this home by adjusting the details. Changes won't be saved.Climate risks
Neighborhood: Rustic Woods
Nearby schools
Schools provided by the listing agent
- Elementary: Meadowcrk
- Middle: Harwood
- High: Trinity
- District: Hurst-Euless-Bedford ISD
Source: NTREIS. This data may not be complete. We recommend contacting the local school district to confirm school assignments for this home.
Similar homes
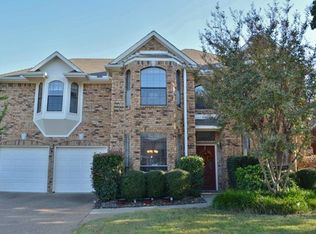
- $499,0004 bd3 ba2.2k sqft3400 Paint Brush Ln, Bedford, TX 76021For Sale
 MLS ID #21327082, Stephanie Sinclair. NTREIS
 - $495,0003 bd2 ba2.1k sqft2705 Mimosa Ct, Bedford, TX 76021For Sale
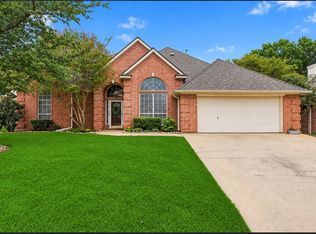 MLS ID #21401848, Amy Allen. NTREIS
 - $445,0004 bd2 ba2.4k sqft2108 Oakmeadow Pl, Bedford, TX 76021For Sale
 MLS ID #21398944, Charles Brown. NTREIS
 - $544,9754 bd3 ba2.3k sqft2600 Juniper Dr, Euless, TX 76039For Sale
 MLS ID #21402393, Salim Rajani. NTREIS
