**The seller is also open to concessions for additional improvements ** Welcome to 3310 Moss Creek Drive, a single-owner, custom-built home that has been meticulously maintained and thoughtfully updated. The inviting open-concept layout is filled with natural light and features the primary suite conveniently located on the first floor. The spacious kitchen offers abundant workspace and flows seamlessly into the breakfast nook and family room, where custom woodwork surrounding the fireplace adds warmth and character.
Upstairs, you'll find a generous game room with built-in cabinetry, along with recently installed LVP flooring and carpet throughout the second story. Major systems and improvements have also been addressed, including a new roof (2025), renovated pool plaster and tile (2025), updated pool equipment (2021), and two Lennox HVAC systems (2014).
Step outside to a private backyard designed for both entertaining and everyday enjoyment, featuring a beautifully renovated pool, covered deck, and additional green space. With its functional floor plan, custom details, extensive natural light, and pride of ownership throughout, this well-maintained Grapevine home is one you won't want to miss.
For sale
Price cut: $5K (10/11)
$645,000
3310 Moss Creek Dr, Grapevine, TX 76051
4beds
2,920sqft
Single Family Residence
Built in 1992
8,232 Square Feet Lot
$636,400 Zestimate®
$221/sqft
$-- HOA
What's special
Filled with natural lightExtensive natural lightFunctional floor planBeautifully renovated poolCovered deckAdditional green spaceCustom details
- 63 days
- 1,899
- 139
Likely to sell faster than
Zillow last checked:
Listing updated:
Listed by:
Sara Mason 0742391 817-319-7872,
TruHome Real Estate 972-299-3959
Source: NTREIS,MLS#: 21356200
Facts & features
Interior
Bedrooms & bathrooms
- Bedrooms: 4
- Bathrooms: 3
- Full bathrooms: 2
- 1/2 bathrooms: 1
Primary bedroom
- Features: Ceiling Fan(s), En Suite Bathroom, Walk-In Closet(s)
- Level: First
- Dimensions: 1 x 1
Bedroom
- Features: Cedar Closet(s), Ceiling Fan(s), Walk-In Closet(s)
- Level: Second
- Dimensions: 1 x 1
Bedroom
- Features: Ceiling Fan(s), En Suite Bathroom, Walk-In Closet(s)
- Level: Second
- Dimensions: 1 x 1
Bedroom
- Features: Ceiling Fan(s), En Suite Bathroom, Walk-In Closet(s)
- Level: Second
- Dimensions: 1 x 1
Primary bathroom
- Features: Built-in Features, Dual Sinks, Double Vanity, En Suite Bathroom, Garden Tub/Roman Tub
- Level: First
- Dimensions: 1 x 1
Breakfast room nook
- Level: First
- Dimensions: 1 x 1
Dining room
- Level: First
- Dimensions: 1 x 1
Other
- Features: Built-in Features, Dual Sinks, Double Vanity, En Suite Bathroom, Jack and Jill Bath
- Level: Second
- Dimensions: 1 x 1
Game room
- Features: Built-in Features, Ceiling Fan(s)
- Level: Second
- Dimensions: 1 x 1
Half bath
- Features: Granite Counters
- Level: First
- Dimensions: 1 x 1
Kitchen
- Features: Built-in Features, Eat-in Kitchen, Granite Counters, Pantry
- Level: First
- Dimensions: 1 x 1
Laundry
- Features: Built-in Features, Granite Counters, Utility Sink
- Level: First
- Dimensions: 1 x 1
Living room
- Features: Built-in Features, Ceiling Fan(s), Fireplace
- Level: First
- Dimensions: 1 x 1
Heating
- Central, Fireplace(s), Natural Gas
Cooling
- Central Air, Ceiling Fan(s), Gas
Appliances
- Included: Dryer, Dishwasher, Electric Oven, Gas Cooktop, Disposal, Vented Exhaust Fan
- Laundry: Common Area, Washer Hookup, Dryer Hookup, ElectricDryer Hookup, Laundry in Utility Room
Features
- Built-in Features, Cedar Closet(s), Chandelier, Decorative/Designer Lighting Fixtures, Double Vanity, Eat-in Kitchen, Granite Counters, Open Floorplan, Pantry, Vaulted Ceiling(s), Natural Woodwork, Walk-In Closet(s)
- Flooring: Carpet, Hardwood, Luxury Vinyl Plank, Tile
- Windows: Window Coverings
- Has basement: No
- Number of fireplaces: 1
- Fireplace features: Family Room, Gas, Glass Doors, Gas Log
Interior area
- Total interior livable area: 2,920 sqft
Video & virtual tour
Property
Parking
- Total spaces: 2
- Parking features: Door-Multi, Driveway, Garage Faces Front, Garage, Kitchen Level
- Attached garage spaces: 2
Features
- Levels: Two
- Stories: 2
- Patio & porch: Covered, Deck
- Exterior features: Deck, Rain Gutters
- Pool features: In Ground, Outdoor Pool, Pool, Pool/Spa Combo, Salt Water
- Fencing: Back Yard,Fenced,Wood
Lot
- Size: 8,232 Square Feet
- Features: Sprinkler System
Details
- Parcel number: 04783964
Construction
Type & style
- Home type: SingleFamily
- Architectural style: Detached
- Property subtype: Single Family Residence
- Attached to another structure: Yes
Materials
- Brick
- Foundation: Slab
- Roof: Composition
Condition
- Resale
- Year built: 1992
Utilities & green energy
- Sewer: Public Sewer
- Water: Public
- Utilities for property: Electricity Available, Electricity Connected, Natural Gas Available, Sewer Available, Separate Meters, Water Available
Community & HOA
Community
- Subdivision: Countryside Estates Add
HOA
- Has HOA: Yes
- HOA name: Countryside Estates Hoa Grapevine Tx
- HOA phone: 817-235-8040
Location
- Region: Grapevine
Financial & listing details
- Price per square foot: $221/sqft
- Tax assessed value: $607,599
- Annual tax amount: $9,194
- Date on market: 8/13/2026
- Cumulative days on market: 65 days
- Listing terms: Cash,Conventional,1031 Exchange,FHA,VA Loan
- Exclusions: Staging Decor & Furniture
Estimated market value
$636,400
$605,000 - $668,000
$4,638/mo
Price history
| Date | Event | Price |
|---|---|---|
| 10/11/2026 | Price change | $645,000-0.8%$221/sqft |
Source: NTREIS #21356200 Report a problem | ||
| 9/29/2026 | Price change | $650,000-0.8%$223/sqft |
Source: NTREIS #21356200 Report a problem | ||
| 9/3/2026 | Price change | $655,000-1.5%$224/sqft |
Source: NTREIS #21356200 Report a problem | ||
| 8/13/2026 | Listed for sale | $665,000$228/sqft |
Source: NTREIS #21356200 Report a problem | ||
Public tax history
| Year | Property taxes | Tax assessment |
|---|---|---|
| 2025 | $1,535 +0.3% | $607,599 |
| 2024 | $1,531 -4% | $607,599 +4.6% |
| 2023 | $1,595 | $580,919 +26% |
| 2022 | -- | $461,108 +15.2% |
| 2021 | $1,630 +0.3% | $400,166 +0.6% |
| 2020 | $1,625 -0.3% | $397,853 -0.6% |
| 2019 | $1,630 +2.7% | $400,130 +5% |
| 2018 | $1,587 -65.9% | $381,065 +3.2% |
| 2017 | $4,658 +3% | $369,112 +3% |
| 2016 | $4,524 -1.6% | $358,405 +25.2% |
| 2015 | $4,597 | $286,300 |
| 2014 | $4,597 | $286,300 +8.8% |
| 2013 | -- | $263,100 +0.8% |
| 2012 | -- | $261,000 -2.5% |
| 2011 | -- | $267,800 +3.5% |
| 2010 | -- | $258,800 -0.5% |
| 2009 | -- | $260,200 +2.8% |
| 2008 | -- | $253,000 +7.4% |
| 2007 | -- | $235,600 +3.8% |
| 2006 | -- | $227,000 |
| 2005 | -- | $227,000 +2% |
| 2004 | -- | $222,600 |
| 2003 | -- | $222,600 +3.3% |
| 2002 | -- | $215,400 +7% |
| 2001 | -- | $201,300 |
Find assessor info on the county website
Monthly payment
Est. payment
Payment breakdown
Explore the cost of this home by adjusting the details. Changes won't be saved.Climate risks
Neighborhood: Countryside Estates
Nearby schools
Schools provided by the listing agent
- Elementary: Taylor
- Middle: Colleyville
- High: Colleyville Heritage
- District: Grapevine-Colleyville ISD
Source: NTREIS. This data may not be complete. We recommend contacting the local school district to confirm school assignments for this home.
Similar homes
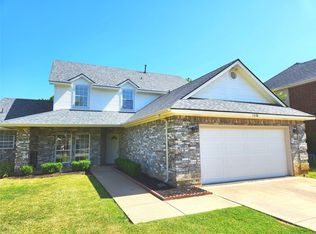
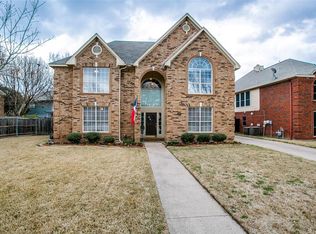
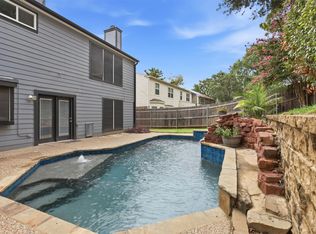
- $575,0004 bd3 ba2.4k sqft4708 Glenbrook Dr, Grapevine, TX 76051For Sale
 MLS ID #21378780, Tracy Halliday. NTREIS
 - $525,0004 bd3 ba2.9k sqft3817 Periwinkle St, Bedford, TX 76021For Sale
 MLS ID #21400628, Molly Taylor. NTREIS
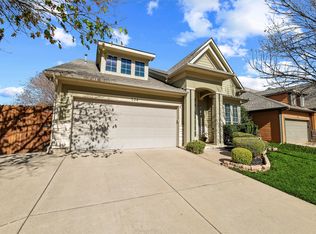
 - $750,0003 bd3 ba3k sqft124 Myrtle Crk, Grapevine, TX 76051For Sale
 MLS ID #21375989, Kellie Morgan. NTREIS
 - $547,4504 bd3 ba2.5k sqft2620 Heather Brook Ct, Bedford, TX 76021For Sale
 MLS ID #21355351, Michael Pray. NTREIS
