This standout One-Story Trophy Club home delivers the lifestyle buyers are looking for—comfort, character, space, and an unbeatable location all wrapped into one inviting package. From the moment you arrive, the beautiful landscaping and charming curb appeal set the stage for what’s inside. Step through the door and discover bright, welcoming living spaces enhanced wood-look tile floors, raised ceilings, and abundant natural light. The spacious main living area centers around a cozy gas-burning fireplace, creating the perfect place to gather, relax, and entertain.
The kitchen is designed for both everyday convenience and effortless hosting, featuring stainless steel appliances, built in beverage chiller, granite countertops, charming cabinetry, and ample storage. A sunny breakfast nook with large windows and folding slider doors brings in natural light, offers a beautiful view of the landscape and a stylish setting for meals, celebrations, or quiet mornings at home.
The primary suite offers a comfortable retreat with a generous layout, an ensuite bath with dual vanities, a soaking tub, and a large walk-in closet. Additional bedrooms provide flexibility for family, guests, or a dedicated home office. A place to live, play, work, or host—ideal for holidays, game days, movie nights, or a kids’ play area.
Outside, the backyard becomes your own private escape—a peaceful place to unwind, entertain, and enjoy the outdoors. Located in the highly sought-after town of Trophy Club, this home places you close to Trophy Club Golf, parks, Northwest ISD schools, shopping, dining, and everyday conveniences.
With easy access to major highways and commuter routes, this is a rare opportunity to enjoy charm, function, and location in one exceptional home. Schedule your showing today and come experience all this Trophy Club gem has to offer! No HOA
Don't miss the extra storage and sink in the garage.
For sale
$525,000
16 Durango Dr, Trophy Club, TX 76262
3beds
1,802sqft
Single Family Residence
Built in 1993
8,058 Square Feet Lot
$510,800 Zestimate®
$291/sqft
$-- HOA
What's special
Cozy gas-burning fireplaceAbundant natural lightStainless steel appliancesBright welcoming living spacesWood-look tile floorsBuilt in beverage chillerGranite countertops
- 12 days
- 341
- 17
Zillow last checked:
Listing updated:
Listed by:
Penny Brackett 0569418 817-354-7653,
Century 21 Mike Bowman, Inc. 817-354-7653
Source: NTREIS,MLS#: 21396465
Facts & features
Interior
Bedrooms & bathrooms
- Bedrooms: 3
- Bathrooms: 2
- Full bathrooms: 2
Primary bedroom
- Level: First
- Dimensions: 17 x 13
Bedroom
- Level: First
- Dimensions: 12 x 10
Bedroom
- Level: First
- Dimensions: 14 x 10
Breakfast room nook
- Level: First
- Dimensions: 10 x 9
Dining room
- Level: First
- Dimensions: 12 x 10
Kitchen
- Level: First
- Dimensions: 13 x 10
Living room
- Level: First
- Dimensions: 20 x 12
Heating
- Central, Natural Gas
Cooling
- Central Air, Ceiling Fan(s), Electric
Appliances
- Included: Dishwasher, Gas Cooktop, Disposal, Gas Range, Microwave
Features
- Decorative/Designer Lighting Fixtures, Eat-in Kitchen, Open Floorplan, Vaulted Ceiling(s), Walk-In Closet(s)
- Flooring: Tile
- Windows: Bay Window(s), Window Coverings
- Has basement: No
- Number of fireplaces: 1
- Fireplace features: Gas, Gas Log, Living Room
Interior area
- Total interior livable area: 1,802 sqft
Video & virtual tour
Property
Parking
- Total spaces: 2
- Parking features: Additional Parking, Driveway, Garage, Garage Door Opener, On Street
- Attached garage spaces: 2
Features
- Levels: One
- Stories: 1
- Patio & porch: Patio
- Exterior features: Lighting, Outdoor Kitchen, Private Yard, Rain Gutters
- Pool features: None
- Fencing: Back Yard,Fenced,Wood
Lot
- Size: 8,058 Square Feet
- Features: Back Yard, Cul-De-Sac, Interior Lot, Lawn, Landscaped, Subdivision, Sprinkler System
- Residential vegetation: Grassed
Details
- Parcel number: R71898
Construction
Type & style
- Home type: SingleFamily
- Architectural style: Traditional,Detached
- Property subtype: Single Family Residence
Materials
- Brick
- Roof: Composition
Condition
- Year built: 1993
Utilities & green energy
- Utilities for property: Electricity Connected, Municipal Utilities, Sewer Available, Water Available
Community & HOA
Community
- Features: Curbs, Sidewalks
- Subdivision: Trophy Club Village West Sec B
HOA
- Has HOA: No
Location
- Region: Trophy Club
Financial & listing details
- Price per square foot: $291/sqft
- Tax assessed value: $415,817
- Annual tax amount: $7,281
- Date on market: 10/13/2026
- Cumulative days on market: 12 days
- Exclusions: Refrigerator in Kitchen
Estimated market value
$510,800
$485,000 - $536,000
$2,757/mo
Price history
| Date | Event | Price |
|---|---|---|
| 10/13/2026 | Listed for sale | $525,000+81.7%$291/sqft |
Source: NTREIS #21396465 Report a problem | ||
| 7/2/2018 | Listing removed | $289,000$160/sqft |
Source: Keller Williams Realty-FM #13817031 Report a problem | ||
| 7/2/2018 | Listed for sale | $289,000$160/sqft |
Source: Keller Williams Realty-FM #13817031 Report a problem | ||
| 6/8/2018 | Pending sale | $289,000$160/sqft |
Source: Keller Williams Realty Dallas Metro North #13817031 Report a problem | ||
| 5/18/2018 | Sold | -- |
Source: Agent Provided Report a problem | ||
| 4/14/2018 | Listed for sale | $289,000$160/sqft |
Source: Keller Williams Realty-FM #13817031 Report a problem | ||
Public tax history
| Year | Property taxes | Tax assessment |
|---|---|---|
| 2025 | $5,733 +1.3% | $415,817 +8.9% |
| 2024 | $5,661 +13.6% | $381,714 +10% |
| 2023 | $4,983 -14.4% | $347,013 +10% |
| 2022 | $5,825 +4.1% | $315,466 +10% |
| 2021 | $5,597 +4.7% | $286,787 +6.2% |
| 2020 | $5,344 -4.9% | $269,991 -0.7% |
| 2019 | $5,617 +14.5% | $271,934 +0.1% |
| 2018 | $4,905 +1.8% | $271,617 +9.7% |
| 2017 | $4,819 | $247,700 +10% |
| 2016 | $4,819 +16.1% | $225,182 +10% |
| 2015 | $4,152 | $204,711 +10% |
| 2014 | $4,152 | $186,101 +4.8% |
| 2013 | $4,152 | $177,601 +0.6% |
| 2012 | -- | $176,477 -7.2% |
| 2011 | -- | $190,076 +2.7% |
| 2010 | -- | $185,102 -0.9% |
| 2009 | -- | $186,809 +5.4% |
| 2007 | -- | $177,208 +10.1% |
| 2006 | $4,308 -3.3% | $160,999 -2.8% |
| 2005 | $4,454 | $165,633 +9% |
| 2004 | -- | $151,959 -0.2% |
| 2003 | -- | $152,288 +0.8% |
| 2002 | -- | $151,036 +8.2% |
| 2001 | -- | $139,609 |
Find assessor info on the county website
Monthly payment
Est. payment
Payment breakdown
Explore the cost of this home by adjusting the details. Changes won't be saved.Climate risks
Neighborhood: 76262
Nearby schools
Schools provided by the listing agent
- Elementary: Lakeview
- Middle: Medlin
- High: Byron Nelson
- District: Northwest ISD
Source: NTREIS. This data may not be complete. We recommend contacting the local school district to confirm school assignments for this home.


Similar homes
- $495,0003 bd2 ba1.7k sqft714 Highview Ln, Grapevine, TX 76051For Sale
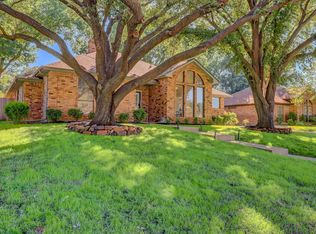 MLS ID #21415685, Stephen Dubell. NTREIS
- $485,0004 bd3 ba2.2k sqft10404 Bear Creek Trl, Fort Worth, TX 76244For Sale
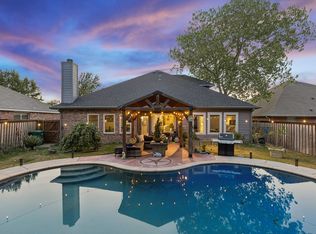 MLS ID #21398024, Karen Young. NTREIS
- $469,9004 bd3 ba2.2k sqft1332 Old Barn Ln, Lewisville, TX 75067For Sale
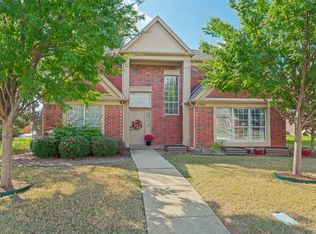 MLS ID #21412837, Brielle Oakley. NTREIS
- $495,0003 bd2 ba2.1k sqft2705 Mimosa Ct, Bedford, TX 76021For Sale
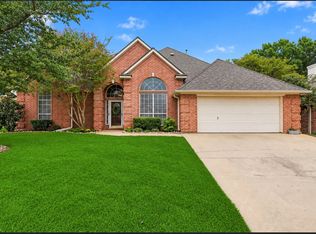 MLS ID #21401848, Amy Allen. NTREIS
