Step into your dream single-story home, featuring an open floorplan and four bedrooms. The fourth room can serve as a study or home office with elegant French doors. Wood floors gleam in the major rooms. The kitchen boasts modern white cabinets, granite countertops, and stainless-steel appliances, making it a delightful focal point. The primary bathroom has been updated with a tiled shower and granite countertops for a touch of luxury. Step into the backyard with a covered patio, perfect for outdoor relaxation. The open layout is ideal for hosting and daily living. Conveniently located in a great neighborhood with access to parks, schools, and shopping. Don’t let this lovely home pass you by, schedule an appointment today!
Sold
Price Unknown
113 Rolling Rock Dr, Trophy Club, TX 76262
4beds
1,950sqft
Single Family Residence
Built in 2000
8,407 Square Feet Lot
$481,500 Zestimate®
$--/sqft
$3,188 Estimated rent
Home value
$481,500
$457,000 - $506,000
$3,188/mo
Zestimate® history
Owner options
List your home for rent
$3,188/mo
Rent Zestimate®
Find your next renter with Zillow Rental Manager. Plus, with online applications, you can quickly screen prospective tenants – for free.
$3,188/mo
Rent Zestimate®
Refinance and save
Refinancing to a lower rate could help reduce your monthly payments and save thousands over the life of the loan.
Explore your selling options
Work with a Zillow partner agent
Leverage their expertise and Zillow's premium Showcase listings to get your home seen by more buyers.
Get startedList with your own agent
Get your home in front of millions of buyers by listing it on Zillow.
Learn how to do itSell it yourself
Take full control of how buyers see your home on Zillow by listing For Sale by Owner (FSBO).
List your homeWhat's special
Modern white cabinetsTiled showerOpen floorplanStainless-steel appliancesGranite countertopsCovered patioPrimary bathroom
Zillow last checked:
Listing updated:
Listed by:
Lisa Escue 0475315 817-491-4368,
Escue Real Estate 817-491-4368,
Luis Alba 0721213 214-980-8424,
Escue Real Estate
Bought with:
Toni Bouchard
Keller Williams DFW Preferred
Source: NTREIS,MLS#: 20451041
Facts & features
Interior
Bedrooms & bathrooms
- Bedrooms: 4
- Bathrooms: 2
- Full bathrooms: 2
Primary bedroom
- Level: First
- Dimensions: 15 x 15
Bedroom
- Level: First
- Dimensions: 12 x 11
Bedroom
- Level: First
- Dimensions: 11 x 10
Bedroom
- Level: First
- Dimensions: 11 x 11
Breakfast room nook
- Level: First
- Dimensions: 10 x 9
Kitchen
- Level: First
- Dimensions: 15 x 10
Living room
- Level: First
- Dimensions: 18 x 17
Utility room
- Level: First
- Dimensions: 6 x 5
Heating
- Central, Natural Gas
Cooling
- Central Air, Ceiling Fan(s), Electric
Appliances
- Included: Dishwasher, Electric Oven, Gas Cooktop, Gas Water Heater, Microwave
- Laundry: Washer Hookup, Electric Dryer Hookup, Laundry in Utility Room
Features
- Cable TV
- Flooring: Carpet, Hardwood, Tile
- Windows: Bay Window(s)
- Has basement: No
- Number of fireplaces: 1
- Fireplace features: Gas Log, Living Room
Interior area
- Total interior livable area: 1,950 sqft
Property
Parking
- Total spaces: 2
- Parking features: Door-Single, Enclosed, Garage
- Attached garage spaces: 2
Features
- Levels: One
- Stories: 1
- Patio & porch: Awning(s), Covered
- Pool features: None
- Fencing: Back Yard,Fenced,Wood
Lot
- Size: 8,407 Square Feet
- Features: Acreage
Details
- Parcel number: R189784
Construction
Type & style
- Home type: SingleFamily
- Architectural style: Traditional,Detached
- Property subtype: Single Family Residence
Materials
- Brick
- Foundation: Slab
- Roof: Composition,Shingle
Condition
- Year built: 2000
Utilities & green energy
- Utilities for property: Natural Gas Available, Municipal Utilities, Sewer Available, Separate Meters, Water Available, Cable Available
Community & HOA
Community
- Subdivision: Lakeside At Trophy Club
HOA
- Has HOA: No
Location
- Region: Trophy Club
Financial & listing details
- Tax assessed value: $498,470
- Annual tax amount: $7,408
- Date on market: 10/11/2023
- Cumulative days on market: 5 days
- Listing terms: Cash,Conventional
Price history
| Date | Event | Price |
|---|---|---|
| 11/15/2023 | Sold | -- |
Source: NTREIS #20451041 Report a problem | ||
| 10/23/2023 | Pending sale | $480,000$246/sqft |
Source: NTREIS #20451041 Report a problem | ||
| 10/17/2023 | Contingent | $480,000$246/sqft |
Source: NTREIS #20451041 Report a problem | ||
| 10/11/2023 | Listed for sale | $480,000$246/sqft |
Source: NTREIS #20451041 Report a problem | ||
| 8/7/2001 | Sold | -- |
Source: Agent Provided Report a problem | ||
Public tax history
| Year | Property taxes | Tax assessment |
|---|---|---|
| 2025 | $6,266 -15.8% | $498,470 +3.5% |
| 2024 | $7,440 +106.3% | $481,475 +31.2% |
| 2023 | $3,607 -34.5% | $367,048 +10% |
| 2022 | $5,507 +2.4% | $333,680 +10% |
| 2021 | $5,378 +1.4% | $303,345 +4.5% |
| 2020 | $5,305 -3.9% | $290,304 +0.4% |
| 2019 | $5,522 0% | $289,087 +3.6% |
| 2018 | $5,525 +2.9% | $278,996 +1.8% |
| 2017 | $5,368 | $273,953 +10% |
| 2016 | $5,368 +14.5% | $249,048 +8.3% |
| 2015 | $4,689 | $229,887 +10% |
| 2014 | $4,689 | $208,988 +10% |
| 2013 | $4,689 | $189,989 -0.1% |
| 2012 | -- | $190,196 +0.7% |
| 2011 | -- | $188,897 -1.5% |
| 2010 | -- | $191,841 -1.1% |
| 2009 | -- | $193,946 +3.8% |
| 2007 | $4,657 -3.4% | $186,818 +4.3% |
| 2006 | $4,823 +8.3% | $179,098 +8.1% |
| 2005 | $4,454 | $165,635 +0.4% |
| 2004 | -- | $164,894 -2.6% |
| 2003 | -- | $169,273 +0.8% |
| 2002 | -- | $167,917 +18.8% |
| 2001 | -- | $141,288 |
Find assessor info on the county website
Neighborhood: 76262
Nearby homes
- $457,2003 bd2 ba1.8k sqft111 Rolling Rock Dr, Trophy Club, TX 76262Off Market
- $611,3003 bd2 ba3k sqft115 Rolling Rock Dr, Trophy Club, TX 76262Off Market
- $511,4004 bd2 ba2.4k sqft14 Durango Dr, Trophy Club, TX 76262Off Market

- $525,0003 bd2 ba1.8k sqft16 Durango Dr, Trophy Club, TX 76262For Sale
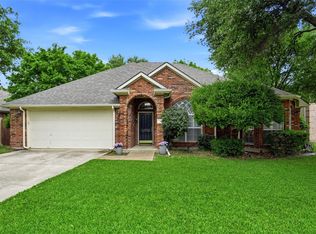
- $494,0004 bd2 ba2.2k sqft12 Durango Dr, Trophy Club, TX 76262Off Market
- $455,0003 bd2 ba1.8k sqft117 Rolling Rock Dr, Trophy Club, TX 76262Off Market
- $469,7003 bd2 ba1.8k sqft112 Rolling Rock Dr, Trophy Club, TX 76262Off Market
- $591,3003 bd2 ba2.5k sqft109 Rolling Rock Dr, Trophy Club, TX 76262Off Market
Nearby schools
GreatSchools rating
- 10/10Lakeview Elementary SchoolGrades: PK-5Distance: 0.3 mi
- 9/10Medlin Middle SchoolGrades: 6-8Distance: 0.8 mi
- 8/10Byron Nelson High SchoolGrades: 9-12Distance: 1.1 mi
Schools provided by the listing agent
- Elementary: Lakeview
- Middle: Medlin
- High: Northwest
- District: Northwest ISD
Source: NTREIS. This data may not be complete. We recommend contacting the local school district to confirm school assignments for this home.
Get a cash offer in 3 minutes
Find out how much your home could sell for in as little as 3 minutes with a no-obligation cash offer.
Estimated market value
$481,500
Get a cash offer in 3 minutes
Find out how much your home could sell for in as little as 3 minutes with a no-obligation cash offer.
Estimated market value
$481,500
- Texas
- Denton County
- Trophy Club
- 76262
- 113 Rolling Rock Dr
