This beautifully updated 4-bedroom, 2.5-bath home makes the most of its space with a thoughtfully designed layout that blends comfort and functionality. The renovated kitchen is a true centerpiece, featuring a gas cooktop with convection oven and an expansive island that flows effortlessly into the dining area and a bright, reimagined family room filled with natural light.
Step outside to your private retreat—a covered, shaded patio complete with a hot tub and refreshed landscaping—perfect for relaxing evenings or entertaining guests. Additional upgrades include renovated bathrooms, updated tile flooring, and newer windows, offering both style and peace of mind.
Situated in the highly sought-after Wellington community, residents enjoy top-rated schools and an abundance of amenities, including two pools, pickle ball and basketball courts, walking trails, a disc golf course, volleyball courts, a fitness center, clubhouse, parks, and playgrounds. Conveniently located near shopping, dining, and major highways, this home truly offers the best of comfort and convenience.
Move-in ready and thoughtfully updated. Both AC units are recently replaced! This is a home that’s easy to love—and even easier to live in.
For sale
Price cut: $10.6K (7/25)
$599,999
3517 Castlewood Ct, Flower Mound, TX 75022
4beds
2,401sqft
:
Get pre-qualified$4,556/mo
Single Family Residence
Built in 1997
5,867 Square Feet Lot
$590,200 Zestimate®
$250/sqft
$83/mo HOA
What's special
Hot tubUpdated tile flooringNewer windowsRenovated kitchenRenovated bathroomsExpansive islandRefreshed landscaping
- 93 days |
- 616 |
- 23 |
Zillow last checked:
Listing updated:
Listed by:
Gunilla Rodhe 0617796 817-481-5882,
Ebby Halliday, REALTORS 817-481-5882
Source: NTREIS,MLS#: 21253356
Facts & features
Interior
Bedrooms & bathrooms
- Bedrooms: 4
- Bathrooms: 3
- Full bathrooms: 2
- 1/2 bathrooms: 1
Primary bedroom
- Features: Built-in Features, Double Vanity, En Suite Bathroom, Garden Tub/Roman Tub, Separate Shower, Walk-In Closet(s)
- Level: Second
- Dimensions: 16 x 15
Bedroom
- Level: Second
- Dimensions: 10 x 11
Bedroom
- Features: Walk-In Closet(s)
- Level: Second
- Dimensions: 10 x 12
Bedroom
- Features: Walk-In Closet(s)
- Level: Second
- Dimensions: 11 x 10
Primary bathroom
- Features: Built-in Features, En Suite Bathroom, Garden Tub/Roman Tub, Stone Counters, Separate Shower
- Level: Second
- Dimensions: 10 x 10
Dining room
- Level: First
- Dimensions: 12 x 10
Other
- Features: Dual Sinks, Stone Counters
- Level: Second
- Dimensions: 6 x 8
Kitchen
- Features: Built-in Features, Kitchen Island, Pantry, Stone Counters, Walk-In Pantry
- Level: First
- Dimensions: 16 x 17
Library
- Level: First
- Dimensions: 12 x 12
Living room
- Features: Ceiling Fan(s), Fireplace
- Level: First
- Dimensions: 19 x 15
Utility room
- Features: Built-in Features, Utility Room
- Level: First
- Dimensions: 6 x 5
Heating
- Central, Natural Gas
Cooling
- Central Air, Electric
Appliances
- Included: Some Gas Appliances, Dishwasher, Disposal, Gas Range, Gas Water Heater, Microwave, Plumbed For Gas, Wine Cooler
- Laundry: Dryer Hookup, ElectricDryer Hookup, GasDryer Hookup, Laundry in Utility Room
Features
- Decorative/Designer Lighting Fixtures, Double Vanity, Granite Counters, High Speed Internet, Kitchen Island, Open Floorplan, Pantry, Cable TV, Walk-In Closet(s)
- Flooring: Carpet, Ceramic Tile, Hardwood
- Has basement: No
- Number of fireplaces: 1
- Fireplace features: Family Room, Gas, Gas Starter
Interior area
- Total interior livable area: 2,401 sqft
Video & virtual tour
Property
Parking
- Total spaces: 2
- Parking features: Garage, Garage Door Opener
- Attached garage spaces: 2
Features
- Levels: Two
- Stories: 2
- Patio & porch: Rear Porch, Covered
- Exterior features: Rain Gutters
- Pool features: None, Community
- Fencing: Wood
Lot
- Size: 5,867 Square Feet
- Dimensions: 0.135
- Features: Cul-De-Sac, Interior Lot, Landscaped, Subdivision, Sprinkler System, Few Trees
Details
- Parcel number: R186769
Construction
Type & style
- Home type: SingleFamily
- Architectural style: Traditional,Detached
- Property subtype: Single Family Residence
Materials
- Brick
- Foundation: Slab
- Roof: Composition
Condition
- Year built: 1997
Utilities & green energy
- Sewer: Public Sewer
- Water: Public
- Utilities for property: Natural Gas Available, Sewer Available, Separate Meters, Water Available, Cable Available
Community & HOA
Community
- Features: Clubhouse, Fitness Center, Fishing, Playground, Park, Pickleball, Pool, Trails/Paths, Curbs
- Subdivision: Wellington Of Flower Mound Ph4
HOA
- Has HOA: Yes
- Services included: All Facilities, Association Management
- HOA fee: $495 semi-annually
- HOA name: Guardian Assoc Mgmt
- HOA phone: 972-458-2200
Location
- Region: Flower Mound
Financial & listing details
- Price per square foot: $250/sqft
- Tax assessed value: $538,589
- Annual tax amount: $8,716
- Date on market: 5/1/2026
- Cumulative days on market: 94 days
- Listing terms: Cash,Conventional,FHA,VA Loan
- Exclusions: Curtains and curtain rods in dining room and living room.
Estimated market value
$590,200
$561,000 - $620,000
$3,337/mo
Price history
| Date | Event | Price |
|---|---|---|
| 7/25/2026 | Price change | $599,999-1.7%$250/sqft |
Source: NTREIS #21253356 Report a problem | ||
| 6/17/2026 | Price change | $610,599-0.8%$254/sqft |
Source: NTREIS #21253356 Report a problem | ||
| 5/1/2026 | Listed for sale | $615,599+89.4%$256/sqft |
Source: NTREIS #21253356 Report a problem | ||
| 3/17/2017 | Listing removed | $325,000$135/sqft |
Source: Listing Results, LLC #13523232 Report a problem | ||
| 2/16/2017 | Pending sale | $325,000$135/sqft |
Source: Listing Results, LLC #13523232 Report a problem | ||
| 2/13/2017 | Price change | $325,000-4.4%$135/sqft |
Source: Listing Results, LLC #13523232 Report a problem | ||
| 2/7/2017 | Price change | $339,900-2.9%$142/sqft |
Source: Listing Results, LLC #13523232 Report a problem | ||
| 1/30/2017 | Price change | $349,900-2.1%$146/sqft |
Source: Listing Results, LLC #13523232 Report a problem | ||
| 1/19/2017 | Listed for sale | $357,500+34.9%$149/sqft |
Source: Listing Results, LLC #13523232 Report a problem | ||
| 10/22/2009 | Listing removed | $265,000$110/sqft |
Source: RealBird #11259493 Report a problem | ||
| 8/23/2009 | Listed for sale | $265,000$110/sqft |
Source: RealBird #11259493 Report a problem | ||
Public tax history
| Year | Property taxes | Tax assessment |
|---|---|---|
| 2025 | $6,724 +2.7% | $515,452 +10% |
| 2024 | $6,550 +11.8% | $468,593 +10% |
| 2023 | $5,860 -10% | $425,994 +10% |
| 2022 | $6,512 +1.1% | $387,267 +10% |
| 2021 | $6,444 -4.5% | $352,061 -0.9% |
| 2020 | $6,747 +1.2% | $355,130 +0.8% |
| 2019 | $6,668 +2.3% | $352,157 +6.3% |
| 2018 | $6,515 +5.6% | $331,377 +3.8% |
| 2017 | $6,169 | $319,339 +3.2% |
| 2016 | $6,169 +10.2% | $309,576 +9.7% |
| 2015 | $5,597 | $282,082 +6.1% |
| 2014 | $5,597 | $265,906 +8.6% |
| 2013 | $5,597 | $244,932 +0.7% |
| 2012 | -- | $243,149 +2.1% |
| 2011 | -- | $238,240 -2.5% |
| 2010 | -- | $244,329 +0.4% |
| 2009 | -- | $243,333 +8.8% |
| 2007 | $4,948 +1.2% | $223,729 +7.1% |
| 2006 | $4,888 -1.7% | $208,965 -1.3% |
| 2005 | $4,975 | $211,771 +0.4% |
| 2004 | -- | $210,941 -0.9% |
| 2003 | -- | $212,800 +8.6% |
| 2002 | -- | $196,019 -3.5% |
| 2001 | -- | $203,034 |
Find assessor info on the county website
Monthly payment
Est. payment
Payment breakdown
Explore the cost of this home by adjusting the details. Changes won't be saved.Climate risks
Neighborhood: Wellington
Nearby schools
GreatSchools rating
- 10/10Wellington Elementary SchoolGrades: PK-5Distance: 0.7 mi
- 10/10McKamy Middle SchoolGrades: 6-8Distance: 0.4 mi
- 9/10Flower Mound High SchoolGrades: 9-12Distance: 0.7 mi
Schools provided by the listing agent
- Elementary: Wellington
- Middle: Mckamy
- High: Flower Mound
- District: Lewisville ISD
Source: NTREIS. This data may not be complete. We recommend contacting the local school district to confirm school assignments for this home.
- $590,8004 bd3 ba2.5k sqft3513 Castlewood Ct, Flower Mound, TX 75022Off Market
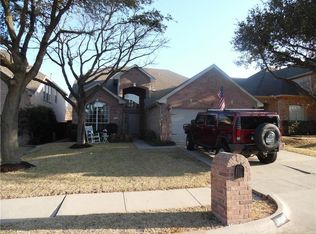
- $514,6004 bd2 ba2.1k sqft3521 Castlewood Ct, Flower Mound, TX 75022Off Market

- $515,0004 bd3 ba2.6k sqft3509 Castlewood Ct, Flower Mound, TX 75022Off Market
- $484,9003 bd2 ba2k sqft3516 Kales Ln, Flower Mound, TX 75022Off Market
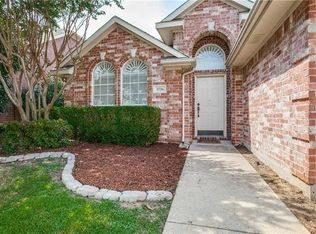
- $--3 bd2 ba2k sqft3512 Kales Ln, Flower Mound, TX 75022Sold
- $430,8003 bd2 ba1.7k sqft3505 Castlewood Ct, Flower Mound, TX 75022Off Market
- $570,2004 bd3 ba2.5k sqft3516 Castlewood Ct, Flower Mound, TX 75022Off Market
- $527,2004 bd3 ba2.2k sqft3508 Kales Ln, Flower Mound, TX 75022Off Market
A local agent can set up tours, give advice and negotiate with sellers.
A local lender can help you make sure your offer is ready when you are.
Similar homes
- $685,0004 bd3 ba2.9k sqft2305 Harvard Dr, Flower Mound, TX 75022For Sale
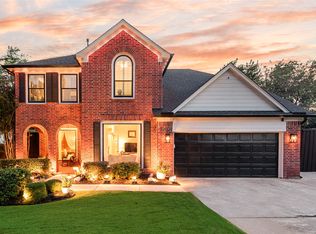 MLS ID #21338396, Ana Kelly. NTREIS
 - $619,0004 bd3 ba2.7k sqft2413 Harvard Dr, Flower Mound, TX 75022For Sale
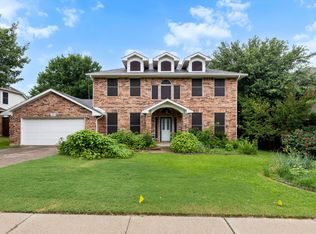 MLS ID #21308358, Cheng Lu. NTREIS
 - $675,0004 bd4 ba2.9k sqft3500 Nandina Dr, Flower Mound, TX 75022For Sale
 MLS ID #21341115, Carissa Acker. NTREIS
 - $620,0004 bd3 ba2.9k sqft1716 Marian Ln, Flower Mound, TX 75028For Sale
 MLS ID #21341810, Dan Sexton. NTREIS
 - $649,9904 bd3 ba3.2k sqft1600 Shadywood Ln, Flower Mound, TX 75028For SaleMLS ID #21345632, Roxanne Stanford. NTREIS
- $515,0004 bd3 ba2.5k sqft2009 Brook Ln, Flower Mound, TX 75028For SaleMLS ID #21324933, Katie Saldivar. NTREIS
- $620,0004 bd3 ba2.9k sqft401 Marlow Dr, Flower Mound, TX 75028For SaleMLS ID #21290875, Sarah Case. NTREIS
- $519,9994 bd2 ba2.2k sqft2109 Golden Arrow Dr, Flower Mound, TX 75028For SaleMLS ID #21340385, Natalie Wells. NTREIS
- $759,0004 bd4 ba3.5k sqft4201 Sandra Lynn Dr, Flower Mound, TX 75022For SaleMLS ID #21325656, Kye Chong. NTREIS
- $699,0004 bd4 ba3.4k sqft4712 Shelley Dr, Flower Mound, TX 75022For SaleMLS ID #21299520, Kris Wise. NTREIS
- $750,0005 bd4 ba3.3k sqft3705 Glenshannon Ln, Flower Mound, TX 75022For SaleMLS ID #21309569, Steve Koleno. NTREIS
- $465,0003 bd2 ba2.1k sqft5204 Valleydale Dr, Flower Mound, TX 75028For SaleMLS ID #21345012, Bill Oglesby. NTREIS
- $650,0004 bd4 ba3.4k sqft6120 Cobble Trl, Flower Mound, TX 75028For SaleMLS ID #21294993, Shelby Buehler. NTREIS
- $639,9005 bd4 ba3.5k sqft217 Patricia Ln, Highland Village, TX 75077For SaleMLS ID #21331102, Laura Dumke. NTREIS
- $650,0004 bd3 ba2.5k sqft1012 Woodbriar Dr, Grapevine, TX 76051For SaleMLS ID #21293406, Jeannette Rohan. NTREIS
- $539,9004 bd3 ba2.8k sqft1237 Burnett Dr, Argyle, TX 76226For SaleMLS ID #21341381, Kathy Kiefer. NTREIS
- $775,0005 bd3 ba3.2k sqft4705 Hampshire Dr, Flower Mound, TX 75028For SaleMLS ID #21299659, Kellie Kellner. NTREIS
- $629,9004 bd3 ba3.1k sqft1908 Vintage Dr, Corinth, TX 76210For SaleMLS ID #21336353, Hudson Floyd. NTREIS
- $569,9004 bd3 ba3.4k sqft5224 Winterberry Ct, Fort Worth, TX 76244For SaleMLS ID #21339065, Tom Schneider. NTREIS
- $550,0004 bd3 ba3k sqft851 Branch Crossing, Lantana, TX 76226For SaleMLS ID #21292728, Kimberly Blasi. NTREIS
