Welcome to luxury living in the prestigious Oakmont Estates golf course community! This beautifully updated 4-bedroom, 2.5-bath home with a dedicated office offers 3,105 square feet of thoughtfully designed living space overlooking the golf course. From the moment you step inside, you’re greeted by LVP floors, elegant crown molding, soaring ceilings, and a stunning custom sliding barn door that adds warmth and character. The spacious living room features a painted brick fireplace with a custom mantel and flows seamlessly into the heart of the home—a beautifully remodeled kitchen complete with quartz countertops, an oversized island, stainless steel appliances, subway tile backsplash, built-in desk, abundant cabinetry, and a bright breakfast nook with picturesque backyard views. Formal dining provides the perfect space for entertaining. The private primary suite offers vaulted ceilings and a spa-inspired ensuite with dual vanities, granite countertops, a soaking tub, separate shower, and generous walk-in closet. Upstairs you’ll find spacious secondary bedrooms and a Jack-and-Jill bathroom. Step outside to your beautifully landscaped backyard backing directly to the Oakmont Golf Course, where mature trees provide shade and privacy while offering peaceful greenbelt and fairway views. Additional highlights include plantation shutters, updated lighting, extensive trim work, and a side-entry garage. Residents enjoy access to Oakmont’s exceptional amenities including golf, pools, tennis courts, fitness center, clubhouse, parks, walking trails, and greenbelts. Conveniently located near I-35E, shopping, dining, and top-rated Denton ISD schools, this exceptional home offers the perfect blend of luxury, comfort, and location. Don’t miss this rare opportunity to own a golf course home in one of Corinth’s most desirable neighborhoods! Updates include interior and exterior paint, all flooring except tile and stairs, all window glass, water heaters, cooktop and upstairs AC.
For sale
Price cut: $2.9K (8/19)
$627,000
1908 Vintage Dr, Corinth, TX 76210
4beds
3,105sqft
Single Family Residence
Built in 1990
8,712 Square Feet Lot
$613,600 Zestimate®
$202/sqft
$58/mo HOA
What's special
Overlooking the golf courseUpdated lightingDedicated officeBuilt-in deskStainless steel appliancesLvp floorsGranite countertops
- 38 days
- 365
- 16
Zillow last checked:
Listing updated:
Listed by:
Hudson Floyd 0455101 888-455-6040,
Fathom Realty 888-455-6040
Source: NTREIS,MLS#: 21336353
Facts & features
Interior
Bedrooms & bathrooms
- Bedrooms: 4
- Bathrooms: 3
- Full bathrooms: 2
- 1/2 bathrooms: 1
Primary bedroom
- Features: Ceiling Fan(s), Double Vanity, Garden Tub/Roman Tub, Separate Shower, Walk-In Closet(s)
- Level: First
- Dimensions: 21 x 13
Bedroom
- Level: First
- Dimensions: 13 x 12
Bedroom
- Level: Second
- Dimensions: 13 x 12
Bedroom
- Level: Second
- Dimensions: 15 x 13
Breakfast room nook
- Level: First
- Dimensions: 12 x 12
Dining room
- Level: First
- Dimensions: 13 x 13
Kitchen
- Features: Breakfast Bar, Built-in Features, Butler's Pantry, Kitchen Island, Stone Counters, Walk-In Pantry
- Level: First
- Dimensions: 23 x 12
Living room
- Features: Built-in Features
- Level: First
- Dimensions: 14 x 11
Office
- Level: First
- Dimensions: 12 x 13
Heating
- Central, Natural Gas
Cooling
- Central Air, Ceiling Fan(s), Electric
Appliances
- Included: Dishwasher, Disposal
- Laundry: Laundry in Utility Room
Features
- Central Vacuum, Decorative/Designer Lighting Fixtures, High Speed Internet, Multiple Staircases, Cable TV
- Has basement: No
- Number of fireplaces: 1
- Fireplace features: Gas Log, Living Room
Interior area
- Total interior livable area: 3,105 sqft
Video & virtual tour
Property
Parking
- Total spaces: 2
- Parking features: Driveway, Garage, Garage Door Opener, Garage Faces Side
- Attached garage spaces: 2
Features
- Levels: Two
- Stories: 2
- Patio & porch: Covered
- Exterior features: Outdoor Living Area, Rain Gutters
- Pool features: None, Community
- Fencing: Wrought Iron
Lot
- Size: 8,712 Square Feet
- Features: On Golf Course
Details
- Parcel number: R154515
Construction
Type & style
- Home type: SingleFamily
- Architectural style: Traditional,Detached
- Property subtype: Single Family Residence
- Attached to another structure: Yes
Materials
- Brick
- Foundation: Slab
- Roof: Composition
Condition
- Resale
- Year built: 1990
Utilities & green energy
- Sewer: Public Sewer
- Water: Public
- Utilities for property: Sewer Available, Water Available, Cable Available
Community & HOA
Community
- Features: Clubhouse, Curbs, Fitness Center, Golf, Park, Pool, Tennis Court(s), Trails/Paths, Sidewalks
- Security: Security System Owned
- Subdivision: Oakmont Estates 3
HOA
- Has HOA: Yes
- Services included: All Facilities, Maintenance Grounds
- HOA fee: $350 semi-annually
- HOA name: Sbb Management
- HOA phone: 972-960-2800
Location
- Region: Corinth
Financial & listing details
- Price per square foot: $202/sqft
- Tax assessed value: $550,000
- Annual tax amount: $10,615
- Date on market: 7/22/2026
- Cumulative days on market: 39 days
- Listing terms: Cash,Conventional,FHA,VA Loan
Estimated market value
$613,600
$583,000 - $644,000
$2,896/mo
Price history
| Date | Event | Price |
|---|---|---|
| 8/19/2026 | Price change | $627,000-0.5%$202/sqft |
Source: NTREIS #21336353 Report a problem | ||
| 7/23/2026 | Listed for sale | $629,900+40.9%$203/sqft |
Source: NTREIS #21336353 Report a problem | ||
| 10/13/2020 | Sold | -- |
Source: Agent Provided Report a problem | ||
| 8/24/2020 | Price change | $447,000-0.4%$144/sqft |
Source: Title & Title Real Estate, LLC #14401555 Report a problem | ||
| 8/11/2020 | Listed for sale | $449,000+12.4%$145/sqft |
Source: Title & Title Real Estate, LLC #14401555 Report a problem | ||
| 1/4/2018 | Sold | -- |
Source: Agent Provided Report a problem | ||
| 12/23/2017 | Pending sale | $399,500$129/sqft |
Source: Dallas Metro North #13740950 Report a problem | ||
| 12/7/2017 | Listed for sale | $399,500+40.2%$129/sqft |
Source: Keller Williams Realty-FM #13740950 Report a problem | ||
| 3/13/2015 | Listing removed | $285,000$92/sqft |
Source: Pels Group #13020565 Report a problem | ||
| 1/16/2015 | Price change | $285,000-2.6%$92/sqft |
Source: Pels Group #13020565 Report a problem | ||
| 1/12/2015 | Price change | $292,500-0.2%$94/sqft |
Source: Pels Group #13020565 Report a problem | ||
| 12/14/2014 | Price change | $293,000-0.2%$94/sqft |
Source: Pels Group #13020565 Report a problem | ||
| 12/5/2014 | Price change | $293,500-0.2%$95/sqft |
Source: Pels Group #13020565 Report a problem | ||
| 11/20/2014 | Price change | $294,000-0.3%$95/sqft |
Source: Pels Group #13020565 Report a problem | ||
| 11/13/2014 | Price change | $295,000-1.3%$95/sqft |
Source: Pels Group #13020565 Report a problem | ||
| 11/2/2014 | Price change | $299,000-2%$96/sqft |
Source: Pels Group #13020565 Report a problem | ||
| 10/30/2014 | Price change | $305,000-1.3%$98/sqft |
Source: Pels Group #13020565 Report a problem | ||
| 10/17/2014 | Price change | $309,000-1.9%$100/sqft |
Source: Pels Group #13020565 Report a problem | ||
| 10/9/2014 | Price change | $315,000+5.4%$101/sqft |
Source: Pels Group #13020565 Report a problem | ||
| 10/5/2014 | Listed for sale | $299,000$96/sqft |
Source: Pels Group #13020565 Report a problem | ||
Public tax history
| Year | Property taxes | Tax assessment |
|---|---|---|
| 2025 | $8,915 -4.5% | $550,000 -2.6% |
| 2024 | $9,331 +10.7% | $564,854 +10% |
| 2023 | $8,426 -9% | $513,504 +10% |
| 2022 | $9,264 +1% | $466,822 +10% |
| 2021 | $9,176 +10.6% | $424,384 +8.3% |
| 2020 | $8,296 -3.5% | $391,679 +2.1% |
| 2019 | $8,594 +14% | $383,633 +16.8% |
| 2018 | $7,539 +16.7% | $328,404 +8.4% |
| 2017 | $6,462 | $302,874 +4.8% |
| 2016 | $6,462 +4.8% | $288,871 +1.8% |
| 2015 | $6,165 | $283,760 +10.8% |
| 2014 | $6,165 | $256,136 +10.2% |
| 2013 | $6,165 | $232,378 0% |
| 2012 | -- | $232,443 -4.4% |
| 2011 | -- | $243,043 +2% |
| 2010 | -- | $238,176 +4.2% |
| 2009 | -- | $228,509 -3.2% |
| 2007 | $6,030 +1.7% | $236,185 +6.3% |
| 2006 | $5,927 +0.5% | $222,190 +0.9% |
| 2005 | $5,900 | $220,183 -0.4% |
| 2004 | -- | $220,981 -1.1% |
| 2003 | -- | $223,516 +2% |
| 2002 | -- | $219,161 +0.1% |
| 2001 | -- | $219,034 |
Find assessor info on the county website
Monthly payment
Est. payment
Payment breakdown
Explore the cost of this home by adjusting the details. Changes won't be saved.Climate risks
Neighborhood: Oakmont
Nearby schools
Schools provided by the listing agent
- Elementary: Hawk
- Middle: Crownover
- High: Guyer
- District: Denton ISD
Source: NTREIS. This data may not be complete. We recommend contacting the local school district to confirm school assignments for this home.
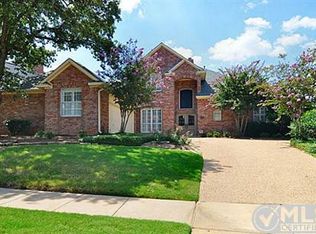
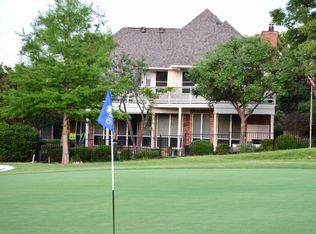

Similar homes
- $649,5005 bd4 ba3k sqft3379 Forest Glen Dr, Corinth, TX 76210For Sale
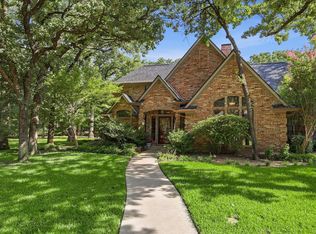 MLS ID #21311920, Chrissy Mallouf. NTREIS
 - $649,9004 bd4 ba3.7k sqft3508 Buckingham Dr, Corinth, TX 76210For Sale
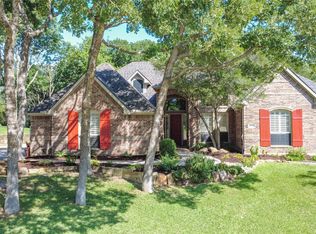 MLS ID #21286987, BRAD MCKISSACK. NTREIS
 - $574,5004 bd3 ba3.3k sqft3023 Kiln Dr, Corinth, TX 76210For Sale
 MLS ID #21268007, Irina Bobrenkova. NTREIS
 - $469,0004 bd3 ba3.1k sqft1709 Sunflower Dr, Corinth, TX 76210For Sale
 MLS ID #21282291, Rachel Robertson. NTREIS
