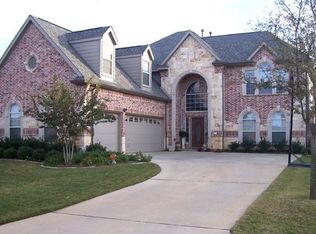
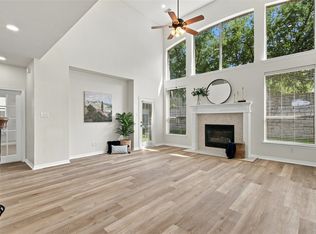
Ideally located near the Shops of Highland Village, 2810 Butterfield Stage Road offers a spacious and versatile floor plan complemented by impressive indoor and outdoor living spaces. Nestled in a neighborhood featuring walking trails and two peaceful ponds, this inviting 4-bedroom home combines everyday comfort, thoughtful functionality, and convenient access to shopping, dining, and entertainment. Inside, wood floors and updated carpeting add warmth throughout, while three distinct living areas provide flexibility for relaxing, entertaining, or creating spaces tailored to your needs. A welcoming fireplace serves as a natural focal point, and the private office offers a dedicated setting for working or studying from home. The home also includes a theater room, creating the perfect place for movie nights and entertainment. The generously sized kitchen is designed for both daily living and hosting, featuring granite countertops, double ovens, abundant cabinetry, ample storage, and plenty of workspace for preparing meals. The private primary suite provides a comfortable retreat with two walk-in closets offering exceptional storage and organization. Three additional bedrooms provide comfortable accommodations for family or guests, while two full baths and a convenient half bath support the home’s spacious layout. A 3-car garage offers plenty of room for vehicles, storage, hobbies, or recreational equipment. Outside, the wonderful outdoor living area is designed for enjoying the Texas seasons, with an outdoor kitchen that makes dining and entertaining effortless. A sparkling pool and spa create a relaxing, resort-style setting, while generous seating provides plenty of space to gather with family and friends or unwind in the privacy of the backyard. With flexible living spaces, desirable neighborhood amenities, and an outstanding location near the Shops of Highland Village, this home offers an ideal combination of comfort, convenience, and year-round enjoyment.
For sale
$729,000
2810 Butterfield Stage Rd, Highland Village, TX 75077
4beds
3,350sqft
Single Family Residence
Built in 2005
8,407 Square Feet Lot
$713,200 Zestimate®
$218/sqft
$25/mo HOA
What's special
Sparkling pool and spaWelcoming fireplaceOutdoor kitchenUpdated carpetingWood floorsPrivate officePlenty of workspace
- 19 days
- 835
- 44
Likely to sell faster than
Zillow last checked:
Listing updated:
Listed by:
Stacey Sauer 0466938 972-539-6555,
Keller Williams Realty-FM 972-874-1905
Source: NTREIS,MLS#: 21380673
Facts & features
Interior
Bedrooms & bathrooms
- Bedrooms: 4
- Bathrooms: 3
- Full bathrooms: 2
- 1/2 bathrooms: 1
Primary bedroom
- Features: Built-in Features, Double Vanity, Jetted Tub, Separate Shower, Walk-In Closet(s)
- Level: First
- Dimensions: 16 x 14
Bedroom
- Level: Second
- Dimensions: 12 x 10
Bedroom
- Level: Second
- Dimensions: 11 x 11
Bedroom
- Level: Second
- Dimensions: 12 x 11
Breakfast room nook
- Level: First
- Dimensions: 11 x 19
Dining room
- Level: First
- Dimensions: 12 x 11
Other
- Level: Second
- Dimensions: 0 x 0
Other
- Level: First
- Dimensions: 0 x 0
Game room
- Level: Second
- Dimensions: 17 x 13
Half bath
- Level: First
- Dimensions: 0 x 0
Kitchen
- Features: Granite Counters, Kitchen Island
- Level: First
- Dimensions: 12 x 15
Living room
- Level: First
- Dimensions: 11 x 18
Living room
- Level: First
- Dimensions: 12 x 13
Media room
- Level: Second
- Dimensions: 18 x 13
Office
- Level: First
- Dimensions: 11 x 10
Utility room
- Features: Utility Room
- Level: First
- Dimensions: 0 x 0
Heating
- Central, Natural Gas, Zoned
Cooling
- Central Air, Ceiling Fan(s), Electric, Zoned
Appliances
- Included: Double Oven, Dishwasher, Gas Cooktop, Disposal, Gas Water Heater, Microwave
Features
- Dry Bar, Decorative/Designer Lighting Fixtures, Eat-in Kitchen, Granite Counters, Open Floorplan, Pantry, Cable TV, Walk-In Closet(s)
- Flooring: Carpet, Tile, Wood
- Windows: Window Coverings
- Has basement: No
- Number of fireplaces: 1
- Fireplace features: Gas Log
Interior area
- Total interior livable area: 3,350 sqft
Video & virtual tour
Property
Parking
- Total spaces: 3
- Parking features: Door-Multi, Door-Single, Driveway, Garage, Garage Door Opener, Oversized, Garage Faces Side
- Attached garage spaces: 3
Features
- Levels: Two
- Stories: 2
- Patio & porch: Rear Porch, Covered
- Exterior features: Outdoor Grill, Outdoor Kitchen
- Pool features: Gunite, Heated, In Ground, Outdoor Pool, Pool, Pool/Spa Combo
- Fencing: Wood
Lot
- Size: 8,407 Square Feet
- Dimensions: 68 x 123
- Features: Interior Lot, Irregular Lot, Landscaped, Subdivision, Sprinkler System
Details
- Parcel number: R224510
Construction
Type & style
- Home type: SingleFamily
- Architectural style: Traditional,Detached
- Property subtype: Single Family Residence
Materials
- Brick, Rock, Stone
- Foundation: Slab
- Roof: Composition
Condition
- Resale
- Year built: 2005
Utilities & green energy
- Sewer: Public Sewer
- Water: Public
- Utilities for property: Sewer Available, Water Available, Cable Available
Community & HOA
Community
- Features: Other, Trails/Paths
- Subdivision: Rolling Hills Estate Ph 1
HOA
- Has HOA: Yes
- Services included: Maintenance Grounds
- HOA fee: $300 annually
- HOA name: Goodwin And Company
- HOA phone: 855-289-6007
Location
- Region: Highland Village
Financial & listing details
- Price per square foot: $218/sqft
- Tax assessed value: $647,216
- Annual tax amount: $11,680
- Date on market: 9/11/2026
- Cumulative days on market: 20 days
- Listing terms: Cash,Conventional,FHA,VA Loan
Estimated market value
$713,200
$678,000 - $749,000
$3,728/mo
Price history
| Date | Event | Price |
|---|---|---|
| 9/11/2026 | Listed for sale | $729,000$218/sqft |
Source: NTREIS #21380673 Report a problem | ||
Public tax history
| Year | Property taxes | Tax assessment |
|---|---|---|
| 2025 | $10,104 +1.8% | $647,216 +5.7% |
| 2024 | $9,927 +10.4% | $612,260 +10% |
| 2023 | $8,994 -6.5% | $556,600 +10% |
| 2022 | $9,620 +3% | $506,000 +4.5% |
| 2021 | $9,343 +3.3% | $484,000 +10% |
| 2020 | $9,047 -2.3% | $440,000 -2.5% |
| 2019 | $9,258 +3.3% | $451,231 +6.4% |
| 2018 | $8,966 +8.5% | $424,274 +2.5% |
| 2017 | $8,261 | $414,034 +7.5% |
| 2016 | $8,261 +11.5% | $385,000 +8.7% |
| 2015 | $7,408 | $354,314 +7.7% |
| 2014 | $7,408 | $329,024 +7.2% |
| 2013 | $7,408 | $306,855 +2.1% |
| 2012 | -- | $300,462 +2.3% |
| 2011 | -- | $293,651 -2.3% |
| 2010 | -- | $300,529 -0.8% |
| 2009 | -- | $302,976 +1.5% |
| 2007 | -- | $298,367 +4.5% |
| 2006 | $7,384 | $285,536 +525.1% |
| 2004 | -- | $45,675 +25% |
| 2003 | -- | $36,540 -4.4% |
| 2002 | -- | $38,220 |
Find assessor info on the county website
Monthly payment
Est. payment
Payment breakdown
Explore the cost of this home by adjusting the details. Changes won't be saved.Climate risks
Neighborhood: Rolling Hills
Nearby schools
Schools provided by the listing agent
- Elementary: Heritage
- Middle: Briarhill
- High: Marcus
- District: Lewisville ISD
Source: NTREIS. This data may not be complete. We recommend contacting the local school district to confirm school assignments for this home.
- $714,0005 bd4 ba4.2k sqft2812 Butterfield Stage Rd, Highland Village, TX 75077Off Market
- $661,8005 bd3 ba3.8k sqft2808 Butterfield Stage Rd, Highland Village, TX 75077Off Market
- $595,0004 bd3 ba3.3k sqft2806 Butterfield Stage Rd, Highland Village, TX 75077Pending
- $536,7003 bd2 ba2.1k sqft2814 Butterfield Stage Rd, Highland Village, TX 75077Off Market
Similar homes
- $695,0004 bd3 ba3.4k sqft2830 Woodhollow Ct, Highland Village, TX 75077For Sale
 MLS ID #21382145, Frankie Arthur. NTREIS
 - $749,9894 bd3 ba3k sqft1500 Ash Grove Ct, Flower Mound, TX 75028For Sale
 MLS ID #21352704, Joy Rice. NTREIS
 - $739,9004 bd4 ba3.3k sqft8313 Primrose Trl, Argyle, TX 76226For Sale
 MLS ID #21289074, Brenda Halpin. NTREIS
 - $725,0005 bd4 ba3.2k sqft4508 Cassandra Dr, Flower Mound, TX 75022For Sale
 MLS ID #21373151, Chris Bentley. NTREIS
