Updated Highland Home in the Sandlin of Lantana. Recently painted exterior with neutral painted interior. Large gourmet kitchen with center island and Kitchen Aid Appliances. Pool sized backyard with an extended patio area for your grill and outdoor entertaining. Four bedrooms, three and a half bathrooms, three living areas, two dining areas, and a flex space you can make your own. Lots of storage with walk in closets in all bedrooms. Three car tandem garage. Sandlin has a playground and a saltwater pool about one and a half blocks around the corner from this property. Updates include removal of all wallpaper and troweled texture to knockdown texture in 2018 with full interior paint from ceilings down in 2018. Hand scraped wood floors and carpeting 2018, fence in 2023 with steel poles that are boxed in. Owens Corning roof, gutters and upgraded insulated garage doors in 2024. Crown Moldings throughout the home installed in 2018. Appliances in 2018, quartz counter tops in kitchen and all full bathrooms including kitchen and bathroom sinks and faucets in 2018. Electrical plugs and switches replaced in 2024, door hinges in 2024, plantation shutters in 2018 through throughout home. Light fixtures and ceiling fans in 2018, custom shelving in 2018, upstairs air conditioner, two nest thermostats. Garbage Disposal in 2024. Added two additional exterior lamps in 2025. Ring doorbell and exterior garage entry keypad. All fogged panels in windows have been replaced in 2018-2026. Listing Agent is a co-owner of the property.
For sale
$599,000
995 Hondo Rd, Argyle, TX 76226
4beds
3,516sqft
Single Family Residence
Built in 2001
6,838 Square Feet Lot
$586,900 Zestimate®
$170/sqft
$122/mo HOA
What's special
Pool sized backyardRecently painted exteriorGarbage disposalHand scraped wood floorsCustom shelvingFour bedroomsThree car tandem garage
- 5 days
- 227
- 12
Likely to sell faster than
Zillow last checked:
Listing updated:
Listed by:
Christine Grubbs 0553093 469-826-7615,
Citiwide Properties Corp. 972-805-4399
Source: NTREIS,MLS#: 21425094
Facts & features
Interior
Bedrooms & bathrooms
- Bedrooms: 4
- Bathrooms: 4
- Full bathrooms: 3
- 1/2 bathrooms: 1
Primary bedroom
- Features: Dual Sinks, En Suite Bathroom, Garden Tub/Roman Tub, Jetted Tub, Separate Shower, Walk-In Closet(s)
- Level: First
- Dimensions: 16 x 16
Bedroom
- Features: Ceiling Fan(s), Walk-In Closet(s)
- Level: Second
- Dimensions: 13 x 12
Bedroom
- Features: Ceiling Fan(s), En Suite Bathroom, Walk-In Closet(s)
- Level: Second
- Dimensions: 13 x 12
Bedroom
- Features: Ceiling Fan(s), Walk-In Closet(s)
- Level: Second
- Dimensions: 13 x 12
Breakfast room nook
- Level: First
- Dimensions: 12 x 12
Den
- Features: Ceiling Fan(s), Fireplace
- Level: First
- Dimensions: 20 x 19
Dining room
- Level: First
- Dimensions: 18 x 14
Game room
- Features: Ceiling Fan(s)
- Level: Second
- Dimensions: 19 x 14
Kitchen
- Features: Built-in Features, Dual Sinks, Kitchen Island, Pantry, Solid Surface Counters
- Level: First
- Dimensions: 16 x 12
Laundry
- Features: Built-in Features
- Level: First
- Dimensions: 8 x 6
Library
- Features: Ceiling Fan(s)
- Level: Second
- Dimensions: 22 x 13
Living room
- Level: First
- Dimensions: 13 x 10
Heating
- Central, Fireplace(s), Natural Gas
Cooling
- Central Air, Ceiling Fan(s), Electric, Multi Units, Roof Turbine(s)
Appliances
- Included: Convection Oven, Double Oven, Dishwasher, Disposal, Gas Oven, Gas Range, Gas Water Heater, Microwave, Refrigerator
Features
- Built-in Features, Chandelier, Decorative/Designer Lighting Fixtures, Double Vanity, High Speed Internet, Kitchen Island, Pantry, Cable TV, Walk-In Closet(s)
- Flooring: Carpet, Ceramic Tile, Hardwood
- Has basement: No
- Number of fireplaces: 1
- Fireplace features: Den, Gas Log, Masonry, Raised Hearth
Interior area
- Total interior livable area: 3,516 sqft
Video & virtual tour
Property
Parking
- Total spaces: 3
- Parking features: Concrete, Door-Multi, Garage Faces Front, Garage, Garage Door Opener, Inside Entrance, Lighted, Tandem
- Attached garage spaces: 3
Features
- Levels: Two
- Stories: 2
- Patio & porch: Covered
- Exterior features: Garden, Lighting, Private Yard, Rain Gutters
- Pool features: None
- Fencing: Back Yard,Fenced,Privacy,Wood
Lot
- Size: 6,838 Square Feet
- Features: Interior Lot, Landscaped, Level, Sprinkler System, Few Trees
- Residential vegetation: Cleared, Grassed
Details
- Parcel number: R229804
Construction
Type & style
- Home type: SingleFamily
- Architectural style: Traditional,Detached
- Property subtype: Single Family Residence
Materials
- Brick, Fiber Cement
- Foundation: Slab
- Roof: Composition
Condition
- Resale
- Year built: 2001
Utilities & green energy
- Utilities for property: Electricity Available, Electricity Connected, Natural Gas Available, Municipal Utilities, Phone Available, Sewer Available, Separate Meters, Underground Utilities, Water Available, Cable Available
Community & HOA
Community
- Features: Curbs, Sidewalks
- Security: Security System Owned, Security System, Carbon Monoxide Detector(s), Smoke Detector(s)
- Subdivision: Sandlin In Lantana
HOA
- Has HOA: Yes
- Amenities included: Maintenance Front Yard
- Services included: All Facilities, Association Management, Maintenance Grounds
- HOA fee: $122 monthly
- HOA name: Insight Management
- HOA phone: 940-728-1660
Location
- Region: Argyle
Financial & listing details
- Price per square foot: $170/sqft
- Tax assessed value: $603,843
- Annual tax amount: $6,655
- Date on market: 11/13/2026
- Cumulative days on market: 6 days
- Listing terms: Cash,Conventional,FHA
- Exclusions: Safe, Washer/Dryer and all Exterior Statuary, pots, Weber BBQ Grill, Glider, Rocking Chairs, Patio furniture, Chimenea.
Estimated market value
$586,900
$558,000 - $616,000
$3,633/mo
Price history
| Date | Event | Price |
|---|---|---|
| 11/13/2026 | Listed for sale | $599,000-1%$170/sqft |
Source: NTREIS #21425094 Report a problem | ||
| 6/19/2025 | Listing removed | $605,000$172/sqft |
Source: NTREIS #20864824 Report a problem | ||
| 6/11/2025 | Price change | $605,000-2.4%$172/sqft |
Source: NTREIS #20864824 Report a problem | ||
| 5/20/2025 | Price change | $620,000-1.6%$176/sqft |
Source: NTREIS #20864824 Report a problem | ||
| 4/24/2025 | Price change | $630,000-1.6%$179/sqft |
Source: NTREIS #20864824 Report a problem | ||
| 3/26/2025 | Price change | $640,000-1.5%$182/sqft |
Source: NTREIS #20864824 Report a problem | ||
| 3/7/2025 | Listed for sale | $650,000-4.3%$185/sqft |
Source: NTREIS #20864824 Report a problem | ||
| 6/25/2024 | Listing removed | $679,000$193/sqft |
Source: NTREIS #20512066 Report a problem | ||
| 3/3/2024 | Listing removed | -- |
Source: NTREIS #20512066 Report a problem | ||
| 1/21/2024 | Price change | $679,000-2.9%$193/sqft |
Source: NTREIS #20512066 Report a problem | ||
| 1/14/2024 | Listed for sale | $699,000$199/sqft |
Source: NTREIS #20512066 Report a problem | ||
| 8/23/2023 | Listing removed | -- |
Source:  Weichert Pro Report a problem | ||
| 7/25/2023 | Listed for sale | $699,000+95.3%$199/sqft |
Source: NTREIS #20389861 Report a problem | ||
| 4/5/2018 | Listing removed | $357,900$102/sqft |
Source: RE/MAX DFW Associates #13724901 Report a problem | ||
| 2/16/2018 | Price change | $357,900-0.6%$102/sqft |
Source: RE/MAX DFW Associates #13724901 Report a problem | ||
| 11/4/2017 | Listed for sale | $359,900$102/sqft |
Source: RE/MAX DFW Associates #13724901 Report a problem | ||
Public tax history
| Year | Property taxes | Tax assessment |
|---|---|---|
| 2025 | $6,655 -13% | $556,358 +10% |
| 2024 | $7,653 +12.8% | $505,780 +10% |
| 2023 | $6,782 -19.8% | $459,800 +10% |
| 2022 | $8,462 +0.5% | $418,000 +2.7% |
| 2021 | $8,421 -0.1% | $407,000 +10% |
| 2020 | $8,433 -4.1% | $370,000 +2.8% |
| 2019 | $8,796 -0.9% | $360,000 +5.7% |
| 2018 | $8,872 +17.3% | $340,561 +9.2% |
| 2017 | $7,562 | $312,000 +9.5% |
| 2016 | $7,562 +6.8% | $285,000 +9.6% |
| 2015 | $7,081 | $260,000 |
| 2014 | $7,081 | $260,000 +1.1% |
| 2013 | $7,081 | $257,235 +1.5% |
| 2012 | -- | $253,557 -1.6% |
| 2011 | -- | $257,628 +3.1% |
| 2010 | -- | $249,909 -6% |
| 2009 | -- | $265,920 +0.1% |
| 2007 | $7,697 +0.4% | $265,761 +4% |
| 2006 | $7,668 -13.5% | $255,500 +8% |
| 2005 | $8,864 | $236,600 -1.5% |
| 2004 | -- | $240,284 -5.9% |
| 2003 | -- | $255,416 +47.6% |
| 2002 | -- | $173,029 |
Find assessor info on the county website
Monthly payment
Est. payment
Payment breakdown
Explore the cost of this home by adjusting the details. Changes won't be saved.Climate risks
Neighborhood: Lantana
Nearby schools
Schools provided by the listing agent
- Elementary: EP Rayzor
- Middle: Tom Harpool
- High: Guyer
- District: Denton ISD
Source: NTREIS. This data may not be complete. We recommend contacting the local school district to confirm school assignments for this home.



Similar homes
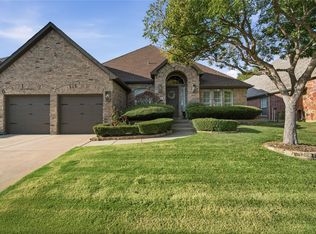
- $599,0004 bd4 ba3.5k sqft1317 Burnett Dr, Argyle, TX 76226For Sale
 MLS ID #21426981, William Nelson. NTREIS
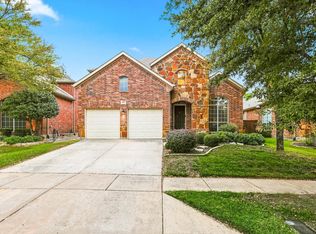
- $599,9005 bd4 ba3.6k sqft8912 Wyatt Cir, Argyle, TX 76226For Sale
 MLS ID #21332567, Gladys Parke. NTREIS
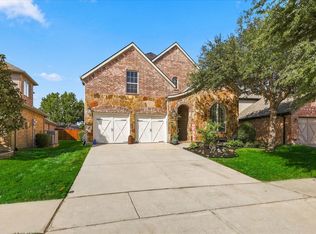
- $575,0004 bd4 ba3.4k sqft1205 Jasmine St, Argyle, TX 76226For Sale
 MLS ID #21412150, Kevin Andrews. NTREIS
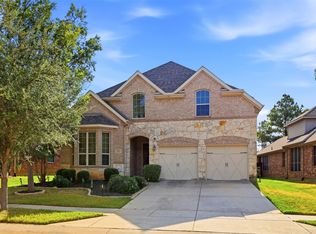
- $599,0005 bd4 ba3.8k sqft8313 Bayberry Ave, Argyle, TX 76226For Sale
 MLS ID #21335640, Kara Bang. NTREIS
