Discover the charm of Lantana living in this rare, single-story, four-bedroom home just moments from Lantana Golf Club! Inviting curb appeal and a versatile floor plan provide comfort and flexibility for guests, work, or everyday living. This one-owner property offers the ease of single-level living in one of North Texas’ most desirable master-planned communities. Enjoy scenic trails, community pools, fitness centers, tennis courts, parks, and playgrounds. Zoned for Guyer High School, with convenient access to shopping, dining, and commuter routes. Whether you’re drawn to the simplicity of one level or the chance to personalize over time, this is your opportunity to enjoy everything that makes Lantana special!
Pending
$500,000
981 Hondo Rd, Argyle, TX 76226
4beds
2,354sqft
Single Family Residence
Built in 2004
6,838 Square Feet Lot
$499,200 Zestimate®
$212/sqft
$129/mo HOA
What's special
Inviting curb appealVersatile floor planSingle-level livingFour-bedroom home
- 13 days
- 414
- 48
Likely to sell faster than
Zillow last checked:
Listing updated:
Listed by:
Heather Shimala 0594422,
Reserve 76 Realty 469-712-0185
Source: NTREIS,MLS#: 21410335
Facts & features
Interior
Bedrooms & bathrooms
- Bedrooms: 4
- Bathrooms: 2
- Full bathrooms: 2
Primary bedroom
- Features: Ceiling Fan(s), En Suite Bathroom, Walk-In Closet(s)
- Level: First
- Dimensions: 13 x 23
Bedroom
- Level: First
- Dimensions: 10 x 15
Bedroom
- Level: First
- Dimensions: 11 x 10
Bedroom
- Features: Walk-In Closet(s)
- Level: First
- Dimensions: 12 x 11
Primary bathroom
- Features: Built-in Features, Dual Sinks, Double Vanity, En Suite Bathroom, Garden Tub/Roman Tub, Sink, Separate Shower, Walk-In Shower
- Level: First
- Dimensions: 12 x 11
Breakfast room nook
- Level: First
- Dimensions: 12 x 14
Dining room
- Level: First
- Dimensions: 12 x 10
Other
- Level: First
- Dimensions: 10 x 5
Kitchen
- Features: Built-in Features, Eat-in Kitchen, Kitchen Island, Pantry
- Level: First
- Dimensions: 12 x 14
Laundry
- Level: First
- Dimensions: 5 x 6
Living room
- Features: Ceiling Fan(s), Fireplace
- Level: First
- Dimensions: 18 x 18
Office
- Features: Ceiling Fan(s)
- Level: First
- Dimensions: 12 x 11
Heating
- Central, Fireplace(s)
Cooling
- Central Air, Electric
Appliances
- Included: Built-In Gas Range, Dishwasher, Electric Oven, Gas Cooktop, Disposal, Gas Water Heater, Microwave
- Laundry: Washer Hookup, Dryer Hookup, Laundry in Utility Room
Features
- Built-in Features, Chandelier, Decorative/Designer Lighting Fixtures, Eat-in Kitchen, High Speed Internet, Open Floorplan, Pantry, Cable TV, Walk-In Closet(s), Wired for Sound
- Flooring: Brick
- Windows: Shutters, Window Coverings
- Has basement: No
- Number of fireplaces: 1
- Fireplace features: Gas Log, Living Room
Interior area
- Total interior livable area: 2,354 sqft
Video & virtual tour
Property
Parking
- Total spaces: 2
- Parking features: Driveway, Garage Faces Front, Garage, Garage Door Opener, Inside Entrance, Kitchen Level, Lighted, Private
- Attached garage spaces: 2
- Has uncovered spaces: Yes
Features
- Levels: One
- Stories: 1
- Patio & porch: Patio, Covered
- Exterior features: Lighting, Private Yard, Rain Gutters
- Pool features: None, Community
- Fencing: Back Yard,Fenced,High Fence,Privacy,Wood
Lot
- Size: 6,838 Square Feet
- Features: Back Yard, Interior Lot, Lawn, Landscaped, Subdivision, Sprinkler System, Few Trees
Details
- Parcel number: R229802
Construction
Type & style
- Home type: SingleFamily
- Architectural style: Traditional,Detached
- Property subtype: Single Family Residence
Materials
- Brick
- Foundation: Slab
- Roof: Composition,Shingle
Condition
- Resale
- Year built: 2004
Utilities & green energy
- Utilities for property: Electricity Available, Electricity Connected, Natural Gas Available, Cable Available
Community & HOA
Community
- Features: Clubhouse, Golf, Lake, Playground, Park, Pickleball, Pool, Tennis Court(s), Trails/Paths, Curbs, Sidewalks
- Security: Security System Leased, Security System, Carbon Monoxide Detector(s), Fire Alarm, Smoke Detector(s)
- Subdivision: Sandlin Add Lantana
HOA
- Has HOA: Yes
- Services included: All Facilities, Association Management, Maintenance Grounds, Maintenance Structure
- HOA fee: $129 monthly
- HOA name: Insight community management
- HOA phone: 940-728-1660
Location
- Region: Argyle
Financial & listing details
- Price per square foot: $212/sqft
- Tax assessed value: $477,000
- Annual tax amount: $10,141
- Date on market: 11/5/2026
- Cumulative days on market: 6 days
- Listing terms: Cash,Conventional,FHA,VA Loan
- Electric utility on property: Yes
Estimated market value
$499,200
$474,000 - $524,000
$2,824/mo
Price history
| Date | Event | Price |
|---|---|---|
| 11/16/2026 | Pending sale | $500,000$212/sqft |
Source: NTREIS #21410335 Report a problem | ||
| 11/9/2026 | Contingent | $500,000$212/sqft |
Source: NTREIS #21410335 Report a problem | ||
| 11/5/2026 | Listed for sale | $500,000$212/sqft |
Source: NTREIS #21410335 Report a problem | ||
Public tax history
| Year | Property taxes | Tax assessment |
|---|---|---|
| 2025 | $11,203 -7.1% | $472,904 +10% |
| 2024 | $12,054 +17% | $429,913 +10% |
| 2023 | $10,305 +45.8% | $390,830 +10% |
| 2022 | $7,067 +1.1% | $355,300 +9.2% |
| 2021 | $6,991 +5.3% | $325,357 +9.5% |
| 2020 | $6,641 -5.1% | $297,000 -1.3% |
| 2019 | $6,997 -33.3% | $301,000 +3.4% |
| 2018 | $10,487 +64.1% | $291,000 +8.9% |
| 2017 | $6,391 | $267,289 +10% |
| 2016 | $6,391 +4.6% | $242,990 +10% |
| 2015 | $6,111 | $220,900 -2% |
| 2014 | $6,111 | $225,500 +6% |
| 2013 | $6,111 | $212,700 |
| 2012 | -- | $212,700 -3% |
| 2011 | -- | $219,325 +0.7% |
| 2010 | -- | $217,795 -4.7% |
| 2009 | -- | $228,536 -1.7% |
| 2007 | $6,702 -1.1% | $232,545 +2.5% |
| 2006 | $6,776 -17.5% | $226,826 +3% |
| 2005 | $8,215 | $220,300 +384.2% |
| 2004 | -- | $45,500 -14.3% |
| 2003 | -- | $53,100 +4.1% |
| 2002 | -- | $51,000 |
Find assessor info on the county website
Monthly payment
Est. payment
Payment breakdown
Explore the cost of this home by adjusting the details. Changes won't be saved.Climate risks
Neighborhood: Lantana
Nearby schools
Schools provided by the listing agent
- Elementary: Newton Rayzor
- Middle: Tom Harpool
- High: Guyer
- District: Denton ISD
Source: NTREIS. This data may not be complete. We recommend contacting the local school district to confirm school assignments for this home.


Similar homes
- $599,0004 bd4 ba3.5k sqft995 Hondo Rd, Argyle, TX 76226For Sale
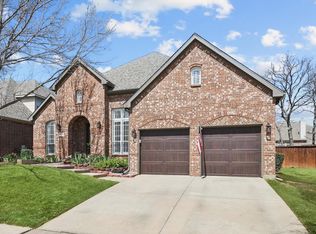 MLS ID #21425094, Christine Grubbs. NTREIS
- $575,0004 bd4 ba3.4k sqft1205 Jasmine St, Argyle, TX 76226For Sale
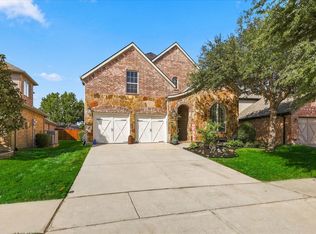 MLS ID #21412150, Kevin Andrews. NTREIS
- $549,8004 bd3 ba3k sqft851 Branch Crossing, Lantana, TX 76226For Sale
 MLS ID #21292728, Kimberly Blasi. NTREIS
- $650,0004 bd4 ba3.3k sqft8201 Bayberry Ave, Lantana, TX 76226For Sale
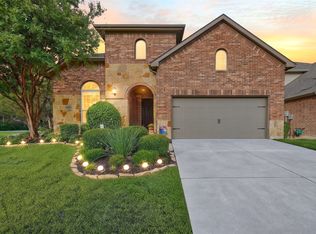 MLS ID #21417457, Russell Rhodes. NTREIS
