Welcome to the master-planned community of Lantana! Offering over 3,400 square feet, this beautiful 4-bedroom, 3.5-bathroom home features inviting curb appeal and a spacious, thoughtfully designed floor plan. Upon entry, you are greeted by soaring cathedral ceilings and a grand staircase with views of the second floor. A dedicated office tucked away from the main living areas provides the perfect work-from-home space, while the formal dining room is ideal for entertaining. The heart of the home features an open-concept kitchen, living room, and breakfast area, creating a comfortable space for everyday living and gathering with family and friends. The kitchen offers an oversized island, stainless steel appliances, granite countertops, a gas cooktop, and a butler's pantry with a built-in desk. The living room features a fireplace and views of the backyard. Tucked away at the back of the home, the spacious primary suite includes bay windows with room for a sitting area and an ensuite bath with a jetted tub, separate shower, dual vanities, a cosmetic desk, and a walk-in closet. A half bath and laundry room complete the downstairs. Light wood flooring extends throughout the main living areas. Upstairs, you'll find three additional bedrooms, two full bathrooms, a media room, and a game room, offering plenty of space for family and guests. Outside, enjoy the covered patio and a generous backyard with plenty of room to run, play, and entertain. With its flexible living spaces and desirable Lantana location, this home offers room to spread out and enjoy all that the community has to offer.
For sale
$575,000
1205 Jasmine St, Argyle, TX 76226
4beds
3,408sqft
Single Family Residence
Built in 2010
8,319 Square Feet Lot
$565,100 Zestimate®
$169/sqft
$131/mo HOA
What's special
Stainless steel appliancesFlexible living spacesGranite countertopsViews of the backyardInviting curb appealCovered patioGame room
- 17 days
- 414
- 50
Likely to sell faster than
Zillow last checked:
Listing updated:
Listed by:
Kevin Andrews 0662957 469-993-3121,
Local Pro Realty LLC 469-993-3121
Source: NTREIS,MLS#: 21412150
Facts & features
Interior
Bedrooms & bathrooms
- Bedrooms: 4
- Bathrooms: 4
- Full bathrooms: 3
- 1/2 bathrooms: 1
Primary bedroom
- Features: Ceiling Fan(s), En Suite Bathroom, Walk-In Closet(s)
- Level: First
- Dimensions: 17 x 17
Bedroom
- Features: Ceiling Fan(s)
- Level: Second
- Dimensions: 11 x 10
Bedroom
- Features: Ceiling Fan(s)
- Level: Second
- Dimensions: 12 x 13
Bedroom
- Features: Ceiling Fan(s)
- Level: Second
- Dimensions: 12 x 12
Primary bathroom
- Features: Built-in Features, Dual Sinks, Double Vanity, En Suite Bathroom, Garden Tub/Roman Tub, Jetted Tub, Separate Shower, Walk-In Shower
- Level: First
- Dimensions: 12 x 16
Breakfast room nook
- Level: First
- Dimensions: 11 x 11
Dining room
- Level: First
- Dimensions: 12 x 10
Other
- Level: Second
- Dimensions: 7 x 5
Other
- Features: Jack and Jill Bath
- Level: Second
- Dimensions: 8 x 15
Game room
- Features: Ceiling Fan(s)
- Level: Second
- Dimensions: 14 x 19
Half bath
- Level: First
- Dimensions: 5 x 6
Kitchen
- Features: Built-in Features, Butler's Pantry, Granite Counters, Kitchen Island, Pantry
- Level: First
- Dimensions: 12 x 18
Living room
- Features: Ceiling Fan(s), Fireplace
- Level: First
- Dimensions: 16 x 27
Media room
- Features: Ceiling Fan(s)
- Level: Second
- Dimensions: 19 x 14
Office
- Level: First
- Dimensions: 12 x 15
Utility room
- Features: Utility Room
- Level: First
- Dimensions: 9 x 6
Heating
- Central, Natural Gas
Cooling
- Central Air, Ceiling Fan(s), Electric
Appliances
- Included: Some Gas Appliances, Dishwasher, Electric Oven, Gas Cooktop, Disposal, Microwave, Plumbed For Gas
- Laundry: Washer Hookup, Dryer Hookup, ElectricDryer Hookup, Laundry in Utility Room
Features
- Cathedral Ceiling(s), Decorative/Designer Lighting Fixtures, Eat-in Kitchen, Granite Counters, Kitchen Island, Open Floorplan, Walk-In Closet(s)
- Flooring: Carpet, Ceramic Tile, Luxury Vinyl Plank
- Windows: Window Coverings
- Has basement: No
- Number of fireplaces: 1
- Fireplace features: Gas Starter
Interior area
- Total interior livable area: 3,408 sqft
Video & virtual tour
Property
Parking
- Total spaces: 2
- Parking features: Driveway, Garage Faces Front, Garage
- Attached garage spaces: 2
Features
- Levels: Two
- Stories: 2
- Patio & porch: Rear Porch, Covered
- Exterior features: Rain Gutters
- Pool features: None, Community
- Fencing: Wood
Lot
- Size: 8,319 Square Feet
- Features: Back Yard, Interior Lot, Lawn, Landscaped, Subdivision, Few Trees
Details
- Parcel number: R529386
Construction
Type & style
- Home type: SingleFamily
- Architectural style: Traditional,Detached
- Property subtype: Single Family Residence
Materials
- Brick, Rock, Stone
- Foundation: Slab
- Roof: Composition
Condition
- Resale
- Year built: 2010
Utilities & green energy
- Sewer: Public Sewer
- Water: Public
- Utilities for property: Natural Gas Available, Sewer Available, Separate Meters, Water Available
Community & HOA
Community
- Features: Clubhouse, Fitness Center, Golf, Lake, Playground, Park, Pool, Tennis Court(s), Trails/Paths, Curbs, Sidewalks
- Security: Smoke Detector(s)
- Subdivision: Bandera Add
HOA
- Has HOA: Yes
- Services included: All Facilities, Association Management
- HOA fee: $131 monthly
- HOA name: Insight Association Management
- HOA phone: 940-728-1660
Location
- Region: Argyle
Financial & listing details
- Price per square foot: $169/sqft
- Tax assessed value: $638,523
- Annual tax amount: $14,065
- Date on market: 10/22/2026
- Cumulative days on market: 18 days
- Listing terms: Cash,Conventional,FHA,VA Loan
- Exclusions: TVs and Mounts, Media equipment, wine 'cellar' wrought iron door
Estimated market value
$565,100
$537,000 - $593,000
$3,447/mo
Price history
| Date | Event | Price |
|---|---|---|
| 10/22/2026 | Listed for sale | $575,000-4.2%$169/sqft |
Source: NTREIS #21412150 Report a problem | ||
| 8/24/2021 | Listing removed | -- |
Source: Owner Report a problem | ||
| 8/10/2021 | Listed for sale | $600,000+46.7%$176/sqft |
Source: Owner Report a problem | ||
| 11/22/2019 | Sold | -- |
Source: Agent Provided Report a problem | ||
| 10/29/2019 | Pending sale | $409,000$120/sqft |
Source: Keller Williams Realty-FM #14170034 Report a problem | ||
| 9/19/2019 | Price change | $409,000-0.2%$120/sqft |
Source: Keller Williams Realty-FM #14170034 Report a problem | ||
| 9/9/2019 | Price change | $409,900-1.2%$120/sqft |
Source: Keller Williams Realty-FM #14170034 Report a problem | ||
| 8/29/2019 | Listed for sale | $414,900+13.1%$122/sqft |
Source: Keller Williams Realty-FM #14170034 Report a problem | ||
| 6/13/2014 | Listing removed | $367,000$108/sqft |
Source: Ebby Halliday Realtors #12133428 Report a problem | ||
| 5/3/2014 | Listed for sale | $367,000$108/sqft |
Source: Ebby Halliday Realtors #12133428 Report a problem | ||
Public tax history
| Year | Property taxes | Tax assessment |
|---|---|---|
| 2025 | -- | $638,523 +8% |
| 2024 | -- | $590,963 +10% |
| 2023 | -- | $537,239 +10% |
| 2022 | -- | $488,399 +10% |
| 2021 | -- | $443,999 +5.2% |
| 2020 | -- | $422,125 -0.8% |
| 2019 | $10,671 -0.5% | $425,347 +4% |
| 2018 | $10,723 +3.3% | $409,000 +5.1% |
| 2017 | $10,381 | $389,000 +0.8% |
| 2016 | $10,381 +4.9% | $386,093 +10% |
| 2015 | $9,899 | $350,994 -2.6% |
| 2014 | $9,899 | $360,206 +8.1% |
| 2013 | $9,899 | $333,330 +5% |
| 2012 | -- | $317,349 -3.2% |
| 2011 | -- | $327,840 +744.6% |
| 2010 | -- | $38,818 |
| 2009 | -- | $38,818 |
Find assessor info on the county website
Monthly payment
Est. payment
Payment breakdown
Explore the cost of this home by adjusting the details. Changes won't be saved.Climate risks
Neighborhood: Lantana
Nearby schools
Schools provided by the listing agent
- Elementary: Annie Webb Blanton
- Middle: Tom Harpool
- High: Guyer
- District: Denton ISD
Source: NTREIS. This data may not be complete. We recommend contacting the local school district to confirm school assignments for this home.

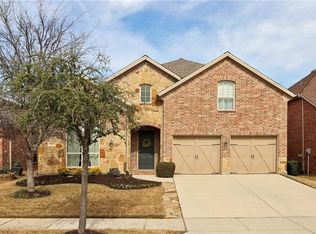
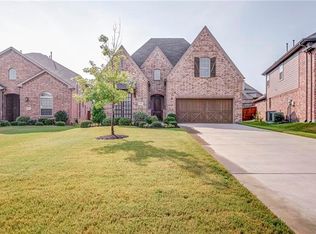
Similar homes
- $599,0004 bd4 ba3.5k sqft1317 Burnett Dr, Argyle, TX 76226For Sale
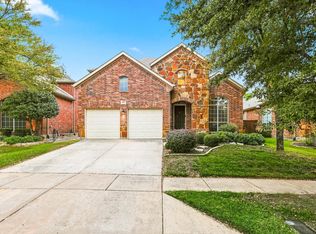 MLS ID #21426981, William Nelson. NTREIS
- $599,0005 bd4 ba3.8k sqft8313 Bayberry Ave, Argyle, TX 76226For Sale
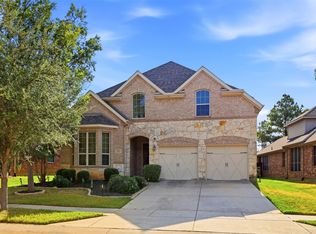 MLS ID #21335640, Kara Bang. NTREIS
- $599,9005 bd4 ba3.6k sqft8912 Wyatt Cir, Argyle, TX 76226For Sale
 MLS ID #21332567, Gladys Parke. NTREIS
- $549,8004 bd3 ba3k sqft851 Branch Crossing, Lantana, TX 76226For Sale
 MLS ID #21292728, Kimberly Blasi. NTREIS
