Price Improvement for sought-after Argyle ISD home, this stunning two-story home offers the perfect blend of elegance and comfort. The open-concept floor plan seamlessly connects the living area with a cozy fireplace to the kitchen, where you'll enjoy a large island, stainless steel appliances, and ample cabinetry for storage. Retreat to the luxurious primary suite, featuring dual sinks, a separate shower-tub combo, sleek modern hardware, and a large walk-in closet! Additional bedrooms offer comfort and versatility for family and guests. Separate private home office with access from the front entrance is perfect for the work from home owner. For the kids …. Spend time with friends or family in the game room located upstairs with an additional bedroom and bath. A designated laundry room provides convenience, while the expansive backyard and patio create the perfect space for outdoor gatherings, entertaining, playtime, or peaceful evenings under the Texas sky. Three car garage with an oversized driveway. Neighborhood offers quiet streets, friendly neighbors, and easy access to walking trails, shopping, and dining. As a bonus this home is located within walking distance of the pool and playground. This home truly has it all—style, space, and a prime location. Don’t miss your chance to make it yours!
For sale
Price cut: $9K (9/23)
$569,000
308 Sandy Cv, Argyle, TX 76226
4beds
3,188sqft
Single Family Residence
Built in 2005
10,105 Square Feet Lot
$559,800 Zestimate®
$178/sqft
$75/mo HOA
What's special
Cozy fireplaceSleek modern hardwareOpen-concept floor planStainless steel appliancesLarge walk-in closetSeparate shower-tub comboDesignated laundry room
- 136 days
- 464
- 19
Zillow last checked:
Listing updated:
Listed by:
Joey Higgins 0487093 214-937-4100,
Texas Realty Exchange, LLC 214-937-4100
Source: NTREIS,MLS#: 21277426
Facts & features
Interior
Bedrooms & bathrooms
- Bedrooms: 4
- Bathrooms: 3
- Full bathrooms: 3
Primary bedroom
- Features: Ceiling Fan(s), Dual Sinks, En Suite Bathroom, Jetted Tub, Sitting Area in Primary, Separate Shower, Walk-In Closet(s)
- Level: First
- Dimensions: 17 x 14
Bedroom
- Features: Ceiling Fan(s), Walk-In Closet(s)
- Level: First
- Dimensions: 14 x 11
Bedroom
- Features: Ceiling Fan(s), Walk-In Closet(s)
- Level: First
- Dimensions: 12 x 11
Bedroom
- Features: Ceiling Fan(s), En Suite Bathroom, Walk-In Closet(s)
- Level: Second
- Dimensions: 18 x 13
Breakfast room nook
- Features: Ceiling Fan(s)
- Level: First
- Dimensions: 12 x 10
Dining room
- Level: First
- Dimensions: 12 x 13
Other
- Features: Built-in Features, Dual Sinks, Granite Counters, Garden Tub/Roman Tub, Jetted Tub, Separate Shower
- Level: First
- Dimensions: 13 x 10
Other
- Features: Built-in Features, Stone Counters
- Level: Second
- Dimensions: 9 x 7
Other
- Features: Built-in Features, Granite Counters
- Level: First
- Dimensions: 10 x 5
Game room
- Level: Second
- Dimensions: 22 x 23
Kitchen
- Features: Breakfast Bar, Built-in Features, Butler's Pantry, Dual Sinks, Granite Counters, Kitchen Island, Pantry, Stone Counters, Solid Surface Counters, Walk-In Pantry
- Level: First
- Dimensions: 16 x 15
Living room
- Features: Ceiling Fan(s), Fireplace
- Level: First
- Dimensions: 19 x 20
Office
- Features: Ceiling Fan(s)
- Level: First
- Dimensions: 12 x 11
Utility room
- Features: Built-in Features
- Level: First
- Dimensions: 10 x 5
Heating
- Electric, ENERGY STAR Qualified Equipment
Cooling
- Central Air, Ceiling Fan(s), Electric, Roof Turbine(s)
Appliances
- Included: Dishwasher, Electric Cooktop, Electric Oven, Disposal
Features
- Granite Counters, High Speed Internet, Kitchen Island, Pantry, Walk-In Closet(s)
- Flooring: Carpet, Tile, Wood
- Has basement: No
- Number of fireplaces: 1
- Fireplace features: Gas Starter, Wood Burning
Interior area
- Total interior livable area: 3,188 sqft
Video & virtual tour
Property
Parking
- Total spaces: 3
- Parking features: Driveway, Oversized
- Attached garage spaces: 3
Features
- Levels: Two
- Stories: 2
- Pool features: None
- Fencing: Wood
- Has view: Yes
- View description: Park/Greenbelt
Lot
- Size: 10,105 Square Feet
- Features: Cul-De-Sac
Details
- Parcel number: R278024
Construction
Type & style
- Home type: SingleFamily
- Architectural style: Detached
- Property subtype: Single Family Residence
- Attached to another structure: Yes
Materials
- Roof: Composition
Condition
- Year built: 2005
Utilities & green energy
- Sewer: Public Sewer
- Water: Public
- Utilities for property: Electricity Available, Electricity Connected, Sewer Available, Water Available
Community & HOA
Community
- Features: Curbs, Sidewalks
- Subdivision: Country Lakes Ph 2a
HOA
- Has HOA: Yes
- Services included: All Facilities, Association Management
- HOA fee: $450 semi-annually
- HOA name: Insight Assoc Management
- HOA phone: 214-494-6002
Location
- Region: Argyle
Financial & listing details
- Price per square foot: $178/sqft
- Tax assessed value: $615,186
- Annual tax amount: $10,726
- Date on market: 5/28/2026
- Cumulative days on market: 362 days
- Listing terms: Cash,Conventional,FHA,VA Loan
Estimated market value
$559,800
$532,000 - $588,000
$3,496/mo
Price history
| Date | Event | Price |
|---|---|---|
| 9/23/2026 | Price change | $569,000-1.6%$178/sqft |
Source: NTREIS #21277426 Report a problem | ||
| 9/4/2026 | Price change | $578,000-3.5%$181/sqft |
Source: NTREIS #21277426 Report a problem | ||
| 8/21/2026 | Price change | $598,8000%$188/sqft |
Source: NTREIS #21277426 Report a problem | ||
| 5/28/2026 | Listed for sale | $599,000$188/sqft |
Source: NTREIS #21277426 Report a problem | ||
| 5/27/2026 | Listing removed | $599,000$188/sqft |
Source: NTREIS #21175599 Report a problem | ||
| 4/28/2026 | Pending sale | $599,000$188/sqft |
Source: NTREIS #21175599 Report a problem | ||
| 4/24/2026 | Contingent | $599,000$188/sqft |
Source: NTREIS #21175599 Report a problem | ||
| 2/11/2026 | Listed for sale | $599,000-4.2%$188/sqft |
Source: NTREIS #21175599 Report a problem | ||
| 2/2/2026 | Listing removed | $625,000$196/sqft |
Source: NTREIS #21027642 Report a problem | ||
| 9/27/2025 | Price change | $625,000-3.8%$196/sqft |
Source: NTREIS #21027642 Report a problem | ||
| 8/29/2025 | Listed for sale | $650,000$204/sqft |
Source: NTREIS #21027642 Report a problem | ||
Public tax history
| Year | Property taxes | Tax assessment |
|---|---|---|
| 2025 | $9,052 +0.1% | $576,132 +10% |
| 2024 | $9,040 +21.4% | $523,756 +10% |
| 2023 | $7,444 -11.3% | $476,142 +10% |
| 2022 | $8,388 +6.2% | $432,856 +10% |
| 2021 | $7,897 -0.8% | $393,505 |
| 2020 | $7,965 -4.7% | $393,505 +0.2% |
| 2019 | $8,361 +0.5% | $392,593 +3.7% |
| 2018 | $8,323 +15.1% | $378,632 +6.2% |
| 2017 | $7,230 | $356,610 +8.1% |
| 2016 | $7,230 +12.6% | $330,015 +5.3% |
| 2015 | $6,423 | $313,347 +9.8% |
| 2014 | $6,423 | $285,442 +6.8% |
| 2013 | $6,423 | $267,228 -3.2% |
| 2012 | -- | $276,095 0% |
| 2011 | -- | $276,124 +1.6% |
| 2010 | -- | $271,723 -6.5% |
| 2007 | -- | $290,693 |
Find assessor info on the county website
Monthly payment
Est. payment
Payment breakdown
Explore the cost of this home by adjusting the details. Changes won't be saved.Climate risks
Neighborhood: 76226
Nearby schools
Schools provided by the listing agent
- Elementary: Hilltop
- Middle: Argyle
- High: Argyle
- District: Argyle ISD
Source: NTREIS. This data may not be complete. We recommend contacting the local school district to confirm school assignments for this home.
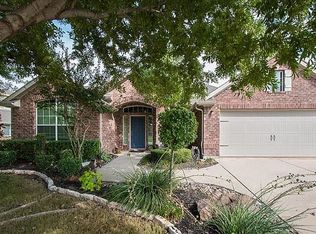


Similar homes
- $549,8004 bd3 ba3k sqft851 Branch Crossing, Lantana, TX 76226For Sale
 MLS ID #21292728, Kimberly Blasi. NTREIS
 - $597,0004 bd4 ba3.5k sqft9332 Kaitlyn Ct, Lantana, TX 76226For Sale
 MLS ID #21396000, Amber Broadway. NTREIS
 - $599,0005 bd4 ba3.8k sqft8313 Bayberry Ave, Argyle, TX 76226For Sale
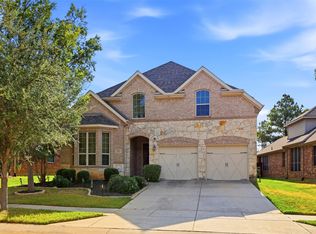 MLS ID #21335640, Kara Bang. NTREIS
 - $499,9004 bd2 ba2.3k sqft850 Carolina Way, Argyle, TX 76226For Sale
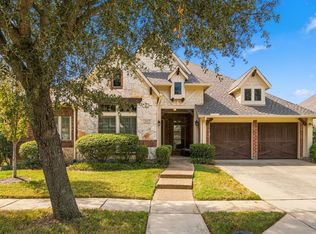 MLS ID #21401783, Rosemary Platt. NTREIS
