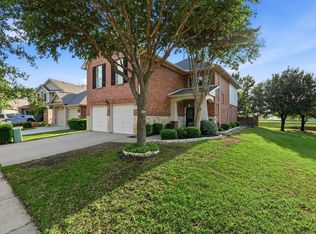
This might be one of the smartest floorplans you’ll find in Argyle ISD at this price point. With over 2,500 sq ft, it hits that sweet spot of having plenty of space without feeling like too much house. The unique 1.5-story layout makes every bit of the space count with 4 bedrooms, 3 full baths, PLUS an office or formal dining room, and a game room. Three bedrooms, including the primary suite, are downstairs along with the office-flex space. Upstairs feels like its own private wing with a game room, full bath, and an oversized bedroom with a walk-in closet that rivals the primary in size. It’s a great setup for guests, extended family, or multigenerational living. The kitchen offers tons of counter space and stainless steel appliances. The dishwasher was upgraded a few years ago to a 3-rack LG. The kitchen opens to a bright living area filled with natural light. One of the best features is waiting out back. Instead of looking at another home behind you, this home backs to a farm, giving the covered patio a peaceful, open view and a little extra breathing room. Fresh paint and new carpet in 2026 make it move-in ready, and the HVAC was replaced in 2023. With lower HOA fees than many nearby communities, a flexible layout, and thoughtful architectural details throughout like tiled showers over fiberglass inserts, this home offers a great opportunity to get into highly sought-after Argyle ISD (and zoning for Hilltop) with the space you want in all the right places.
For sale
$424,000
3237 Tamarack Ln, Argyle, TX 76226
4beds
2,513sqft
Single Family Residence
Built in 2015
6,359 Square Feet Lot
$414,900 Zestimate®
$169/sqft
$30/mo HOA
What's special
Stainless steel appliancesGame roomThoughtful architectural detailsBacks to a farmTiled showers
- 22 days
- 162
- 12
Zillow last checked:
Listing updated:
Listed by:
Jessica Russell 0639082,
Sage & Stone Realty Group 940-202-9863
Source: NTREIS,MLS#: 21354967
Facts & features
Interior
Bedrooms & bathrooms
- Bedrooms: 4
- Bathrooms: 3
- Full bathrooms: 3
Primary bedroom
- Features: Ceiling Fan(s), En Suite Bathroom, Walk-In Closet(s)
- Level: First
- Dimensions: 13 x 17
Bedroom
- Level: First
- Dimensions: 12 x 11
Bedroom
- Level: First
- Dimensions: 12 x 11
Bedroom
- Features: Ceiling Fan(s), Walk-In Closet(s)
- Level: Second
- Dimensions: 18 x 14
Primary bathroom
- Features: En Suite Bathroom, Garden Tub/Roman Tub, Linen Closet, Separate Shower
- Level: First
- Dimensions: 10 x 11
Dining room
- Level: First
- Dimensions: 10 x 14
Other
- Level: First
- Dimensions: 8 x 5
Other
- Level: Second
- Dimensions: 9 x 5
Game room
- Features: Ceiling Fan(s)
- Level: Second
- Dimensions: 14 x 17
Kitchen
- Features: Breakfast Bar, Built-in Features, Granite Counters, Kitchen Island, Pantry, Stone Counters
- Level: First
- Dimensions: 12 x 17
Living room
- Features: Ceiling Fan(s), Fireplace
- Level: First
- Dimensions: 15 x 16
Office
- Level: First
- Dimensions: 13 x 11
Heating
- Central, Electric
Cooling
- Central Air, Ceiling Fan(s), Electric
Appliances
- Included: Dishwasher, Electric Range, Disposal, Microwave
- Laundry: Washer Hookup, Dryer Hookup, ElectricDryer Hookup, Laundry in Utility Room
Features
- High Speed Internet, Kitchen Island, Multiple Master Suites, Open Floorplan, Pantry, Cable TV, Walk-In Closet(s)
- Flooring: Carpet, Ceramic Tile
- Windows: Window Coverings
- Has basement: No
- Number of fireplaces: 1
- Fireplace features: Wood Burning
Interior area
- Total interior livable area: 2,513 sqft
Video & virtual tour
Property
Parking
- Total spaces: 2
- Parking features: Door-Single, Driveway, Garage Faces Front, Garage, Garage Door Opener, Private
- Attached garage spaces: 2
Features
- Levels: One and One Half
- Patio & porch: Covered
- Exterior features: Rain Gutters
- Pool features: None
- Fencing: Wood
Lot
- Size: 6,359 Square Feet
- Features: Interior Lot, Landscaped, Subdivision, Sprinkler System
Details
- Parcel number: R623268
Construction
Type & style
- Home type: SingleFamily
- Architectural style: Traditional,Detached
- Property subtype: Single Family Residence
Materials
- Brick, Rock, Stone, Vinyl Siding
- Foundation: Slab
- Roof: Composition
Condition
- Resale
- Year built: 2015
Utilities & green energy
- Sewer: Public Sewer
- Water: Public
- Utilities for property: Electricity Available, Sewer Available, Water Available, Cable Available
Community & HOA
Community
- Features: Curbs, Sidewalks
- Security: Smoke Detector(s)
- Subdivision: Meadows At Hickory Creek Ph
HOA
- Has HOA: Yes
- Services included: Association Management
- HOA fee: $365 annually
- HOA name: Goodwin & Co
- HOA phone: 214-445-2765
Location
- Region: Argyle
Financial & listing details
- Price per square foot: $169/sqft
- Tax assessed value: $415,697
- Annual tax amount: $8,123
- Date on market: 8/14/2026
- Cumulative days on market: 19 days
- Listing terms: Cash,Conventional,FHA,VA Loan
Estimated market value
$414,900
$394,000 - $436,000
$2,850/mo
Price history
| Date | Event | Price |
|---|---|---|
| 8/18/2026 | Listed for sale | $424,000+112.2%$169/sqft |
Source: NTREIS #21354967 Report a problem | ||
| 2/3/2018 | Listing removed | $199,794$80/sqft |
Source: Auction.com Report a problem | ||
| 1/23/2018 | Listed for sale | -- |
Source: Auction.com Report a problem | ||
Public tax history
| Year | Property taxes | Tax assessment |
|---|---|---|
| 2025 | $1,892 -36.5% | $415,697 +4.8% |
| 2024 | $2,981 -0.2% | $396,719 +10% |
| 2023 | $2,987 -39.2% | $360,654 +10% |
| 2022 | $4,910 | $327,867 +10% |
| 2021 | $4,910 +0.2% | $298,061 +5.9% |
| 2020 | $4,900 -0.2% | $281,346 +0.2% |
| 2019 | $4,910 +0.7% | $280,708 +6.2% |
| 2018 | $4,874 +2% | $264,237 +2.9% |
| 2017 | $4,777 | $256,746 +10% |
| 2016 | $4,777 | $233,406 +815.2% |
| 2015 | -- | $25,502 |
Find assessor info on the county website
Monthly payment
Est. payment
Payment breakdown
Explore the cost of this home by adjusting the details. Changes won't be saved.Climate risks
Neighborhood: 76226
Nearby schools
Schools provided by the listing agent
- Elementary: Hilltop
- Middle: Argyle
- High: Argyle
- District: Argyle ISD
Source: NTREIS. This data may not be complete. We recommend contacting the local school district to confirm school assignments for this home.

Similar homes
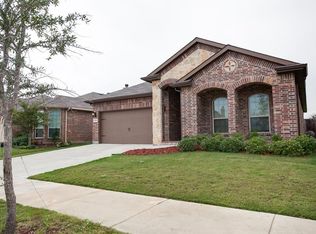
- $452,8004 bd3 ba3k sqft2209 Windhaven Dr, Denton, TX 76210For Sale
 MLS ID #21216054, Carissa Acker. NTREIS
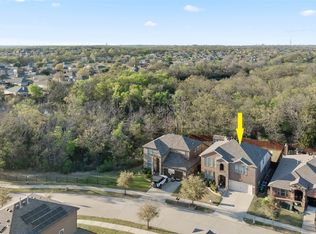
 - $419,9004 bd2 ba2k sqft1020 Embers Ln, Denton, TX 76201For Sale
 MLS ID #21193785, Miogene Alexander. NTREIS

 - $369,0004 bd2 ba2.2k sqft3505 Mustang Dr, Denton, TX 76210For Sale
 MLS ID #21316336, Jennifer Ladd. NTREIS
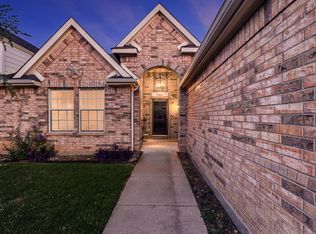
 - $445,0003 bd3 ba2.4k sqft377 Kirby Dr, Argyle, TX 76226For Sale
 MLS ID #21240972, Violet Dugas. NTREIS
